Welcome to 11538 Sandy View Dr in the beautiful Westport Crossing complex! Residents enjoy community amenities of pools, pickleball, and tennis courts. The monthly condo fees cover sewer, water, trash, lawn care and snow removal to ensure a low maintenance lifestyle. The oversized 3BR 3.5BA townhome features nearly 1800 sq. ft. of above grade living space that include high ceilings, main floor laundry and primary suite, eat-in kitchen, living room and dining room combo with fireplace, an open staircase to upper level loft and bedroom, and a finished lower level complete with a bedroom and walkout patio to a private fenced-in courtyard. Home to be sold as-is.
Pending
Listed by: Berkshire Hathaway HomeServices Advantage • Ben Faser • 314-608-3858
Price cut: $9.9K (8/14)
$215,000
11538 Sandy View Dr, Saint Louis, MO 63146
3beds
2,398sqft
Townhouse
Built in 1981
5,270 Square Feet Lot
$209,300 Zestimate®
$90/sqft
$660/mo HOA
What's special
Eat-in kitchenPrimary suiteFinished lower levelPrivate fenced-in courtyardMain floor laundryHigh ceilings
- 90 days
- 459
- 27
Zillow last checked:
Listing updated:
Listed by:
Ben Faser 314-608-3858,
Berkshire Hathaway HomeServices Advantage
Source: MARIS,MLS#: 26047152 Originating MLS: St. Louis Association of REALTORS
Originating MLS: St. Louis Association of REALTORSFacts & features
Interior
Bedrooms & bathrooms
- Bedrooms: 3
- Bathrooms: 4
- Full bathrooms: 3
- 1/2 bathrooms: 1
- Main level bathrooms: 2
- Main level bedrooms: 1
Heating
- Forced Air
Cooling
- Central Air
Appliances
- Laundry: Main Level
Features
- Flooring: Carpet, Ceramic Tile
- Basement: Partially Finished,Sleeping Area,Storage Space,Walk-Out Access
- Number of fireplaces: 1
- Fireplace features: Wood Burning
Interior area
- Total structure area: 2,398
- Total interior livable area: 2,398 sqft
- Finished area above ground: 1,798
- Finished area below ground: 600
Property
Parking
- Total spaces: 2
- Parking features: Additional Parking, Driveway, Garage
- Attached garage spaces: 2
- Has uncovered spaces: Yes
Features
- Levels: Two
- Exterior features: Courtyard, Private Yard
- Pool features: Community, In Ground, Outdoor Pool
- Fencing: Privacy
Lot
- Size: 5,270 Square Feet
- Features: Corner Lot
Details
- Parcel number: 15N230929
- Special conditions: Third Party Approval
Construction
Type & style
- Home type: Townhouse
- Architectural style: Traditional
- Property subtype: Townhouse
Materials
- Brick, Vinyl Siding
- Foundation: Concrete Perimeter
Condition
- Year built: 1981
Utilities & green energy
- Electric: Ameren
- Sewer: Public Sewer
- Water: Public
- Utilities for property: Cable Available, Electricity Connected, Natural Gas Connected, Sewer Connected, Water Connected
Community & HOA
Community
- Subdivision: Westport Crossing Condo Three
HOA
- Has HOA: Yes
- Amenities included: Clubhouse, Pool, Tennis Court(s)
- Services included: Insurance, Maintenance Grounds, Maintenance Parking/Roads, Common Area Maintenance, Exterior Maintenance, Pool Maintenance, Pool, Roof, Sewer, Snow Removal, Trash, Water
- HOA fee: $660 monthly
- HOA name: Westport Crossing Condos
Location
- Region: Saint Louis
Financial & listing details
- Price per square foot: $90/sqft
- Tax assessed value: $263,200
- Annual tax amount: $3,276
- Date on market: 7/23/2026
- Cumulative days on market: 90 days
- Listing terms: Cash,Conventional
- Ownership: Private
- Electric utility on property: Yes
Estimated market value
$209,300
$199,000 - $220,000
$2,339/mo
Price history
| Date | Event | Price |
|---|---|---|
| 9/30/2026 | Pending sale | $215,000$90/sqft |
Source:  MARIS #26047152 Report a problem MARIS #26047152 Report a problem | ||
| 8/14/2026 | Price change | $215,000-4.4%$90/sqft |
Source: MARIS #26047152 Report a problem | ||
| 7/23/2026 | Listed for sale | $224,900$94/sqft |
Source: MARIS #26047152 Report a problem | ||
| 3/25/2020 | Sold | -- |
Source: Public Record Report a problem | ||
| 3/18/2019 | Sold | -- |
Source: Public Record Report a problem | ||
| 4/27/2012 | Sold | -- |
Source: Public Record Report a problem | ||
| 10/30/2009 | Sold | -- |
Source: Public Record Report a problem | ||
| 11/20/2007 | Sold | -- |
Source: Public Record Report a problem | ||
| 9/20/2007 | Sold | -- |
Source: Public Record Report a problem | ||
| 12/21/2000 | Sold | -- |
Source: Public Record Report a problem | ||
Public tax history
| Year | Property taxes | Tax assessment |
|---|---|---|
| 2025 | $3,276 -1.2% | $50,010 +5% |
| 2024 | $3,315 -0.4% | $47,640 |
| 2023 | $3,327 +24.1% | $47,640 +36.3% |
| 2022 | $2,682 +0.5% | $34,960 |
| 2021 | $2,667 +9.8% | $34,960 +14.3% |
| 2020 | $2,430 -2.1% | $30,590 |
| 2019 | $2,483 | $30,590 +6.1% |
| 2018 | $2,483 | $28,840 |
| 2017 | $2,483 -0.2% | $28,840 +7.3% |
| 2016 | $2,489 +5.2% | $26,890 |
| 2015 | $2,365 | $26,890 +4.4% |
| 2014 | $2,365 +5.1% | $25,760 |
| 2013 | $2,252 | $25,760 -11.6% |
| 2012 | -- | $29,130 -10% |
| 2011 | -- | $32,360 -0.2% |
| 2010 | $2,347 +7.7% | $32,430 |
| 2009 | $2,179 +1.7% | $32,430 -3.2% |
| 2008 | $2,143 +6% | $33,500 |
| 2007 | $2,022 | $33,500 +13.9% |
| 2006 | $2,022 -1.3% | $29,410 |
| 2005 | $2,050 -1.2% | $29,410 +3.4% |
| 2003 | $2,074 +1.9% | $28,430 +0% |
| 2002 | $2,035 +22.5% | $28,420 |
| 2001 | $1,661 | $28,420 |
Find assessor info on the county website
Monthly payment
Est. payment
Payment breakdown
Explore the cost of this home by adjusting the details. Changes won't be saved.Climate risks
Neighborhood: 63146
Nearby schools
Schools provided by the listing agent
- Elementary: Willow Brook Elem.
- Middle: Pattonville Heights Middle
- High: Pattonville Sr. High
Source: MARIS. This data may not be complete. We recommend contacting the local school district to confirm school assignments for this home.
- $273,2003 bd3 ba2.5k sqft11502 Sandy View Dr, Saint Louis, MO 63146Off Market

- $--2 bd2 ba1.5k sqft11530 Sandy View Dr #210, Saint Louis, MO 63146Sold
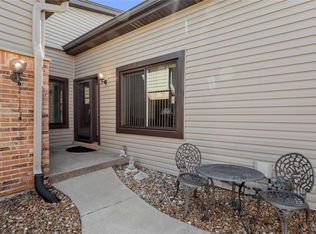
- $233,5002 bd2 ba1.5k sqft11534 Sandy View Dr, Saint Louis, MO 63146Off Market
- $244,1003 bd2 ba1.6k sqft11506 Sandy View Dr, Saint Louis, MO 63146Off Market

Similar homes
- $226,0002 bd3 ba2.2k sqft1706 Thorny Briar Dr, Saint Louis, MO 63146For Sale

 MLS ID #26049018, Mary L Hudson, ReeceNichols Real Estate. MARIS
 - $225,0002 bd2 ba2k sqft1755 Robin Knoll Ct, Saint Louis, MO 63146For Sale
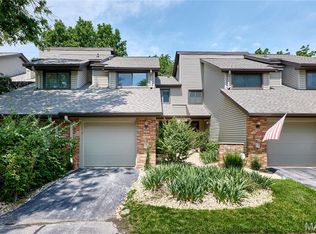 MLS ID #26029287, Jennie L Larsen, RedKey Realty Leaders. MARIS
 - $219,0003 bd4 ba1.3k sqft12310 Rossridge Ct, Saint Louis, MO 63146For Sale
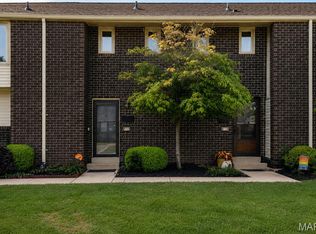 MLS ID #26052367, Alison Webb, Platinum Realty of St. Louis. MARIS
 - $249,9003 bd3 ba1.5k sqft1927 Bennington Common Dr, Saint Louis, MO 63146For Sale
 MLS ID #26042093, Mark R Zajac, AMC Realty Group, LLC. MARIS
 - $210,0003 bd2 ba1.7k sqft514 Coeur De Royale Dr APT 101, Saint Louis, MO 63141For SaleMLS ID #26047929, Michael C Luntz, Nettwork Global. MARIS
- $279,0002 bd3 ba1.9k sqft13015 Autumn Fields Ct, Saint Louis, MO 63146For SaleMLS ID #26046669, Esther S Cohen, Douglas Properties. MARIS
- $209,9002 bd3 ba1.4k sqft3034 Autumn Lakes Ct, Maryland Heights, MO 63043For SaleMLS ID #26046350, Julie R Vaughan, RE/MAX Platinum. MARIS
- $275,0002 bd3 ba3.1k sqft12913 Autumn Fields Ct, Saint Louis, MO 63146For SaleMLS ID #26042118, Mitzie D Fenberg, Compass Realty Group. MARIS
- $289,0003 bd3 ba1.8k sqft12725 Bennington Common Ln, Saint Louis, MO 63146For SaleMLS ID #26063418, John M Jackson, John Jackson Neighborhood Real Estate Company, LLC. MARIS
- $200,0003 bd3 ba2k sqft13536 Coliseum Dr, Chesterfield, MO 63017For SaleMLS ID #26047389, Cindy K Schindler, Coldwell Banker Realty - Gundaker West Regional. MARIS
- $239,9003 bd2 ba1.7k sqft514 Coeur De Royale Dr APT 205, Saint Louis, MO 63141For SaleMLS ID #26059778, Michael C Luntz, Nettwork Global. MARIS
- $219,9002 bd2 ba1.8k sqft3018 Autumn Shores Dr, Maryland Heights, MO 63043For SaleMLS ID #26057352, Kelly A Bennett, EXP Realty, LLC. MARIS
- $249,9003 bd3 ba3k sqft13511 Coliseum Dr, Chesterfield, MO 63017For SaleMLS ID #26050160, Lisa Jagow, RE/MAX Best Choice St. Louis. MARIS
- $194,9003 bd3 ba1.9k sqft13479 Coliseum Dr, Chesterfield, MO 63017For SaleMLS ID #26047155, Erin France, Magnolia Real Estate. MARIS
- $215,0003 bd2 ba2.6k sqft1 Louise Ct, Florissant, MO 63031For SaleMLS ID #26036575, Paige Gossett, Coldwell Banker Realty - Gundaker. MARIS
- $214,9004 bd3 ba1.6k sqft5998 Sir Edward Ct, Florissant, MO 63033For SaleMLS ID #26052257, Kole Manes, Keyrenter St. Louis West. MARIS
- $290,0003 bd3 ba2.1k sqft13178 Royal Pines Dr #3, Saint Louis, MO 63146For SaleMLS ID #26035897, Kathleen Lawrence, Platinum Realty of St. Louis. MARIS
- $300,0004 bd4 ba2.3k sqft808 Coalport Dr, Saint Louis, MO 63141For SaleMLS ID #26055901, Tyler L Crowley, DRG - Delhougne Realty Group. MARIS
- $185,0004 bd3 ba1.8k sqft13220 Matador Dr, Saint Louis, MO 63141For SaleMLS ID #26026849, Andrew W Dielmann, Dielmann Sotheby's International Realty. MARIS
- $223,8003 bd3 ba1.2k sqft1450 Whispering Creek Dr, Ballwin, MO 63021For SaleMLS ID #26054924, Marie A Powers, Keller Williams Realty West. MARIS
