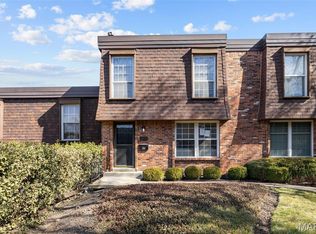
Completely Renovated Chesterfield Townhome with Upper, Main and Finished Lower Level and Incredible Outdoor Living! Looking for space, style, and a location that puts you close to everything? Welcome to this beautifully updated townhome in the heart of Chesterfield. Enjoy the lovely courtyard entrance. Featuring 3 bedrooms, 2.5 baths, and a finished lower level, this home offers the flexibility today's buyers need for family living, working from home, entertaining, or accommodating guests. The stunning renovated kitchen features granite countertops, updated cabinetry, modern finishes, and abundant workspace for cooking and gathering. New flooring throughout much of the home blends seamlessly throughout, creating warmth and character. The finished lower level provides additional living space, recreation space, home office options, or extra bedroom flexibility. There is room for everyone. Beautiful frosted glass doors throughout the home. Step outside and discover one of this property's most impressive features—a massive approximately 2,500-square-foot patio, creating an exceptional outdoor living area perfect for entertaining, outdoor dining, watching the game, or simply relaxing year-round. Located in a highly desirable Chesterfield location, you'll enjoy quick access to shopping, restaurants, golf courses, parks, entertainment, major highways, and everything the St. Louis area has to offer. Close to many large medical facilities. Whether you're a busy professional, entrepreneur, growing family, or someone who simply wants to be near the action, this location is hard to beat. Located in the highly sought after Parkway School District. Highlights Include: • 3 Bedrooms • 2.5 Bathrooms • Renovated Kitchen • Granite Countertops • Luxury Floors Finished Lower Level • Approximately 2,500 Sq. Ft. Patio • Large Outdoor Living Space • Fabulous Chesterfield Location • Close to Shopping, Dining, Golf, and Entertainment • Easy Access to Major Highways Move-in ready and packed with updates, this is an opportunity to own a spacious, renovated Chesterfield townhome at an affordable price. This townhome comes with a Home Warranty.
Active
Listed by: RE/MAX Best Choice St. Louis • Lisa Jagow • 573-701-6222
Price cut: $5K (10/2)
$249,900
13511 Coliseum Dr, Chesterfield, MO 63017
3beds
3,006sqft
Townhouse
Built in 1970
-- sqft lot
$-- Zestimate®
$83/sqft
$658/mo HOA
What's special
Granite countertopsModern finishesStunning renovated kitchenFinished lower levelUpdated cabinetryLovely courtyard entrance
- 70 days
- 494
- 34
Zillow last checked:
Listing updated:
Listed by:
Lisa Jagow 573-701-6222,
RE/MAX Best Choice St. Louis
Source: MARIS,MLS#: 26050160 Originating MLS: Southern Gateway Association of REALTORS
Originating MLS: Southern Gateway Association of REALTORSFacts & features
Interior
Bedrooms & bathrooms
- Bedrooms: 3
- Bathrooms: 3
- Full bathrooms: 2
- 1/2 bathrooms: 1
- Main level bathrooms: 1
Primary bedroom
- Features: Floor Covering: Wood
- Level: Upper
- Area: 220
- Dimensions: 20x11
Bedroom 2
- Features: Floor Covering: Wood
- Level: Upper
- Area: 110
- Dimensions: 11x10
Bedroom 3
- Features: Floor Covering: Wood
- Level: Upper
- Area: 130
- Dimensions: 13x10
Breakfast room
- Features: Floor Covering: Wood
- Level: Main
- Area: 64
- Dimensions: 8x8
Dining room
- Features: Floor Covering: Wood
- Level: Main
- Area: 132
- Dimensions: 12x11
Kitchen
- Features: Floor Covering: Wood
- Level: Main
- Area: 88
- Dimensions: 11x8
Living room
- Features: Floor Covering: Wood
- Level: Main
- Area: 209
- Dimensions: 19x11
Office
- Features: Floor Covering: Wood
- Level: Main
- Area: 88
- Dimensions: 11x8
Recreation room
- Features: Floor Covering: Carpeting
- Level: Lower
- Area: 450
- Dimensions: 30x15
Heating
- Forced Air, Natural Gas
Cooling
- Central Air
Appliances
- Included: Stainless Steel Appliance(s)
- Laundry: In Basement
Features
- Pantry, Separate Dining
- Flooring: Combination, Wood
- Windows: Insulated Windows, Tilt-In Windows
- Basement: Partially Finished,Storage Space,Walk-Out Access
- Has fireplace: No
Interior area
- Total structure area: 3,006
- Total interior livable area: 3,006 sqft
- Finished area above ground: 2,146
Video & virtual tour
Property
Parking
- Total spaces: 2
- Parking features: Attached Carport, Covered
- Carport spaces: 2
Features
- Levels: Three Or More
- Patio & porch: Awning(s), Composite, Covered, Patio
Lot
- Features: Close to Clubhouse
Details
- Parcel number: 160241307
- Special conditions: Standard
Construction
Type & style
- Home type: Townhouse
- Architectural style: Traditional
- Property subtype: Townhouse
- Attached to another structure: Yes
Materials
- Brick
Condition
- Year built: 1970
Details
- Warranty included: Yes
Utilities & green energy
- Electric: Ameren
- Sewer: Public Sewer
- Water: Public
- Utilities for property: Cable Available, Electricity Connected, Natural Gas Connected, Sewer Connected
Community & HOA
Community
- Subdivision: Forum West Condo Sec Ii
HOA
- Has HOA: Yes
- Amenities included: Association Management, Clubhouse, Common Ground, Pool
- Services included: Clubhouse, Common Area Maintenance, Pool Maintenance, Management, Pool, Sewer, Snow Removal, Trash, Water
- HOA fee: $658 monthly
- HOA name: Forum West/Woodsmill Pointe
Location
- Region: Chesterfield
Financial & listing details
- Price per square foot: $83/sqft
- Tax assessed value: $199,200
- Annual tax amount: $2,354
- Date on market: 8/8/2026
- Cumulative days on market: 70 days
- Listing terms: Cash,Conventional
- Electric utility on property: Yes
Estimated market value
Not available
Estimated sales range
Not available
Not available
Price history
| Date | Event | Price |
|---|---|---|
| 10/2/2026 | Price change | $249,900-2%$83/sqft |
Source:  MARIS #26050160 Report a problem MARIS #26050160 Report a problem | ||
| 9/5/2026 | Price change | $254,900-1.9%$85/sqft |
Source: MARIS #26050160 Report a problem | ||
| 8/8/2026 | Listed for sale | $259,900+24.4%$86/sqft |
Source: MARIS #26050160 Report a problem | ||
| 7/28/2026 | Sold | -- |
Source: Public Record Report a problem | ||
| 5/21/2026 | Sold | -- |
Source: Public Record Report a problem | ||
| 1/29/2025 | Listed for sale | $209,000$70/sqft |
Source: MARIS #24063729 Report a problem | ||
| 1/11/2025 | Contingent | $209,000$70/sqft |
Source: MARIS #24063729 Report a problem | ||
| 12/13/2024 | Price change | $209,000-4.6%$70/sqft |
Source: MARIS #24063729 Report a problem | ||
| 10/11/2024 | Listed for sale | $219,000+4.3%$73/sqft |
Source: MARIS #24063729 Report a problem | ||
| 5/27/2024 | Listing removed | -- |
Source: Zillow Rentals Report a problem | ||
| 5/13/2024 | Price change | $2,495-7.6%$1/sqft |
Source: Zillow Rentals Report a problem | ||
| 4/29/2024 | Listed for rent | $2,700$1/sqft |
Source: Zillow Rentals Report a problem | ||
| 4/14/2024 | Listing removed | -- |
Source: MARIS #24001218 Report a problem | ||
| 2/18/2024 | Price change | $210,000-3%$70/sqft |
Source: MARIS #24001218 Report a problem | ||
| 2/5/2024 | Price change | $216,500-1.1%$72/sqft |
Source: MARIS #24001218 Report a problem | ||
| 1/16/2024 | Listed for sale | $219,000+90.6%$73/sqft |
Source: MARIS #24001218 Report a problem | ||
| 3/6/2023 | Sold | -- |
Source: Public Record Report a problem | ||
| 3/17/2014 | Sold | -- |
Source: MARIS #13067508 Report a problem | ||
| 1/29/2014 | Pending sale | $114,900$38/sqft |
Source: Coldwell Banker Gundaker - Creve Coeur / Chesterfield #13067508 Report a problem | ||
| 12/28/2013 | Listed for sale | $114,900$38/sqft |
Source: Coldwell Banker Gundaker - Creve Coeur / Chesterfield #13067508 Report a problem | ||
Public tax history
| Year | Property taxes | Tax assessment |
|---|---|---|
| 2025 | $2,354 +3.3% | $37,850 +9.3% |
| 2024 | $2,278 +4.3% | $34,620 |
| 2023 | $2,184 +11.7% | $34,620 +22.7% |
| 2022 | $1,956 +0.4% | $28,210 |
| 2021 | $1,948 +2.4% | $28,210 +6.7% |
| 2020 | $1,901 +2.7% | $26,450 |
| 2019 | $1,852 | $26,450 +12.6% |
| 2018 | $1,852 +4% | $23,480 |
| 2017 | $1,780 +2.8% | $23,480 -1.7% |
| 2016 | $1,731 -6.6% | $23,880 |
| 2015 | $1,853 | $23,880 +3.4% |
| 2014 | $1,853 +5.5% | $23,090 |
| 2013 | $1,756 | $23,090 -16.5% |
| 2012 | -- | $27,650 |
| 2011 | -- | $27,650 +5.4% |
| 2010 | $1,768 +4.7% | $26,240 |
| 2009 | $1,688 -7.8% | $26,240 -10.5% |
| 2008 | $1,831 +25.6% | $29,320 |
| 2007 | $1,458 | $29,320 +32.2% |
| 2006 | $1,458 -0.6% | $22,180 |
| 2005 | $1,467 +26.7% | $22,180 +9.5% |
| 2003 | $1,158 +0.8% | $20,250 +20.2% |
| 2002 | $1,149 +15% | $16,850 |
| 2001 | $999 | $16,850 |
Find assessor info on the county website
Monthly payment
Est. payment
Payment breakdown
Explore the cost of this home by adjusting the details. Changes won't be saved.Climate risks
Neighborhood: 63017
Nearby schools
Schools provided by the listing agent
- Elementary: River Bend Elem.
- Middle: Central Middle
- High: Parkway Central High
Source: MARIS. This data may not be complete. We recommend contacting the local school district to confirm school assignments for this home.
- $176,2003 bd2 ba1.6k sqft13482 Coliseum Dr, Chesterfield, MO 63017Off Market
- $497,0004 bd3 ba2.2k sqft361 Ridgemeadow Dr, Chesterfield, MO 63017Off Market
- $176,6003 bd2 ba1.6k sqft13522 Coliseum Dr, Chesterfield, MO 63017Off Market
- $155,6003 bd2 ba1.6k sqft13524 Coliseum Dr, Chesterfield, MO 63017Off Market
Similar homes
- $215,0003 bd3 ba2k sqft13536 Coliseum Dr, Chesterfield, MO 63017For Sale

 MLS ID #26047389, Cindy K Schindler, Coldwell Banker Realty - Gundaker West Regional. MARIS
 - $199,9003 bd3 ba1.9k sqft13479 Coliseum Dr, Chesterfield, MO 63017For Sale
 MLS ID #26047155, Erin France, Magnolia Real Estate. MARIS
 - $255,0003 bd2 ba1.6k sqft14471 Bantry Ln APT 2, Chesterfield, MO 63017For Sale
 MLS ID #26055835, Peter Lu, EXP Realty, LLC. MARIS
 - $250,0003 bd3 ba2.9k sqft1511 Hampton Hall Dr #19 & 20, Chesterfield, MO 63017For Sale
 MLS ID #25050891, Joshua Allen, Wood Brothers Realty. MARIS
 - $300,0004 bd4 ba2.3k sqft808 Coalport Dr, Saint Louis, MO 63141For SaleMLS ID #26055901, Tyler L Crowley, DRG - Delhougne Realty Group. MARIS
- $250,0003 bd3 ba1.8k sqft13112 Royal Pines Dr, Saint Louis, MO 63146For SaleMLS ID #26046492, James R Moll, Coldwell Banker Realty - Gundaker. MARIS
- $249,9003 bd3 ba1.5k sqft1927 Bennington Common Dr, Saint Louis, MO 63146For SaleMLS ID #26042093, Mark R Zajac, AMC Realty Group, LLC. MARIS
- $262,5002 bd2 ba1.7k sqft2335 Manor Grove Dr APT 10, Chesterfield, MO 63017For SaleMLS ID #26055364, Liz Fendler, Paradigm Realty. MARIS
- $339,9003 bd3 ba1.6k sqft13305 Woodlake Village Ct E, Saint Louis, MO 63141For SaleMLS ID #26060573, Amanda A Alejandro, Realty Shop. MARIS
- $239,9003 bd2 ba1.7k sqft514 Coeur De Royale Dr APT 205, Saint Louis, MO 63141For SaleMLS ID #26059778, Michael C Luntz, Nettwork Global. MARIS
- $226,0002 bd3 ba2.2k sqft1706 Thorny Briar Dr, Saint Louis, MO 63146For SaleMLS ID #26049018, Mary L Hudson, ReeceNichols Real Estate. MARIS
- $269,9003 bd3 ba2.2k sqft640 Painted Vista Dr, Ballwin, MO 63021For SaleMLS ID #26039437, Donna M Andres, EXP Realty, LLC. MARIS
- $185,0004 bd3 ba1.8k sqft13220 Matador Dr, Saint Louis, MO 63141For SaleMLS ID #26026849, Andrew W Dielmann, Dielmann Sotheby's International Realty. MARIS
- $215,0003 bd2 ba1.7k sqft514 Coeur De Royale Dr APT 101, Saint Louis, MO 63141For SaleMLS ID #26047929, Michael C Luntz, Nettwork Global. MARIS
- $345,0002 bd3 ba2.3k sqft13018 Autumn Fields Ct, Saint Louis, MO 63146For SaleMLS ID #26064176, Linda S Hyink, Coldwell Banker Realty - Gundaker. MARIS
- $275,0003 bd3 ba2.6k sqft11488 Prentice Dr, Florissant, MO 63033For SaleMLS ID #26053953, Kole Manes, Keyrenter St. Louis West. MARIS
- $290,0003 bd3 ba2.1k sqft13178 Royal Pines Dr #3, Saint Louis, MO 63146For SaleMLS ID #26035897, Kathleen Lawrence, Platinum Realty of St. Louis. MARIS
- $249,9993 bd2 ba1.7k sqft133 Harbor View Dr, Lake Saint Louis, MO 63367For SaleMLS ID #26061086, Jennifer L Shands, GATEWAY, REALTORS. MARIS
- $225,0002 bd2 ba2k sqft1755 Robin Knoll Ct, Saint Louis, MO 63146For SaleMLS ID #26029287, Jennie L Larsen, RedKey Realty Leaders. MARIS
