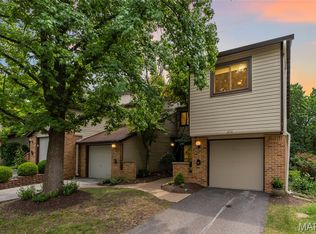
Home in a hurry! Back on market, no fault of seller. Quick close! All inspections have been completed. Three story condo with finished walk-out lower level with 2200 sqft of living space.. Welcome to this spacious, move-in-ready 3-bedroom, 2.5-bath townhome located in the highly sought-after Parkway School District. with true low-maintenance lifestyle, this home is ideal for families, first-time buyers, or anyone seeking comfort, convenience, and community in the heart of West County.
Meticulously cared for in a pet-free and smoke-free home, this property truly shines. A skylight fills the home with natural light, creating a bright and welcoming atmosphere. The thoughtful bedroom layout provides added privacy with no shared bedroom walls, and each generously sized room offers flexibility for multiple beds, desks, play areas, or a home office without feeling cramped.
Enjoy the benefits of true maintenance-free living with an HOA that provides exceptional value at approximately $525/month. The HOA includes the master insurance policy for the community, roof replacement, exterior maintenance, water, sewer, trash and recycling service, snow removal, lawn care, and upkeep of common areas and amenities. These services help reduce many of the unexpected expenses and time commitments that come with traditional homeownership, allowing you more time to enjoy your home and community.
Beyond the convenience of maintenance-free living, residents enjoy an active and welcoming community with access to two swimming pools, a clubhouse with a full kitchen, a community garden, and regular neighborhood social gatherings that create a true sense of connection among neighbors.
Step outside to the oversized deck, larger than those found in many comparable townhomes, perfect for outdoor dining, entertaining, or simply enjoying the peaceful surroundings.
The thoughtful layout of this home provides three levels of comfortable living space. The finished walk-out basement offers additional flexibility for a family room, home office, workout space, or guest area.
Situated in desirable West County, you’ll enjoy quick access to Manchester Road’s shopping, restaurants, coffee shops, parks, and everyday conveniences, all while living in a quiet, established community.
If you’re looking for an updated home with generous living space, valuable amenities, and a community lifestyle that feels like home, this is one you won’t want to miss.
Active
Listed by: EXP Realty, LLC • Donna M Andres • 636-459-0963
Price cut: $5.1K (9/3)
$269,900
640 Painted Vista Dr, Ballwin, MO 63021
3beds
2,200sqft
Townhouse
Built in 1982
5,976 Square Feet Lot
$-- Zestimate®
$123/sqft
$525/mo HOA
What's special
Community gardenThree story condoFinished walk-out lower level
- 117 days
- 735
- 31
Zillow last checked:
Listing updated:
Listed by:
Donna M Andres 636-459-0963,
EXP Realty, LLC
Source: MARIS,MLS#: 26039437 Originating MLS: St. Louis Association of REALTORS
Originating MLS: St. Louis Association of REALTORSFacts & features
Interior
Bedrooms & bathrooms
- Bedrooms: 3
- Bathrooms: 3
- Full bathrooms: 2
- 1/2 bathrooms: 1
- Main level bathrooms: 1
Primary bedroom
- Features: Floor Covering: Carpeting
- Level: Upper
- Area: 192
- Dimensions: 16x12
Bedroom 2
- Features: Floor Covering: Carpeting
- Level: Upper
- Area: 108
- Dimensions: 12x9
Bathroom 2
- Features: Floor Covering: Carpeting
- Level: Upper
- Area: 108
- Dimensions: 12x9
Bathroom 2
- Features: Floor Covering: Ceramic Tile
- Level: Main
Dining room
- Features: Floor Covering: Luxury Vinyl Plank
- Level: Main
- Area: 90
- Dimensions: 10x9
Family room
- Features: Floor Covering: Carpeting, Ceramic Tile
- Level: Lower
- Area: 255
- Dimensions: 17x15
Kitchen
- Features: Floor Covering: Ceramic Tile
- Level: Main
- Area: 180
- Dimensions: 18x10
Living room
- Features: Floor Covering: Luxury Vinyl Plank
- Level: Main
- Area: 209
- Dimensions: 19x11
Heating
- Forced Air
Cooling
- Central Air
Appliances
- Included: Dishwasher, Disposal, Microwave, Electric Oven, Electric Range, Refrigerator, Gas Water Heater
- Laundry: Laundry Room, Lower Level
Features
- Bookcases, Custom Cabinetry, Eat-in Kitchen, Entrance Foyer, Open Floorplan, Pantry, Separate Dining
- Flooring: Carpet
- Doors: Panel Door(s)
- Windows: Double Pane Windows
- Basement: Concrete,Finished,Full,Walk-Out Access
- Number of fireplaces: 1
- Fireplace features: Living Room, Recreation Room, Wood Burning
Interior area
- Total structure area: 2,200
- Total interior livable area: 2,200 sqft
- Finished area above ground: 1,500
- Finished area below ground: 700
Video & virtual tour
Property
Parking
- Total spaces: 1
- Parking features: Additional Parking, Attached, Covered, Garage, Garage Door Opener
- Attached garage spaces: 1
Features
- Levels: Three Or More
- Patio & porch: Deck, Patio
- Pool features: Community
- Fencing: Fenced,Privacy
Lot
- Size: 5,976 Square Feet
- Features: Landscaped
Details
- Parcel number: 25R630939
- Special conditions: Standard
Construction
Type & style
- Home type: Townhouse
- Architectural style: Traditional
- Property subtype: Townhouse
Materials
- Brick Veneer, Vinyl Siding
- Foundation: Concrete Perimeter
- Roof: Architectural Shingle
Condition
- Updated/Remodeled
- New construction: No
- Year built: 1982
Utilities & green energy
- Electric: Single Phase
- Sewer: Public Sewer
- Water: Public
- Utilities for property: Cable Available, Natural Gas Connected
Community & HOA
Community
- Features: Clubhouse, Pool, Street Lights
- Security: Firewall(s)
- Subdivision: Treetop Condo
HOA
- Has HOA: Yes
- Amenities included: Association Management, Clubhouse, Common Ground, Pool
- Services included: Clubhouse, Insurance, Maintenance Grounds, Common Area Maintenance, Pool Maintenance, Pest Control, Pool, Roof, Sewer, Snow Removal, Trash, Water
- HOA fee: $525 monthly
- HOA name: CPM Community Property Mgmt
Location
- Region: Ballwin
Financial & listing details
- Price per square foot: $123/sqft
- Tax assessed value: $212,600
- Annual tax amount: $2,469
- Date on market: 6/22/2026
- Cumulative days on market: 117 days
- Listing terms: Cash,Conventional,FHA,VA Loan
Estimated market value
Not available
Estimated sales range
Not available
Not available
Price history
| Date | Event | Price |
|---|---|---|
| 9/3/2026 | Price change | $269,900-1.9%$123/sqft |
Source:  MARIS #26039437 Report a problem MARIS #26039437 Report a problem | ||
| 8/20/2026 | Listed for sale | $275,000$125/sqft |
Source: MARIS #26039437 Report a problem | ||
| 8/10/2026 | Contingent | $275,000$125/sqft |
Source: MARIS #26039437 Report a problem | ||
| 7/10/2026 | Price change | $275,000-1.1%$125/sqft |
Source: MARIS #26039437 Report a problem | ||
| 6/22/2026 | Listed for sale | $278,000-0.7%$126/sqft |
Source: MARIS #26039437 Report a problem | ||
| 12/31/2025 | Listing removed | $280,000$127/sqft |
Source: MARIS #25061800 Report a problem | ||
| 11/7/2025 | Price change | $280,000-1.8%$127/sqft |
Source: MARIS #25061800 Report a problem | ||
| 10/15/2025 | Price change | $285,000-1.7%$130/sqft |
Source: MARIS #25061800 Report a problem | ||
| 10/1/2025 | Price change | $289,900-1.7%$132/sqft |
Source: MARIS #25061800 Report a problem | ||
| 9/16/2025 | Listed for sale | $295,000+96.8%$134/sqft |
Source: MARIS #25061800 Report a problem | ||
| 3/31/2016 | Sold | -- |
Source: MARIS #16003324 Report a problem | ||
| 1/21/2016 | Listed for sale | $149,900$68/sqft |
Source: Realty Executives of St. Louis #16003324 Report a problem | ||
| 4/2/1999 | Sold | -- |
Source: Public Record Report a problem | ||
Public tax history
| Year | Property taxes | Tax assessment |
|---|---|---|
| 2025 | $2,463 -0.2% | $40,390 +5.6% |
| 2024 | $2,469 -0.9% | $38,250 |
| 2023 | $2,491 +9.5% | $38,250 +19.5% |
| 2022 | $2,276 +0.6% | $32,020 |
| 2021 | $2,262 +7.6% | $32,020 +12.6% |
| 2020 | $2,102 +9.7% | $28,440 |
| 2019 | $1,916 | $28,440 +17.1% |
| 2018 | $1,916 | $24,280 |
| 2017 | $1,916 +1.2% | $24,280 +2.4% |
| 2016 | $1,894 -2.9% | $23,710 |
| 2015 | $1,950 | $23,710 +3.7% |
| 2014 | $1,950 +10.6% | $22,860 |
| 2013 | $1,762 | $22,860 -20.3% |
| 2012 | -- | $28,670 |
| 2011 | -- | $28,670 +4.9% |
| 2010 | $1,847 +7.3% | $27,340 |
| 2009 | $1,722 -12.6% | $27,340 -13.6% |
| 2008 | $1,970 +17.4% | $31,630 |
| 2007 | $1,678 | $31,630 +21.1% |
| 2006 | $1,678 -1.7% | $26,120 |
| 2005 | $1,707 | $26,120 +14.8% |
| 2003 | -- | $22,760 +1.5% |
| 2002 | $1,506 +20.4% | $22,420 |
| 2001 | $1,251 | $22,420 |
Find assessor info on the county website
Monthly payment
Est. payment
Payment breakdown
Explore the cost of this home by adjusting the details. Changes won't be saved.Climate risks
Neighborhood: 63021
Nearby schools
Schools provided by the listing agent
- Elementary: Wren Hollow Elem.
- Middle: South Middle
- High: Parkway South High
Source: MARIS. This data may not be complete. We recommend contacting the local school district to confirm school assignments for this home.
Similar homes
- $270,0002 bd3 ba1.4k sqft1429 Tahoe Valley Ct, Ballwin, MO 63021For Sale

 MLS ID #26046033, Connie Eads, Realty One Group Trifecta. MARIS
 - $267,5002 bd3 ba1.1k sqft1222 Meramec Heights Dr, Ballwin, MO 63021For Sale
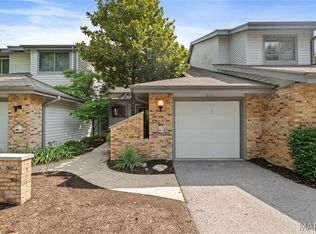 MLS ID #26051080, John J Hogan, Equity Missouri LLC. MARIS
 - $229,9003 bd3 ba1.3k sqft1603 Whispering Creek Dr, Ballwin, MO 63021For Sale
 MLS ID #26053628, Wade W Weistreich, Keller Williams Chesterfield. MARIS
 - $222,9003 bd3 ba1.4k sqft1503 Whispering Creek Dr, Ballwin, MO 63021For Sale
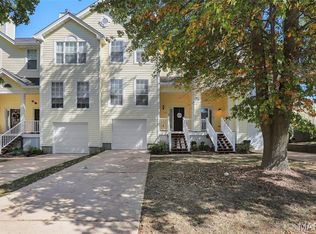 MLS ID #26063955, John A Besmer, Landmark, REALTORS. MARIS
 - $339,0003 bd2 ba1.7k sqft738 Village Wood Ct, Ballwin, MO 63021For SaleMLS ID #26064945, Debbie J Williams, ReeceNichols Real Estate. MARIS
- $310,0002 bd4 ba1.7k sqft1576 Forest Springs Dr, Ballwin, MO 63021For SaleMLS ID #26062476, Renee D Schultz, RedKey Realty Leaders. MARIS
- $394,5004 bd3 ba2.4k sqft245 Reinke Rd, Ballwin, MO 63021For SaleMLS ID #26062424, Melissa Fields, Coldwell Banker Premier Group. MARIS
- $399,9993 bd3 ba2.1k sqft630 Cascade Lake Dr, Ballwin, MO 63021For SaleMLS ID #26058400, Helen Reid, Coldwell Banker Realty - Gundaker. MARIS
- $369,9004 bd4 ba2.6k sqft1710 Ridgeview Circle Dr, Ballwin, MO 63021For SaleMLS ID #26043364, Julie M Kirkiewicz, RE/MAX Results. MARIS
- $369,9004 bd3 ba1.9k sqft367 Napoli Ct, Ballwin, MO 63021For SaleMLS ID #26037629, Connie Eads, Realty One Group Trifecta. MARIS
- $319,9003 bd2 ba2.3k sqft910 Oak Trail Ct, Fenton, MO 63026For SaleMLS ID #26061542, Bridget Forbes, Berkshire Hathaway HomeServices Select Properties. MARIS
- $269,0002 bd3 ba1.6k sqft16563 Carriage View Ct, Grover, MO 63040For SaleMLS ID #26049566, Elizabeth A Schreiber, Keller Williams Chesterfield. MARIS
- $339,0003 bd2 ba1.1k sqft400 Coventry Ln, Ballwin, MO 63021For SaleMLS ID #26045333, Tami Kramer, Keller Williams Realty West. MARIS
- $295,0003 bd2 ba2.2k sqft7912 Pembroke Dr, Saint Louis, MO 63123For SaleMLS ID #26063899, Kim Platt, Coldwell Banker Realty - Gundaker West Regional. MARIS
- $255,0003 bd2 ba1.6k sqft14471 Bantry Ln APT 2, Chesterfield, MO 63017For SaleMLS ID #26055835, Peter Lu, EXP Realty, LLC. MARIS
- $275,0002 bd3 ba1.2k sqft16561 Carriage View Ct, Grover, MO 63040For SaleMLS ID #26049097, Robert L Biggs, Robert Biggs, REALTORS. MARIS
- $262,5002 bd2 ba1.7k sqft2335 Manor Grove Dr APT 10, Chesterfield, MO 63017For SaleMLS ID #26055364, Liz Fendler, Paradigm Realty. MARIS
- $285,0002 bd3 ba1.3k sqft2416 N Larksong Dr, Grover, MO 63040For SaleMLS ID #26063617, Gregory A Hayden, LuxREco. MARIS
- $249,9003 bd3 ba3k sqft13511 Coliseum Dr, Chesterfield, MO 63017For SaleMLS ID #26050160, Lisa Jagow, RE/MAX Best Choice St. Louis. MARIS
- $220,0003 bd2 ba1.4k sqft2101 Linnus Dr, High Ridge, MO 63049For SaleMLS ID #26052040, Lisa Rozier, Nettwork Global. MARIS
