Terrific 2-story, townhome located on a desirable Treetop Condos, in the heart of Ballwin – Top Rated Parkway School District. This spectacular end unit, backing to woods, has 3 levels of living space, with 3 bedrooms 2.5 baths and over 2000 sqft of living space.
The main floor boasts an extremely functional, and open floor plan, designed for today’s living and entertaining, featuring a separate formal dining room, a fantastic living room / family room, a lovely powder room, a beautiful kitchen with custom cabinetry, granite counters, custom tiled backsplash & stainless-steel appliances.
As a highly desirable end unit, this home features uniquely spacious rooms and an expansive layout that sets it apart. The extra square footage gives you plenty of breathing room, making it as perfect for quiet relaxation as it is for entertaining.
Walk up the light-filled staircase, with huge skylight, to the 2nd floor and you will find 3 spacious bedrooms and 2 updated full baths. If that is not enough, you will also find a professionally finished walk-out lower level, with several sitting areas, custom built-ins, and a cool stone fireplace.
Relax outside on the large upper deck, or on the covered patio below, and enjoy the privacy in your fully fenced-in yard. Start your mornings with a cup of coffee on your private deck facing the woods, where it feels like just you and nature are waking up together.
The HOA fee provides a great value, too, covering: water, sewer, trash, snow removal, lawn care, exterior maintenance, and partial insurance. In addition, residents can enjoy the private community pool and a spacious clubhouse with a full kitchen.
This property is perfect for entertaining family & friends, and the quiet location could not be better - just a short drive to shops, restaurants, and county parks - easy access to major highways!
Closed
Listed by: EXP Realty, LLC • Mark & Neil Gellman • 314-336-1991
Bought with: DRG - Delhougne Realty Group
Price Unknown
616 Painted Vista Dr, Ballwin, MO 63021
3beds
2,048sqft
Condominium
Built in 1982
-- sqft lot
$288,600 Zestimate®
$--/sqft
$2,171 Estimated rent
Home value
$288,600
$271,000 - $306,000
$2,171/mo
Zestimate® history
Owner options
List your home for rent
$2,171/mo
Rent Zestimate®
Find your next renter with Zillow Rental Manager. Plus, with online applications, you can quickly screen prospective tenants – for free.
$2,171/mo
Rent Zestimate®
Refinance and save
$547/mo
Est. payment
Refinancing to a lower rate could help reduce your monthly payments and save thousands over the life of the loan.
$547/mo
Est. payment
Explore your selling options
Work with a Zillow partner agent
Leverage their expertise and Zillow's premium Showcase listings to get your home seen by more buyers.
Get startedList with your own agent
Get your home in front of millions of buyers by listing it on Zillow.
Learn how to do itSell it yourself
Take full control of how buyers see your home on Zillow by listing For Sale by Owner (FSBO).
List your homeWhat's special
Cool stone fireplaceGranite countersBacking to woodsCustom built-insSeparate formal dining roomSeveral sitting areasLovely powder room
Zillow last checked:
Listing updated:
Listed by:
Mark & Neil Gellman 314-336-1991,
EXP Realty, LLC
Bought with:
Adesh Sharma, 2026027096
DRG - Delhougne Realty Group
Source: MARIS,MLS#: 26041919 Originating MLS: St. Louis Association of REALTORS
Originating MLS: St. Louis Association of REALTORSFacts & features
Interior
Bedrooms & bathrooms
- Bedrooms: 3
- Bathrooms: 3
- Full bathrooms: 2
- 1/2 bathrooms: 1
- Main level bathrooms: 1
Primary bedroom
- Features: Floor Covering: Carpeting
- Level: Upper
- Area: 253
- Dimensions: 23x11
Bedroom
- Features: Floor Covering: Carpeting
- Level: Upper
- Area: 221
- Dimensions: 13x17
Bedroom
- Features: Floor Covering: Carpeting
- Level: Upper
- Area: 117
- Dimensions: 13x9
Basement
- Features: Floor Covering: Ceramic Tile
- Level: Lower
- Area: 380
- Dimensions: 20x19
Breakfast room
- Features: Floor Covering: Ceramic Tile
- Level: Main
- Area: 72
- Dimensions: 8x9
Dining room
- Features: Floor Covering: Carpeting
- Level: Main
- Area: 70
- Dimensions: 7x10
Kitchen
- Features: Floor Covering: Ceramic Tile
- Level: Main
- Area: 99
- Dimensions: 11x9
Living room
- Features: Floor Covering: Carpeting
- Level: Main
- Area: 228
- Dimensions: 12x19
Heating
- Forced Air, Natural Gas
Cooling
- Central Air, Electric
Appliances
- Included: Cooktop, Dishwasher, Disposal, Plumbed For Ice Maker, Microwave, Oven, Electric Range, Refrigerator
- Laundry: Electric Dryer Hookup
Features
- Basement: Walk-Out Access
- Number of fireplaces: 1
- Fireplace features: Basement, Wood Burning
Interior area
- Total structure area: 2,048
- Total interior livable area: 2,048 sqft
- Finished area above ground: 1,668
Property
Parking
- Total spaces: 1
- Parking features: Garage - Attached
- Attached garage spaces: 1
Features
- Levels: Two
- Patio & porch: Deck
- Fencing: Wood
Lot
- Size: 6,250 Square Feet
- Dimensions: 0.1435 acres
- Features: Level
Details
- Parcel number: 25R630810
- Special conditions: Standard
Construction
Type & style
- Home type: Condo
- Architectural style: Other,Traditional
- Property subtype: Condominium
Materials
- Vinyl Siding
Condition
- Year built: 1982
Utilities & green energy
- Electric: Other
- Sewer: Public Sewer
- Water: Public
Community & HOA
Community
- Security: Security System Owned
- Subdivision: Treetop Condo
HOA
- Has HOA: Yes
- Amenities included: Clubhouse, Pool
- Services included: Clubhouse, Insurance, Maintenance Grounds, Maintenance Parking/Roads, Common Area Maintenance, Pool, Sewer, Snow Removal, Trash, Water
- HOA fee: $547 monthly
- HOA name: Treetop Condo Assoc
Location
- Region: Ballwin
Financial & listing details
- Tax assessed value: $225,600
- Annual tax amount: $2,614
- Date on market: 7/30/2026
- Cumulative days on market: 40 days
- Listing terms: Cash,Conventional
- Ownership: Private
Price history
| Date | Event | Price |
|---|---|---|
| 9/8/2026 | Sold | -- |
Source:  MARIS #26041919 Report a problem MARIS #26041919 Report a problem | ||
| 8/15/2026 | Contingent | $300,000$146/sqft |
Source: MARIS #26041919 Report a problem | ||
| 7/30/2026 | Listed for sale | $300,000$146/sqft |
Source: MARIS #26041919 Report a problem | ||
Public tax history
| Year | Property taxes | Tax assessment |
|---|---|---|
| 2025 | $2,614 +0.4% | $42,870 +6.2% |
| 2024 | $2,604 -0.9% | $40,350 |
| 2023 | $2,628 +7.3% | $40,350 +17.1% |
| 2022 | $2,450 +0.6% | $34,470 |
| 2021 | $2,435 +7.1% | $34,470 +12% |
| 2020 | $2,274 +11.2% | $30,780 |
| 2019 | $2,045 | $30,780 +18.8% |
| 2018 | $2,045 | $25,920 |
| 2017 | $2,045 +1.2% | $25,920 +2.5% |
| 2016 | $2,022 -2.8% | $25,290 |
| 2015 | $2,080 | $25,290 +6.3% |
| 2014 | $2,080 +13.4% | $23,790 |
| 2013 | $1,834 | $23,790 -14.7% |
| 2012 | -- | $27,880 |
| 2011 | -- | $27,880 -4.5% |
| 2010 | $1,972 +7.3% | $29,190 |
| 2009 | $1,838 -12.6% | $29,190 -13.6% |
| 2008 | $2,104 +17% | $33,770 |
| 2007 | $1,799 | $33,770 +20.7% |
| 2006 | $1,799 -1.7% | $27,990 |
| 2005 | $1,829 | $27,990 +15.1% |
| 2003 | -- | $24,320 +13.4% |
| 2002 | $1,442 +11.1% | $21,450 |
| 2001 | $1,297 | $21,450 |
Find assessor info on the county website
Neighborhood: 63021
Nearby homes
- $--2 bd3 ba1.3k sqft624 Painted Vista Dr, Ballwin, MO 63021Sold

- $--3 bd2 ba1.7k sqft628 Painted Vista Dr, Ballwin, MO 63021Sold
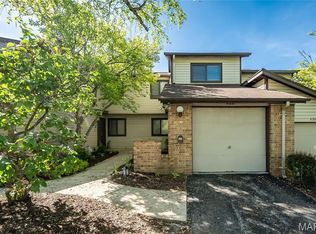
- $--3 bd3 ba1.7k sqft634 Painted Vista Dr, Ballwin, MO 63021Sold
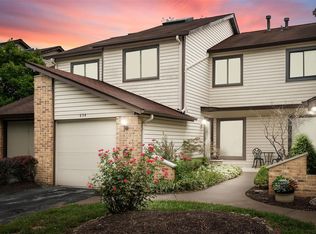
- $269,9003 bd3 ba2.2k sqft640 Painted Vista Dr, Ballwin, MO 63021For Sale
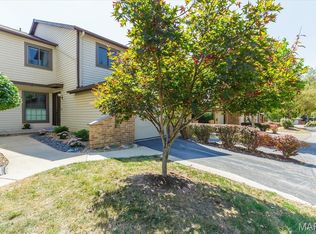
- $241,6003 bd2 ba1.5k sqft618 Painted Vista Dr, Ballwin, MO 63021Off Market
- $208,6002 bd2 ba1.1k sqft622 Painted Vista Dr, Ballwin, MO 63021Off Market
- $241,1003 bd3 ba1.3k sqft626 Painted Vista Dr, Ballwin, MO 63021Off Market
- $229,4002 bd2 ba1.3k sqft632 Painted Vista Dr, Ballwin, MO 63021Off Market
Nearby schools
GreatSchools rating
- 6/10Wren Hollow Elementary SchoolGrades: K-5Distance: 0.8 mi
- 7/10Parkway Southwest Middle SchoolGrades: 6-8Distance: 0.9 mi
- 7/10Parkway South High SchoolGrades: 9-12Distance: 1 mi
Schools provided by the listing agent
- Elementary: Wren Hollow Elem.
- Middle: Southwest Middle
- High: Parkway South High
Source: MARIS. This data may not be complete. We recommend contacting the local school district to confirm school assignments for this home.
Get a cash offer in 3 minutes
Find out how much your home could sell for in as little as 3 minutes with a no-obligation cash offer.
Estimated market value
$288,600
Get a cash offer in 3 minutes
Find out how much your home could sell for in as little as 3 minutes with a no-obligation cash offer.
Estimated market value
$288,600
- Missouri
- Saint Louis County
- Ballwin
- 63021
- 616 Painted Vista Dr
