Skip main navigation
Closed
  • Listing Provided by: Worth Clark Realty
    Bought with: Keller Williams Chesterfield
    Price Unknown

    624 Painted Vista Dr, Ballwin, MO 63021

    2beds
    1,380sqft
    Townhouse
    Built in 1982
    5,898.02 Square Feet Lot
    $228,500 Zestimate®
    $--/sqft
    $2,028 Estimated rent

    Home value

    $228,500

    $213,000 - $244,000

    $2,028/mo

    Zestimate® history
    Loading
    Loading...

    Owner options

    List your home for rent

    $2,028/mo

    Rent Zestimate®

    Find your next renter with Zillow Rental Manager. Plus, with online applications, you can quickly screen prospective tenants – for free.

    Learn more

    $2,028/mo

    Rent Zestimate®

    Refinance and save

    $464/mo

    Est. payment

    Refinancing to a lower rate could help reduce your monthly payments and save thousands over the life of the loan.

    See today's rates

    $464/mo

    Est. payment

    Explore your selling options

    Work with a Zillow partner agent

    Leverage their expertise and Zillow's premium Showcase listings to get your home seen by more buyers.

    Get started

    List with your own agent

    Get your home in front of millions of buyers by listing it on Zillow.

    Learn how to do it

    Sell it yourself

    Take full control of how buyers see your home on Zillow by listing For Sale by Owner (FSBO).

    List your home

    What's special

    Cozy wood burning fireplaceGranite counter topsBeautifully replaced hardwood stairsSpacious kitchenStainless steel appliancesCommunity offers two poolsAbundance of beautiful cabinetry
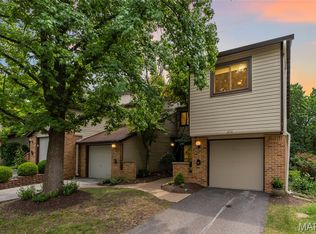
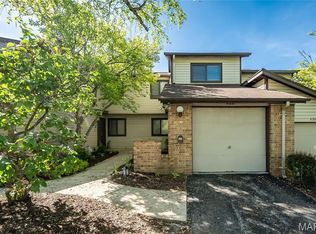
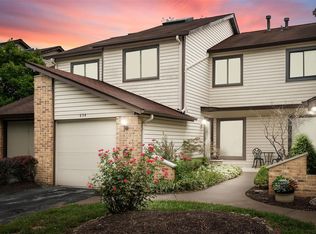
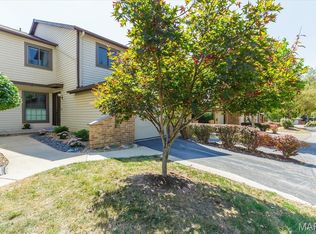
    Check out this Ballwin Beauty! Located in the desirable Treetop condominiums, this move in ready townhome is a must-see! Laminate flooring flows throughout, and the spacious kitchen offers granite counter tops, stainless steel appliances and an abundance of beautiful cabinetry. The large, open family room is filled with natural light and features a cozy wood burning fireplace. Step out onto the oversized deck overlooking mature trees, perfect for relaxing or entertaining. A powder room on the main level and including beautifully replaced hardwood stairs. Upstairs, you'll find a generous primary bedroom with an ensuite bathroom, a second bedroom, and a versatile loft/office space that could easily be converted into a third bedroom. A full hall bathroom completes the second floor. The finished lower level features a large recreation room with walk out access to a fenced in patio. A laundry and storage area is also located in the lower level, and the washer and dryer are included. The community offers two pools, and monthly condo fee includes water, sewer, trash, lawn care and snow removal. Conveniently located close to shopping, restaurants, and major highways - don't miss this well maintained townhome!

    Zillow last checked:

    Listing updated:

    Listing Provided by:

    Anni Ro 314-629-7824,

    Worth Clark Realty

    Bought with:

    Caleb C Travers, 2023037432

    Keller Williams Chesterfield

    Source: MARIS,MLS#: 25082751MLS LogoOriginating MLS: St. Louis Association of REALTORS

    Facts & features

    Interior

    Bedrooms & bathrooms
    • Bedrooms: 2
    • Bathrooms: 3
    • Full bathrooms: 2
    • 1/2 bathrooms: 1
    • Main level bathrooms: 1
    Primary bedroom
    • Features: Floor Covering: Laminate
    • Level: Second
    • Area: 196
    • Dimensions: 14x14
    Bedroom 2
    • Features: Floor Covering: Laminate
    • Level: Second
    • Area: 99
    • Dimensions: 11x9
    Primary bathroom
    • Level: Second
    Bathroom 2
    • Level: Second
    Bathroom 3
    • Level: Main
    Dining room
    • Features: Floor Covering: Laminate
    • Level: Main
    • Area: 40
    • Dimensions: 8x5
    Family room
    • Features: Floor Covering: Laminate
    • Level: Main
    • Area: 222
    • Dimensions: 18.5x12
    Kitchen
    • Features: Floor Covering: Ceramic Tile
    • Level: Main
    • Area: 99
    • Dimensions: 11x9
    Laundry
    • Features: Floor Covering: Other
    • Level: Lower
    Loft
    • Features: Floor Covering: Laminate
    • Level: Second
    • Area: 90
    • Dimensions: 10x9
    Recreation room
    • Features: Floor Covering: Carpeting
    • Level: Lower
    • Area: 234
    • Dimensions: 18x13
    Heating
    • Forced Air, Natural Gas
    Cooling
    • Ceiling Fan(s), Central Air
    Features
    • Basement: Finished,Storage Space,Walk-Out Access
    • Number of fireplaces: 1
    • Fireplace features: Family Room
    Interior area
    • Total structure area: 1,380
    • Total interior livable area: 1,380 sqft
    • Finished area above ground: 1,380
    • Finished area below ground: 284

    Property

    Parking
    • Total spaces: 1
    • Parking features: Garage - Attached
    • Attached garage spaces: 1
    Features
    • Levels: Two
    • Pool features: Above Ground, Outdoor Pool
    Lot
    • Size: 5,898 sqft
    • Features: Adjoins Common Ground
    Details
    • Parcel number: 25R630856
    • Special conditions: Standard

    Construction

    Type & style
    • Home type: Townhouse
    • Architectural style: Traditional
    • Property subtype: Townhouse
    Materials
    • Brick Veneer, Vinyl Siding
    • Roof: Architectural Shingle
    Condition
    • Year built: 1982

    Utilities & green energy

    • Electric: Ameren
    • Sewer: Public Sewer
    • Water: Public
    • Utilities for property: Electricity Connected, Natural Gas Connected, Sewer Connected, Water Connected

    Community & neighborhood

    Location
    • Region: Ballwin
    • Subdivision: Treetop Condo Condo

    HOA & financial

    HOA
    • Has HOA: Yes
    • HOA fee: $464 monthly
    • Amenities included: Pool
    • Services included: Insurance, Pool, Sewer, Snow Removal, Trash, Water
    • Association name: Treetop Condominium Association

    Other

    Other facts
    • Listing terms: Cash,Conventional

    Price history

    DateEventPrice
    2/20/2026Pending sale$239,000$173/sqft
    Source: MARIS #25082751 Report a problem
    2/19/2026Sold--
    Source: MARIS #25082751 Report a problem
    1/6/2026Contingent$239,000$173/sqft
    Source: MARIS #25082751 Report a problem
    1/2/2026Listed for sale$239,000+54.3%$173/sqft
    Source: MARIS #25082751 Report a problem
    3/30/2018Sold--
    Source: MARIS #17095438 Report a problem
    3/5/2018Pending sale$154,900$112/sqft
    Source: Coldwell Banker Gundaker - Chesterfield / Wildwood #17095438 Report a problem
    2/28/2018Price change$154,900-1.3%$112/sqft
    Source: Coldwell Banker Gundaker - Chesterfield / Wildwood #17095438 Report a problem
    1/30/2018Price change$156,900-1.9%$114/sqft
    Source: Coldwell Banker Gundaker - Chesterfield / Wildwood #17095438 Report a problem
    12/24/2017Listed for sale$159,900$116/sqft
    Source: Coldwell Banker Gundaker - Chesterfield / Wildwood #17095438 Report a problem
    12/22/2017Pending sale$159,900$116/sqft
    Source: Coldwell Banker Gundaker - Chesterfield / Wildwood #17095438 Report a problem
    12/14/2017Listed for sale$159,900+18.5%$116/sqft
    Source: Coldwell Banker Gundaker #17095438 Report a problem
    11/13/2013Sold--
    Source: Public Record Report a problem
    10/10/2013Listed for sale$134,900$98/sqft
    Source: Coldwell Banker Gundaker - St Charles County #13056877 Report a problem

    Public tax history

    YearProperty taxesTax assessment
    2025$2,416 -0.7%$39,610 +5.1%
    2024$2,432 -0.9%$37,680
    2023$2,454 +10.6%$37,680 +20.7%
    2022$2,220 +0.6%$31,230
    2021$2,206 +7.9%$31,230 +12.9%
    2020$2,045 +10.6%$27,670
    2019$1,849 $27,670 +18.1%
    2018$1,849 $23,430
    2017$1,849 +1.2%$23,430 +1.6%
    2016$1,828 -3.6%$23,060
    2015$1,897 $23,060 +9.2%
    2014$1,897 +16.5%$21,110
    2013$1,628 $21,110 -18.9%
    2012-- $26,040
    2011-- $26,040 +1.2%
    2010$1,738 +7.3%$25,730
    2009$1,620 -16.4%$25,730 -17.3%
    2008$1,938 +17.9%$31,110
    2007$1,644 $31,110 +21.6%
    2006$1,644 -1.7%$25,580
    2005$1,672 $25,580 +9.9%
    2003-- $23,270 +16.1%
    2002$1,349 +9.2%$20,040
    2001$1,235 $20,040

    Find assessor info on the county website

    Neighborhood: 63021

    Nearby schools

    GreatSchools rating
    Schools provided by the listing agent
    • Elementary: Wren Hollow Elem.
    • Middle: South Middle
    • High: Parkway South High

    Source: MARIS. This data may not be complete. We recommend contacting the local school district to confirm school assignments for this home.

    Get a cash offer in 3 minutes
    Find out how much your home could sell for in as little as 3 minutes with a no-obligation cash offer.
    Estimated market value
    $228,500
    Get a cash offer in 3 minutes
    Find out how much your home could sell for in as little as 3 minutes with a no-obligation cash offer.
    Estimated market value
    $228,500