Don’t miss this charming 4-bedroom, two-story home ideally located near Queeny Park and situated on a rare double lot of just over half an acre. Step inside to find wood floors flowing throughout much of the home. The spacious living room offers flexibility as a gathering space or a perfect home office. A formal dining room leads into the kitchen, featuring warm wood cabinetry and plenty of room to cook and entertain. The large family room is filled with natural light thanks to French doors that open directly to the backyard and expansive patio, perfect for indoor-outdoor living. A convenient half bath completes the main level. Upstairs, the primary suite offers a private retreat with its own full bath. Three additional generously sized bedrooms and another full bath provide ample space for family or guests. The unfinished basement includes laundry hookups and offers excellent potential for finishing or storage. Outside, enjoy the fenced yard, oversized concrete patio, and a unique bonus—a charming chicken coop for fresh eggs right at home! The two-car garage also provides direct access to the backyard for added convenience. Located in top rated Parkway West Schools, close to Queeny Park and quick access to 141 and all the great amenities and stores right there!
Closed
Listed by: RE/MAX Alliance • Megan Kaup • Contact: 636-236-1519
Bought with: Locals Realty, LLC
Price Unknown
1208 Miremont Dr, Ballwin, MO 63011
4beds
1,650sqft
Single Family Residence
Built in 1965
0.54 Acres Lot
$371,700 Zestimate®
$--/sqft
$2,858 Estimated rent
Home value
$371,700
Estimated sales range
Not available
$2,858/mo
Zestimate® history
Owner options
List your home for rent
$2,858/mo
Rent Zestimate®
Find your next renter with Zillow Rental Manager. Plus, with online applications, you can quickly screen prospective tenants – for free.
$2,858/mo
Rent Zestimate®
Refinance and save
Refinancing to a lower rate could help reduce your monthly payments and save thousands over the life of the loan.
Explore your selling options
Work with a Zillow partner agent
Leverage their expertise and Zillow's premium Showcase listings to get your home seen by more buyers.
Get startedList with your own agent
Get your home in front of millions of buyers by listing it on Zillow.
Learn how to do itSell it yourself
Take full control of how buyers see your home on Zillow by listing For Sale by Owner (FSBO).
List your homeWhat's special
Fenced yardFormal dining roomExpansive patio
Zillow last checked:
Listing updated:
Listed by:
Megan Kaup 636-236-1519,
RE/MAX Alliance
Bought with:
Kara Skinner, 2021009988
Locals Realty, LLC
Source: MARIS,MLS#: 26009804 Originating MLS: St. Charles County Association of REALTORS
Originating MLS: St. Charles County Association of REALTORSFacts & features
Interior
Bedrooms & bathrooms
- Bedrooms: 4
- Bathrooms: 3
- Full bathrooms: 2
- 1/2 bathrooms: 1
- Main level bathrooms: 1
Heating
- Forced Air, Natural Gas
Cooling
- Ceiling Fan(s), Central Air, Electric
Appliances
- Included: Dishwasher, Disposal, Microwave, Gas Oven, Gas Range, Refrigerator, Gas Water Heater
Features
- Eat-in Kitchen, Separate Dining
- Flooring: Hardwood
- Basement: Concrete,Unfinished
- Has fireplace: No
Interior area
- Total structure area: 1,650
- Total interior livable area: 1,650 sqft
- Finished area above ground: 1,650
Property
Parking
- Total spaces: 2
- Parking features: Attached
- Attached garage spaces: 2
Features
- Levels: Two
- Patio & porch: Front Porch
- Fencing: Back Yard,Partial
Lot
- Size: 0.54 Acres
- Dimensions: 197 x 125
- Features: Level
Details
- Parcel number: 22Q520270
- Special conditions: Standard
Construction
Type & style
- Home type: SingleFamily
- Architectural style: Traditional
- Property subtype: Single Family Residence
Materials
- Vinyl Siding
- Foundation: Concrete Perimeter
Condition
- Year built: 1965
Utilities & green energy
- Electric: Ameren
- Sewer: Public Sewer
- Water: Public
- Utilities for property: Cable Available, Electricity Connected, Natural Gas Connected, Phone Available, Sewer Connected, Water Connected
Community & HOA
Community
- Subdivision: Waycliffe Estates
HOA
- Has HOA: No
Location
- Region: Ballwin
Financial & listing details
- Tax assessed value: $316,200
- Annual tax amount: $3,788
- Date on market: 4/17/2026
- Cumulative days on market: 4 days
- Listing terms: Cash,Conventional,FHA,VA Loan
- Electric utility on property: Yes
Price history
| Date | Event | Price |
|---|---|---|
| 5/21/2026 | Sold | -- |
Source:  MARIS #26009804 Report a problem MARIS #26009804 Report a problem | ||
| 5/2/2026 | Pending sale | $365,000$221/sqft |
Source: MARIS #26009804 Report a problem | ||
| 4/21/2026 | Contingent | $365,000$221/sqft |
Source: MARIS #26009804 Report a problem | ||
| 4/17/2026 | Listed for sale | $365,000+4.3%$221/sqft |
Source: MARIS #26009804 Report a problem | ||
| 7/10/2024 | Sold | -- |
Source: MARIS #24037682 Report a problem | ||
| 6/19/2024 | Pending sale | $350,000$212/sqft |
Source: MARIS #24037682 Report a problem | ||
| 6/13/2024 | Listed for sale | $350,000+59.2%$212/sqft |
Source: MARIS #24037682 Report a problem | ||
| 5/1/2013 | Sold | -- |
Source: Public Record Report a problem | ||
| 3/13/2013 | Price change | $219,900-2.2%$133/sqft |
Source: Graves Realty #13008471 Report a problem | ||
| 2/18/2013 | Listed for sale | $224,900+80.1%$136/sqft |
Source: Graves Realty #13008471 Report a problem | ||
| 3/22/2012 | Sold | -- |
Source: Public Record Report a problem | ||
| 2/8/2012 | Listed for sale | $124,900$76/sqft |
Source: Faster House #12005008 Report a problem | ||
Public tax history
| Year | Property taxes | Tax assessment |
|---|---|---|
| 2025 | $3,691 -2.5% | $60,070 +3.1% |
| 2024 | $3,788 -0.9% | $58,250 |
| 2023 | $3,822 +7.1% | $58,250 +17% |
| 2022 | $3,567 +0.6% | $49,800 |
| 2021 | $3,546 +11.1% | $49,800 +16.3% |
| 2020 | $3,191 -1.7% | $42,810 |
| 2019 | $3,245 | $42,810 +5% |
| 2018 | $3,245 | $40,770 |
| 2017 | $3,245 +1.2% | $40,770 +10% |
| 2016 | $3,208 +4.3% | $37,060 |
| 2015 | $3,076 | $37,060 +70.8% |
| 2014 | $3,076 +80.8% | $21,700 |
| 2013 | $1,701 | $21,700 -22.4% |
| 2012 | -- | $27,950 |
| 2011 | -- | $27,950 -9.1% |
| 2010 | $2,076 +7.3% | $30,740 |
| 2009 | $1,936 +6.3% | $30,740 +5.2% |
| 2008 | $1,820 -0.8% | $29,220 |
| 2007 | $1,835 | $29,220 +2.3% |
| 2006 | $1,835 -1.7% | $28,560 |
| 2005 | $1,866 +4.3% | $28,560 +3.4% |
| 2003 | $1,790 +1.6% | $27,620 +5% |
| 2002 | $1,761 +20.8% | $26,300 |
| 2001 | $1,458 | $26,300 |
Find assessor info on the county website
Neighborhood: 63011
Nearby homes
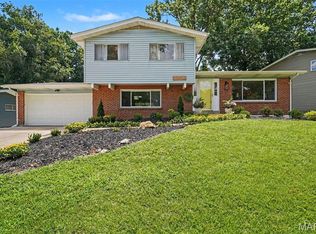
- $399,9003 bd3 ba1.1k sqft1210 Miremont Dr, Ballwin, MO 63011For Sale
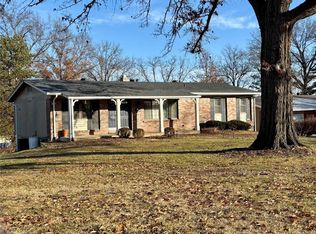
- $--4 bd3 ba2.1k sqft1207 Rivoli Dr, Ballwin, MO 63011Sold
- $270,9003 bd1 ba1.4k sqft1202 Miremont Dr, Ballwin, MO 63011Off Market
- $403,6003 bd4 ba1.9k sqft1209 Rivoli Dr, Ballwin, MO 63011Off Market
- $301,7003 bd2 ba1.3k sqft1207 Miremont Dr, Ballwin, MO 63011Off Market
- $383,4004 bd3 ba1.5k sqft1209 Miremont Dr, Ballwin, MO 63011Off Market
- $336,2004 bd2 ba1k sqft1212 Miremont Dr, Ballwin, MO 63011Off Market
- $307,7003 bd2 ba1.4k sqft1211 Miremont Dr, Ballwin, MO 63011Off Market
Nearby schools
GreatSchools rating
- 8/10Pierremont Elementary SchoolGrades: K-5Distance: 0.1 mi
- 8/10Parkway South Middle SchoolGrades: 6-8Distance: 0.7 mi
- 10/10Parkway West High SchoolGrades: 9-12Distance: 2.3 mi
Schools provided by the listing agent
- Elementary: Pierremont Elem.
- Middle: West Middle
- High: Parkway West High
Source: MARIS. This data may not be complete. We recommend contacting the local school district to confirm school assignments for this home.
Get a cash offer in 3 minutes
Find out how much your home could sell for in as little as 3 minutes with a no-obligation cash offer.
Estimated market value
$371,700
Get a cash offer in 3 minutes
Find out how much your home could sell for in as little as 3 minutes with a no-obligation cash offer.
Estimated market value
$371,700
- Missouri
- Saint Louis County
- Ballwin
- 63011
- 1208 Miremont Dr
Nearby cities
Nearby zip codes
Other Ballwin Topics
