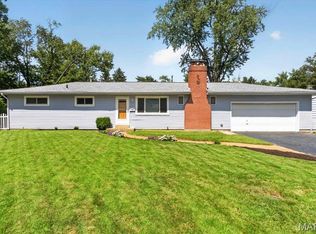
Back on the market through no fault of the seller! This beautifully renovated 3-bedroom ranch blends timeless charm with modern finishes throughout. The stunning kitchen features custom cabinetry, granite countertops, stainless steel appliances, a classic subway tile backsplash, and stylish luxury vinyl plank flooring. The spacious full bathroom has a custom vanity, subway tile accents, a tiled tub/shower surround, and matching ceramic tile flooring. The open-concept layout is highlighted by gleaming hardwood floors, crown molding, and abundant natural light, creating a warm and inviting living space. The finished lower level adds exceptional versatility with two large finished living areas, plus a dedicated storage room. Step outside to enjoy the fully fenced backyard, complete with a spacious deck for grilling, a fire pit for relaxing evenings, and plenty of room for kids and pets to play. Additional highlights include a one-car attached garage, newer windows, updated lighting, six-panel doors, and pride-of-ownership landscaping. Move-in ready and thoughtfully updated from top to bottom, this home offers the perfect combination of style, function, and comfort. Home has a passed St. Louis County inspection.
Active
Listed by: Nettwork Global • Thomas G Bannister • 314-393-5386
Price cut: $10K (9/10)
$265,000
11376 Revere Ln, Saint Louis, MO 63128
3beds
1,264sqft
Single Family Residence
Built in 1957
7,980 Square Feet Lot
$264,500 Zestimate®
$210/sqft
$-- HOA
What's special
Pride-of-ownership landscapingFully fenced backyardGranite countertopsOne-car attached garageDedicated storage roomUpdated lightingOpen-concept layout
- 48 days
- 1,499
- 137
Zillow last checked:
Listing updated:
Listed by:
Thomas G Bannister 314-393-5386,
Nettwork Global
Source: MARIS,MLS#: 26042122 Originating MLS: St. Louis Association of REALTORS
Originating MLS: St. Louis Association of REALTORSFacts & features
Interior
Bedrooms & bathrooms
- Bedrooms: 3
- Bathrooms: 1
- Full bathrooms: 1
- Main level bathrooms: 1
- Main level bedrooms: 3
Heating
- Forced Air
Cooling
- Central Air
Features
- Basement: Partially Finished,Storage Space
- Has fireplace: No
Interior area
- Total structure area: 1,264
- Total interior livable area: 1,264 sqft
- Finished area above ground: 864
- Finished area below ground: 400
Property
Parking
- Total spaces: 1
- Parking features: Garage
- Garage spaces: 1
Features
- Levels: One
Lot
- Size: 7,980 Square Feet
- Features: Back Yard, Front Yard, Landscaped, Level
Details
- Parcel number: 28K520041
- Special conditions: Standard
Construction
Type & style
- Home type: SingleFamily
- Architectural style: Ranch
- Property subtype: Single Family Residence
Materials
- Vinyl Siding
Condition
- Year built: 1957
Utilities & green energy
- Electric: Ameren
- Sewer: Public Sewer
- Water: Public
- Utilities for property: Electricity Connected, Natural Gas Connected, Sewer Connected, Water Connected
Community & HOA
Community
- Subdivision: Concord Square
HOA
- Has HOA: No
Location
- Region: Saint Louis
Financial & listing details
- Price per square foot: $210/sqft
- Tax assessed value: $226,000
- Annual tax amount: $2,742
- Date on market: 7/9/2026
- Cumulative days on market: 48 days
- Listing terms: Cash,Conventional,FHA,VA Loan
- Electric utility on property: Yes
Estimated market value
$264,500
$251,000 - $278,000
$1,945/mo
Price history
| Date | Event | Price |
|---|---|---|
| 9/10/2026 | Price change | $265,000-3.6%$210/sqft |
Source:  MARIS #26042122 Report a problem MARIS #26042122 Report a problem | ||
| 8/17/2026 | Price change | $275,000-3.5%$218/sqft |
Source: MARIS #26042122 Report a problem | ||
| 8/4/2026 | Pending sale | $285,000$225/sqft |
Source: MARIS #26042122 Report a problem | ||
| 7/9/2026 | Listed for sale | $285,000+72.7%$225/sqft |
Source: MARIS #26042122 Report a problem | ||
| 6/13/2017 | Sold | -- |
Source: MARIS #17029321 Report a problem | ||
| 5/4/2017 | Pending sale | $165,000$131/sqft |
Source: Reid Case Group, LLC #17029321 Report a problem | ||
| 4/13/2017 | Listed for sale | $165,000$131/sqft |
Source: Reid Case Group, LLC #17029321 Report a problem | ||
| 10/9/2015 | Listing removed | -- |
Source: Auction.com Report a problem | ||
| 10/6/2015 | Listed for sale | -- |
Source: Auction.com Report a problem | ||
Public tax history
| Year | Property taxes | Tax assessment |
|---|---|---|
| 2025 | $2,742 +12.6% | $42,940 +16.2% |
| 2024 | $2,436 +0.3% | $36,960 |
| 2023 | $2,430 -1.4% | $36,960 +11% |
| 2022 | $2,464 +12.8% | $33,310 |
| 2021 | $2,184 +9.1% | $33,310 +13.2% |
| 2020 | $2,002 +3.2% | $29,430 |
| 2019 | $1,941 | $29,430 +13.1% |
| 2018 | $1,941 | $26,010 +12.7% |
| 2017 | $1,941 +13.8% | $23,070 +7% |
| 2016 | $1,706 +1.5% | $21,570 |
| 2015 | $1,681 | $21,570 +4.6% |
| 2014 | $1,681 +3.1% | $20,630 |
| 2013 | $1,631 | $20,630 -2.6% |
| 2012 | -- | $21,180 |
| 2011 | -- | $21,180 -15% |
| 2010 | $1,536 +5.1% | $24,910 |
| 2009 | $1,461 -7.3% | $24,910 -5.8% |
| 2008 | $1,575 +40.6% | $26,450 |
| 2007 | $1,120 | $26,450 +43.5% |
| 2006 | $1,120 -3.6% | $18,430 |
| 2005 | $1,162 | $18,430 +6.8% |
| 2003 | -- | $17,250 +9.2% |
| 2002 | $970 +27.5% | $15,800 |
| 2001 | $761 | $15,800 |
Find assessor info on the county website
Monthly payment
Est. payment
Payment breakdown
Explore the cost of this home by adjusting the details. Changes won't be saved.Climate risks
Neighborhood: 63128
Nearby schools
Schools provided by the listing agent
- Elementary: Sappington Elem.
- Middle: Robert H. Sperreng Middle
- High: Lindbergh Sr. High
Source: MARIS. This data may not be complete. We recommend contacting the local school district to confirm school assignments for this home.

Similar homes
- $279,9003 bd2 ba1.5k sqft6334 Hurstgreen Ln, Saint Louis, MO 63123For Sale

 MLS ID #26049801, Lin K Staum, EXP Realty, LLC. MARIS
 - $325,0003 bd3 ba1.3k sqft4712 Tonga Dr, Saint Louis, MO 63128For Sale
 MLS ID #26044136, Jenny A Wisniewski, Landmark Realty. MARIS
 - $275,0003 bd2 ba1.2k sqft4725 Candace Dr, Saint Louis, MO 63123For Sale
 MLS ID #26055540, Jessica M Krieger Urich, Pivit, LLC. MARIS
 - $255,0003 bd1 ba1.4k sqft7210 Shellburne Dr, Saint Louis, MO 63123For Sale
 MLS ID #26046778, Todd Schowalter, Keller Williams Realty St. Louis. MARIS
 - $259,9003 bd2 ba1k sqft6207 Archwood Ln, Saint Louis, MO 63123For SaleMLS ID #26055486, Dustin C Hoog, EXP Realty, LLC. MARIS
- $304,9003 bd2 ba1.4k sqft3434 Laura Ln, Saint Louis, MO 63125For SaleMLS ID #26053883, Becky M O'Neill Romaine, RE/MAX Results. MARIS
- $295,0002 bd3 ba1.7k sqft908 Buckley Rd, Saint Louis, MO 63125For SaleMLS ID #26054897, Sarah J Belmar, Merry Real Estate. MARIS
- $300,0003 bd1 ba1.1k sqft907 Edgar Rd, Saint Louis, MO 63119For SaleMLS ID #26051735, Joe Geary, Nettwork Global. MARIS
- $285,0004 bd3 ba1.7k sqft2825 Gettysburg Estates Dr, Saint Louis, MO 63129For SaleMLS ID #26046794, Heather T Lewis, Gateway Real Estate. MARIS
- $315,0003 bd2 ba1.4k sqft3051 Nettie Dr, Saint Louis, MO 63129For SaleMLS ID #26050465, Angela Jett, Epique Realty. MARIS
- $245,0003 bd1 ba1.1k sqft1127 Pembroke Dr, Saint Louis, MO 63119For SaleMLS ID #26029656, Julie A Thorngren, EXP Realty, LLC. MARIS
- $284,9003 bd2 ba1.2k sqft2002 Janiculum Dr, Fenton, MO 63026For SaleMLS ID #26052792, Robert L Biggs, Robert Biggs, REALTORS. MARIS
- $225,0003 bd2 ba1.5k sqft2554 Starling Airport Rd, Arnold, MO 63010For SaleMLS ID #26044118, Tracey De Simon, Coldwell Banker Realty - Gundaker West Regional. MARIS
- $259,0004 bd2 ba1.3k sqft4508 Saint Leo Ln, Saint Ann, MO 63074For SaleMLS ID #26057545, Mila Schumacher, Coldwell Banker Realty - Gundaker. MARIS
- $264,9002 bd1 ba1k sqft7917 Hicks Ave, Saint Louis, MO 63117For SaleMLS ID #26042904, Lindsay Doerr, Magnolia Real Estate. MARIS
- $244,9003 bd2 ba1.2k sqft5248 Potomac St, Saint Louis, MO 63139For SaleMLS ID #26027610, Jack T Luzecky, 1 Degree Realty. MARIS
- $330,0003 bd3 ba1.3k sqft4113 Sunrise Way Dr, Saint Louis, MO 63125For SaleMLS ID #26032910, Anthony S Wall, Hearth 2 Home LLC. MARIS
- $214,9003 bd1 ba864 sqft7834 Fleta St, Saint Louis, MO 63123For SaleMLS ID #26049910, Sarah N Nguyen-Bani, RE/MAX Results. MARIS
- $230,0003 bd2 ba1.4k sqft2101 Linnus Dr, High Ridge, MO 63049For SaleMLS ID #26052040, Lisa Rozier, Nettwork Global. MARIS
- $386,0003 bd2 ba1.6k sqft4482 Dantonaire Pl, Saint Louis, MO 63128For SaleMLS ID #26052655, Claudia Hernandez, The Hermann London Group LLC. MARIS
