Discover the charm of Cottleville living in this inviting corner-lot home in Colonial Green. Featuring 3 bedrooms, 2.5 bathrooms, and 2,128 square feet of above-ground living space, this home pairs distinctive details with everyday convenience, including brand-new carpet installed in October 2026.
Nine-foot main-level ceilings and luxury vinyl plank flooring installed in 2022 set the stage for a welcoming interior. Custom living-room woodwork added in 2025 and a wood-burning fireplace create a warm gathering space for relaxing or entertaining. The kitchen offers an island and walk-in pantry, while main-floor laundry keeps daily routines convenient.
Upstairs, the primary suite provides a comfortable retreat with a tray ceiling and upgraded private bathroom. Two additional bedrooms and a full hall bathroom complete the upper level.
Enjoy a fenced yard with lawn irrigation and an attached two-car rear-entry garage. The full unfinished basement offers generous storage and future finishing potential, with a bathroom rough-in already in place. Additional features include dual furnaces and AC systems, built-in humidifiers, upgraded insulation, ceiling fans in the living room and all bedrooms, and upgraded architectural shingles.
Located within the Francis Howell School District, this home offers the unique charm of Cottleville, where small-town character meets an active, connected lifestyle with historic Old Town, local dining and shops, beautiful parks, community events, and golf-cart-friendly streets and trails. Ideally located with easy access to major interstates and Highway 364, making commutes and trips throughout St. Charles County and the greater St. Louis area convenient.
Active
Listed by: Redfin Corporation • Doug D Howell • 636-544-1337
$430,000
Saint Charles, MO 63304
3beds
2,128sqft
Single Family Residence
Built in 2014
4,573 Square Feet Lot
$400,300 Zestimate®
$202/sqft
$42/mo HOA
What's special
Wood-burning fireplaceAttached two-car rear-entry garageWalk-in pantryMain-floor laundryKitchen offers an islandCorner-lot homeNine-foot main-level ceilings
- 23 hours
- 53
- 3
Zillow last checked:
Listing updated:
Listed by:
Doug D Howell 636-544-1337,
Redfin Corporation
Source: MARIS,MLS#: 26063689 Originating MLS: St. Louis Association of REALTORS
Originating MLS: St. Louis Association of REALTORSFacts & features
Interior
Bedrooms & bathrooms
- Bedrooms: 3
- Bathrooms: 3
- Full bathrooms: 2
- 1/2 bathrooms: 1
- Main level bathrooms: 1
Heating
- Electric, Forced Air
Cooling
- Central Air, Dual, Electric
Appliances
- Included: Dishwasher, Disposal, Dryer, Exhaust Fan, Microwave, Electric Oven, Washer
- Laundry: Laundry Room, Main Level
Features
- Breakfast Bar, Ceiling Fan(s), Double Vanity, Eat-in Kitchen, Kitchen Island, Kitchen/Dining Room Combo, Open Floorplan, Pantry, Separate Dining, Separate Shower, Soaking Tub, Walk-In Closet(s), Walk-In Pantry
- Flooring: Carpet, Vinyl
- Basement: Concrete,Full,Sump Pump,Unfinished
- Number of fireplaces: 1
- Fireplace features: Family Room
Interior area
- Total structure area: 2,128
- Total interior livable area: 2,128 sqft
- Finished area above ground: 2,128
Property
Parking
- Total spaces: 2
- Parking features: Alley Access, Covered, Driveway, Garage, Garage Door Opener, Garage Faces Rear
- Attached garage spaces: 2
- Has uncovered spaces: Yes
Features
- Levels: Two
- Patio & porch: Covered, Front Porch, Patio
- Exterior features: Private Yard
- Fencing: Fenced
Lot
- Size: 4,573 Square Feet
- Features: Corner Lot, Level
Details
- Parcel number: 30018A108001321.0000000
- Special conditions: Standard
Construction
Type & style
- Home type: SingleFamily
- Architectural style: Traditional
- Property subtype: Single Family Residence
Materials
- Vinyl Siding
- Roof: Architectural Shingle
Condition
- Year built: 2014
Utilities & green energy
- Electric: Ameren
- Sewer: Public Sewer
- Water: Public
- Utilities for property: Electricity Connected, Water Connected
Community & HOA
Community
- Subdivision: Colonial Green
HOA
- Has HOA: Yes
- Amenities included: Association Management
- Services included: Common Area Maintenance
- HOA fee: $500 annually
- HOA name: Colonial Green HOA
Location
- Region: Saint Charles
Financial & listing details
- Price per square foot: $202/sqft
- Annual tax amount: $4,422
- Date on market: 10/8/2026
- Listing terms: Cash,Conventional,FHA,VA Loan
- Electric utility on property: Yes
- Road surface type: Concrete
Estimated market value
$400,300
$376,000 - $424,000
$2,580/mo
Price history
| Date | Event | Price |
|---|---|---|
| 10/8/2026 | Listed for sale | $430,000$202/sqft |
Source:  MARIS #26063689 Report a problem MARIS #26063689 Report a problem | ||
| 5/21/2014 | Sold | -- |
Source: Agent Provided Report a problem | ||
Public tax history
| Year | Property taxes | Tax assessment |
|---|---|---|
| 2025 | $4,422 +8.5% | $71,762 +9.5% |
| 2024 | $4,075 +0% | $65,546 |
| 2023 | $4,073 +6% | $65,546 +14.3% |
| 2022 | $3,842 | $57,361 |
| 2021 | -- | $57,361 +25.1% |
| 2020 | -- | $45,859 |
| 2019 | $3,186 | $45,859 +4.1% |
| 2018 | $3,186 +0.8% | $44,056 |
| 2017 | $3,161 +0.6% | $44,056 +4.5% |
| 2016 | $3,143 +1% | $42,139 |
| 2015 | $3,110 +56.2% | $42,139 +1008.9% |
| 2014 | $1,992 | $3,800 |
| 2011 | -- | $3,800 |
| 2010 | -- | $3,800 |
| 2009 | -- | $3,800 |
| 2008 | -- | $3,800 |
| 2007 | -- | -- |
Monthly payment
Est. payment
Payment breakdown
Explore the cost of this home by adjusting the details. Changes won't be saved.Climate risks
Neighborhood: 63304
Nearby schools
Schools provided by the listing agent
- Elementary: Warren Elem.
- Middle: Saeger Middle
- High: Francis Howell Central High
Source: MARIS. This data may not be complete. We recommend contacting the local school district to confirm school assignments for this home.
Similar homes
- $410,0004 bd4 ba3k sqft5872 Wellington Farm Dr, Saint Charles, MO 63304For Sale
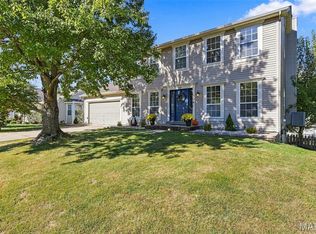
 MLS ID #26060873, Donna M Redd, EXP Realty, LLC. MARIS
 - $421,9003 bd3 ba1.9k sqft2 Maple Expanded At Hawk Rdg, Lake Saint Louis, MO 63367New Construction
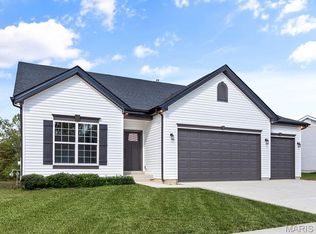 MLS ID #26064500, Pamela Chyba, ListWithFreedom.com Inc. MARIS
 - $412,9004 bd3 ba2.5k sqft2 Hermitage Ii At Hawk Rdg, Lake Saint Louis, MO 63367New Construction
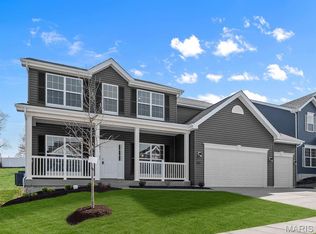 MLS ID #26064491, Pamela Chyba, ListWithFreedom.com Inc. MARIS
 - $425,0003 bd2 ba2.4k sqft8010 Knights Crossing Dr, O'Fallon, MO 63368For Sale
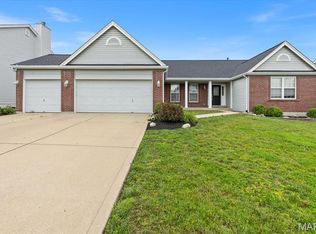 MLS ID #26039812, Bryan R Sitarski, Meyer Real Estate. MARIS
 - $349,9004 bd3 ba1.9k sqft232 Spring Borough Dr, O'Fallon, MO 63368For SaleMLS ID #26063514, Cindy Baker, ReeceNichols Real Estate. MARIS
- $349,9004 bd3 ba2k sqft41 Huntgate Dr #12A, Saint Peters, MO 63376For SaleMLS ID #26064018, Trudy C Flynn, Fox & Riley Real Estate. MARIS
- $379,0003 bd3 ba1.4k sqft3950 White Rose Ln, Saint Charles, MO 63304For SaleMLS ID #26046089, Robbie V Johnson, DRG - Delhougne Realty Group. MARIS
- $402,9004 bd3 ba2.5k sqft2 Hermitage Ii At Elm Crossing St, Saint Charles, MO 63301New ConstructionMLS ID #26064110, Pamela Chyba, ListWithFreedom.com Inc. MARIS
- $499,9003 bd2 ba1.9k sqft1216 Emerald Gardens Dr, Saint Peters, MO 63376For SaleMLS ID #26061504, Amy C Florida, Compass Realty Group. MARIS
- $415,0004 bd3 ba1.8k sqft1104 Big Bend Station Dr, Valley Park, MO 63088For SaleMLS ID #26061201, Cam S Aho, Coldwell Banker Realty - Gundaker West Regional. MARIS
- $325,0004 bd3 ba2.6k sqft4124 Shepherds Hill Cir, Saint Peters, MO 63304For SaleMLS ID #26053619, Kyle R Hughes, Coldwell Banker Realty - Gundaker. MARIS
- $425,0004 bd3 ba2.7k sqft603 Prairiegate Ct, Lake Saint Louis, MO 63367For SaleMLS ID #26055535, Courtney Adelsberger, Berkshire Hathaway HomeServices Select Properties. MARIS
- $429,9003 bd2 ba1.5k sqft2 Burlington At Regal Pines Mdws, Ellisville, MO 63021New ConstructionMARIS
- $415,0004 bd3 ba2.6k sqft305 Highgrove Place Dr, O'Fallon, MO 63366For SaleMLS ID #26051765, Kelli D Gorla, DRG - Delhougne Realty Group. MARIS
- $350,0003 bd2 ba1.7k sqft3005 Cedarshade Ct, Saint Peters, MO 63376For SaleMLS ID #26046481, Dawn L Gluesenkamp, RE/MAX Results. MARIS
- $315,9002 bd2 ba1.2k sqft14 Quiet Meadow Ct, Saint Peters, MO 63376For SaleMLS ID #26063735, Sharon A Soldo, Coldwell Banker Realty - Gundaker. MARIS
- $360,0004 bd3 ba2.5k sqft45 Autumn Crest Ct, Wentzville, MO 63385For SaleMLS ID #26059806, Samantha M Trenhaile, Worth Clark Realty. MARIS
- $459,9003 bd3 ba1.9k sqftFieldcrest, Ellisville, MO 63021New ConstructionMARIS
- $385,0003 bd2 ba1.8k sqft1093 Renfrew Ln N, O'Fallon, MO 63366For SaleMLS ID #26057417, Alicia L Jackson, DRG - Delhougne Realty Group. MARIS
- $325,0003 bd3 ba2.4k sqft151 Royallsprings Pkwy, O Fallon, MO 63368For SaleMLS ID #26058512, Lisa Sofia, RE/MAX Results. MARIS
