COMPLETELY RENOVATED & MOVE-IN READY! Every detail of this beautiful 2BR, 2BA villa has been thoughtfully updated. Tucked on a peaceful court in a small, quiet community, this home features vaulted ceilings, abundant natural light w/ open floor plan. The stylish kitchen offers shaker-style white cabinetry, granite, stainless appliances, counter-depth refrigerator, subway tile backsplash, under/upper-cabinet lighting. Both baths have been updated, including a custom-tile step-in shower in the primary suite. Improvements include luxury vinyl plank flooring, newer paint throughout, HVAC (2022), 40-gal water heater, ceiling fans, antique bronze hardware, new roof (2023), and Genie garage door opener (2026). Laundry includes Samsung front-load washer/dryer (2023), storage cabinetry and shelving. Enjoy the gas fireplace, private patio & spacious backyard. HOA handles lawn care, trash removal, snow removal & select exterior maintenance. Leave the upkeep behind and enjoy easy villa living!
Active under contract
Listed by: Coldwell Banker Realty - Gundaker • Sharon A Soldo • 314-757-6688
Price cut: $16K (10/11)
$299,900
14 Quiet Meadow Ct, Saint Peters, MO 63376
2beds
1,279sqft
Single Family Residence
Built in 2003
-- sqft lot
$-- Zestimate®
$234/sqft
$240/mo HOA
What's special
Gas fireplaceSpacious backyardNewer paint throughoutOpen floor planStylish kitchenShaker-style white cabinetryAntique bronze hardware
- 32 days
- 577
- 37
Likely to sell faster than
Zillow last checked:
Listing updated:
Listed by:
Sharon A Soldo 314-757-6688,
Coldwell Banker Realty - Gundaker,
Kim M Evans 314-941-7300,
Coldwell Banker Realty - Gundaker
Source: MARIS,MLS#: 26063735 Originating MLS: St. Louis Association of REALTORS
Facts & features
Interior
Bedrooms & bathrooms
- Bedrooms: 2
- Bathrooms: 2
- Full bathrooms: 2
- Main level bathrooms: 2
- Main level bedrooms: 2
Primary bedroom
- Features: Floor Covering: Luxury Vinyl Plank
- Level: Main
- Area: 180
- Dimensions: 15x12
Bedroom 2
- Features: Floor Covering: Luxury Vinyl Plank
- Level: Main
- Area: 121
- Dimensions: 11x11
Great room
- Features: Floor Covering: Luxury Vinyl Plank
- Level: Main
- Area: 342
- Dimensions: 19x18
Kitchen
- Features: Floor Covering: Luxury Vinyl Plank
- Area: 216
- Dimensions: 18x12
Laundry
- Features: Floor Covering: Luxury Vinyl Plank
- Level: Main
- Area: 25
- Dimensions: 5x5
Heating
- Forced Air
Cooling
- Ceiling Fan(s), Central Air, Electric
Appliances
- Included: Stainless Steel Appliance(s), Dishwasher, Disposal, Microwave, Electric Range, Washer/Dryer, Water Purifier
- Laundry: Main Level
Features
- Ceiling Fan(s), Custom Cabinetry, Granite Counters, Pantry, Vaulted Ceiling(s)
- Flooring: Luxury Vinyl
- Doors: Panel Door(s), Sliding Doors
- Has basement: No
- Number of fireplaces: 1
- Fireplace features: Gas
Interior area
- Total interior livable area: 1,279 sqft
- Finished area above ground: 1,279
Property
Parking
- Total spaces: 2
- Parking features: Garage, Garage Door Opener
- Attached garage spaces: 2
Features
- Levels: One
- Patio & porch: Patio
Lot
- Features: Adjoins Common Ground, Cul-De-Sac
Details
- Parcel number: 30115919600004A.0000000
- Special conditions: Standard
Construction
Type & style
- Home type: SingleFamily
- Architectural style: Ranch,Traditional
- Property subtype: Single Family Residence
Materials
- Brick Veneer, Vinyl Siding
- Roof: Architectural Shingle
Condition
- Updated/Remodeled
- New construction: No
- Year built: 2003
Utilities & green energy
- Electric: 220 Volts
- Sewer: Public Sewer
- Water: Public
- Utilities for property: Cable Available, Electricity Connected, Sewer Connected, Water Connected
Community & HOA
Community
- Security: Smoke Detector(s)
- Subdivision: Quiet Meadows
HOA
- Has HOA: Yes
- Amenities included: Association Management
- Services included: Insurance, Maintenance Grounds, Exterior Maintenance, Roof, Snow Removal, Trash
- HOA fee: $240 monthly
- HOA name: Quiet Meadows Villas
Location
- Region: Saint Peters
Financial & listing details
- Price per square foot: $234/sqft
- Tax assessed value: $244,706
- Annual tax amount: $2,800
- Date on market: 10/8/2026
- Cumulative days on market: 33 days
- Listing terms: Cash,Conventional,FHA,VA Loan
- Ownership: Private
- Electric utility on property: Yes
Estimated market value
Not available
Estimated sales range
Not available
Not available
Price history
| Date | Event | Price |
|---|---|---|
| 10/15/2026 | Contingent | $299,900$234/sqft |
Source:  MARIS #26063735 Report a problem | ||
| 10/11/2026 | Price change | $299,900-5.1%$234/sqft |
Source: MARIS #26063735 Report a problem | ||
| 10/8/2026 | Listed for sale | $315,900+93.8%$247/sqft |
Source: MARIS #26063735 Report a problem | ||
| 6/1/2009 | Listing removed | $163,000$127/sqft |
Source: Listhub #80064020 Report a problem | ||
| 1/22/2009 | Listed for sale | $163,000$127/sqft |
Source: Listhub #80064020 Report a problem | ||
Public tax history
| Year | Property taxes | Tax assessment |
|---|---|---|
| 2025 | $2,800 +7% | $46,494 +10.3% |
| 2024 | $2,617 +0.1% | $42,147 |
| 2023 | $2,613 +10.2% | $42,147 +19% |
| 2022 | $2,372 | $35,408 |
| 2021 | -- | $35,408 +23.1% |
| 2020 | -- | $28,754 |
| 2019 | $2,068 | $28,754 -0.4% |
| 2018 | $2,068 +0.5% | $28,856 |
| 2017 | $2,057 +23.3% | $28,856 +23.3% |
| 2016 | $1,669 +1.9% | $23,411 |
| 2015 | $1,638 -8.9% | $23,411 -6% |
| 2014 | $1,797 | $24,900 |
| 2013 | -- | $24,900 -10% |
| 2012 | -- | $27,670 -5.5% |
| 2011 | -- | $29,280 |
| 2010 | -- | $29,280 |
| 2009 | -- | $29,280 -3.2% |
| 2008 | -- | $30,240 -80.1% |
| 2007 | -- | $151,990 |
| 2006 | -- | $151,990 |
| 2005 | -- | $151,990 +5.4% |
| 2004 | -- | $144,156 |
Find assessor info on the county website
Monthly payment
Est. payment
Payment breakdown
Explore the cost of this home by adjusting the details. Changes won't be saved.Climate risks
Neighborhood: 63376
Nearby schools
Schools provided by the listing agent
- Elementary: Fairmount Elem.
- Middle: Saeger Middle
- High: Francis Howell Central High
Source: MARIS. This data may not be complete. We recommend contacting the local school district to confirm school assignments for this home.
Similar homes
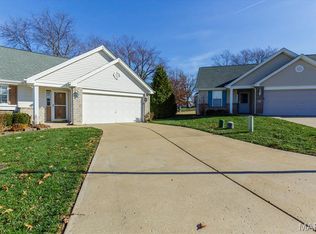
- $305,0003 bd3 ba1.3k sqft14 Twelve Oaks Ct #8C, Saint Peters, MO 63376For Sale
 MLS ID #26067841, Sunnie Hedley, Coldwell Banker Realty - Gundaker. MARIS
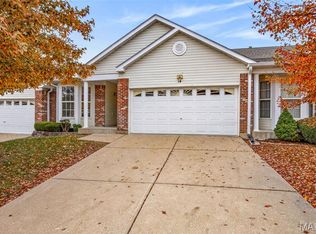
- $370,0003 bd2 ba1.2k sqft101 Eric Craig Ct, Saint Peters, MO 63376For Sale
 MLS ID #26063767, Roxianne R Sheda, Coldwell Banker Realty - Gundaker. MARIS
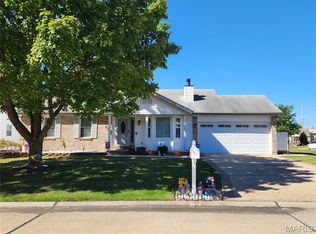
- $329,0002 bd3 ba1.4k sqft8 Soenker Cir, Saint Peters, MO 63376For Sale
 MLS ID #26061015, Nicole L Kelley, Alexander Realty Inc. MARIS
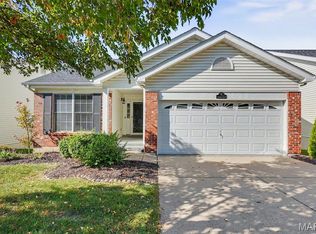
- $299,9002 bd2 ba1.3k sqft116 Keeney Dr, Saint Charles, MO 63304For Sale
 MLS ID #26060271, Dustin C Hoog, EXP Realty, LLC. MARIS
- $342,5002 bd2 ba1.6k sqft253 Strayhorn Dr, Saint Peters, MO 63376For SaleMLS ID #26047858, Mike L Simms, Worth Clark Realty. MARIS
- $185,0002 bd2 ba1.2k sqft21 Park Charles Blvd S APT B, Saint Peters, MO 63376For SaleMLS ID #26067425, Michael Mesey, Magnolia Real Estate. MARIS
- $314,9004 bd3 ba1.4k sqft105 Christina Marie Dr, O'Fallon, MO 63368For SaleMLS ID #26063544, Durga Bolisetti, Legacy Realty Group. MARIS
- $299,9003 bd2 ba1.6k sqft1282 White Hawk Dr, O'Fallon, MO 63366For SaleMLS ID #26070585, Dustin C Hoog, EXP Realty, LLC. MARIS
- $340,0004 bd3 ba1.3k sqft1 Oak Valley Dr, Saint Peters, MO 63376For SaleMLS ID #26052928, LeeAnn M Struckhoff, Worth Clark Realty. MARIS
- $365,0003 bd3 ba1.9k sqft3280 Hyatt Ct, Saint Charles, MO 63303For SaleMLS ID #26070285, Susan C Eilers, Berkshire Hathaway HomeServices Select Properties. MARIS
- $295,0002 bd2 ba1.2k sqft37 Sommer Circle Dr, O'Fallon, MO 63368For SaleMLS ID #26045993, Wayne Norwood, Janet McAfee Inc.. MARIS
- $272,0003 bd2 ba1.4k sqft217 Royallsprings Pkwy, O'Fallon, MO 63368For SaleMLS ID #26055294, Robert Salmons, Entera Realty, LLC. MARIS
- $330,0003 bd3 ba1.8k sqft432 Oak Pl, Lake Saint Louis, MO 63367For SaleMLS ID #26070325, Carrie Wilson, Nettwork Global. MARIS
- $425,0003 bd2 ba1.5k sqft1895 Lunenburg Dr, Saint Peters, MO 63376For SaleMLS ID #26042525, Colette Reveal, Coldwell Banker Realty - Gundaker West Regional. MARIS
- $320,0003 bd2 ba1.3k sqft312 Hawks View Dr, O'Fallon, MO 63368For SaleMLS ID #26056897, Jim Chadd, Realty Resource Partners, LLC. MARIS
- $169,0002 bd2 ba1.2k sqft#5, Saint Peters, MO 63376For SaleMLS ID #26041362, Jennifer A Pollmann, Alexander Realty Inc. MARIS
- $245,0002 bd2 ba1.2k sqft3288 Autumn View Pointe Dr, Bridgeton, MO 63044For SaleMLS ID #26070243, Derek P Merkel, Harold M. Klamen & Assoc.. MARIS
- $324,9003 bd3 ba1.8k sqft167 Edgeworth Ave, Maryland Heights, MO 63043For SaleMLS ID #26066592, Jay Cammon, Three Doors LLC. MARIS
- $165,0002 bd2 ba1k sqft43, Saint Peters, MO 63376For SaleMLS ID #26049290, Melissa A Harbaugh, Hope Realty, LLC. MARIS
- $339,0003 bd2 ba1.7k sqft226 City Gate Ln, Saint Charles, MO 63303For SaleMLS ID #26039800, Brooke A Wolfe, Wolfe Realty. MARIS
