"Welcome to this charming home with a fantastic location in the heart of Saint Peters! This beautifully-maintained property boasts a spacious layout with plenty of natural light, perfect for hosting family and friends. Vaulted ceiling in the great room and dining area. The updated kitchen has quartz countertops and adds a modern touch, while the cozy fireplace is ideal for those chilly nights. Huge primary bathroom with separate shower, soaking tub and double vanity sinks. Four season room to view backyard. Lower level just waiting for your finish complete with rough in for another bath. With a large backyard, this home is perfect for outdoor entertaining or simply relaxing. Plus, the convenient proximity to schools, shopping, and dining make this an ideal place to call home. Don't miss out on this opportunity – schedule a showing today!"
Active
Listed by: Worth Clark Realty • Mike L Simms • 314-749-0921
$350,000
253 Strayhorn Dr, Saint Peters, MO 63376
2beds
1,670sqft
Single Family Residence
Built in 2003
5,976 Square Feet Lot
$343,800 Zestimate®
$210/sqft
$235/mo HOA
What's special
Cozy fireplaceSpacious layoutPlenty of natural light
- 39 days
- 556
- 17
Likely to sell faster than
Zillow last checked:
Listing updated:
Listed by:
Mike L Simms 314-749-0921,
Worth Clark Realty
Source: MARIS,MLS#: 26047858 Originating MLS: St. Charles County Association of REALTORS
Originating MLS: St. Charles County Association of REALTORSFacts & features
Interior
Bedrooms & bathrooms
- Bedrooms: 2
- Bathrooms: 2
- Full bathrooms: 2
- Main level bathrooms: 2
- Main level bedrooms: 2
Heating
- Forced Air, Natural Gas
Cooling
- Ceiling Fan(s), Central Air
Appliances
- Laundry: Laundry Room, Main Level
Features
- Flooring: Carpet, Ceramic Tile, Hardwood, Laminate
- Basement: Full,Storage Space,Sump Pump,Unfinished,Walk-Out Access
- Number of fireplaces: 1
- Fireplace features: Great Room
Interior area
- Total structure area: 1,670
- Total interior livable area: 1,670 sqft
- Finished area above ground: 1,670
- Finished area below ground: 0
Video & virtual tour
Property
Parking
- Total spaces: 2
- Parking features: Concrete, Driveway, Garage, Garage Door Opener, Garage Faces Front
- Attached garage spaces: 2
- Has uncovered spaces: Yes
Features
- Levels: One
- Patio & porch: Covered, Enclosed, Glass Enclosed
- Exterior features: Lighting
- Pool features: None
- Fencing: None
Lot
- Size: 5,976 Square Feet
- Features: Front Yard, Gentle Sloping, Landscaped, Sprinklers In Front
Details
- Parcel number: 600169329000076.0000000
- Special conditions: Standard
Construction
Type & style
- Home type: SingleFamily
- Architectural style: Ranch,Traditional
- Property subtype: Single Family Residence
- Attached to another structure: Yes
Materials
- Brick Veneer
- Foundation: Concrete Perimeter
- Roof: Architectural Shingle
Condition
- Year built: 2003
Utilities & green energy
- Electric: Ameren
- Sewer: Public Sewer
- Water: Public
- Utilities for property: Cable Connected, Electricity Connected, Natural Gas Connected, Sewer Connected, Underground Utilities, Water Connected
Community & HOA
Community
- Features: Curbs, Street Lights
- Security: Carbon Monoxide Detector(s), Security System Owned, Smoke Detector(s)
- Subdivision: Ellington Place #1
HOA
- Has HOA: Yes
- Amenities included: Common Ground
- Services included: Insurance, Maintenance Grounds, Common Area Maintenance
- HOA fee: $235 monthly
- HOA name: ELLINGTON PLACE
Location
- Region: Saint Peters
Financial & listing details
- Price per square foot: $210/sqft
- Tax assessed value: $342,768
- Annual tax amount: $4,526
- Date on market: 8/1/2026
- Cumulative days on market: 39 days
- Listing terms: Cash,Conventional,FHA,VA Loan
- Ownership: Private
- Electric utility on property: Yes
- Road surface type: Concrete
Estimated market value
$343,800
$327,000 - $361,000
$2,170/mo
Price history
| Date | Event | Price |
|---|---|---|
| 8/1/2026 | Listed for sale | $350,000$210/sqft |
Source:  MARIS #26047858 Report a problem MARIS #26047858 Report a problem | ||
| 9/17/2004 | Sold | -- |
Source: Public Record Report a problem | ||
Public tax history
| Year | Property taxes | Tax assessment |
|---|---|---|
| 2025 | $4,526 +1.6% | $65,126 +9% |
| 2024 | $4,454 +0.2% | $59,731 |
| 2023 | $4,444 +5.4% | $59,731 +12.7% |
| 2022 | $4,216 | $53,005 |
| 2021 | -- | $53,005 +10.9% |
| 2020 | -- | $47,784 |
| 2019 | $3,694 | $47,784 +8.9% |
| 2018 | $3,694 +0.4% | $43,895 |
| 2017 | $3,677 +12% | $43,895 +12.1% |
| 2016 | $3,284 +0.2% | $39,164 |
| 2015 | $3,278 +24.8% | $39,164 +26.8% |
| 2014 | $2,627 | $30,879 |
| 2013 | -- | $30,879 -4.7% |
| 2012 | -- | $32,400 -15.8% |
| 2011 | -- | $38,460 |
| 2010 | -- | $38,460 |
| 2009 | -- | $38,460 -18.6% |
| 2008 | -- | $47,240 -79.1% |
| 2007 | -- | $226,290 |
| 2006 | -- | $226,290 |
| 2005 | -- | $226,290 +654.3% |
| 2004 | -- | $30,000 |
Find assessor info on the county website
Monthly payment
Est. payment
Payment breakdown
Explore the cost of this home by adjusting the details. Changes won't be saved.Climate risks
Neighborhood: 63376
Nearby schools
Schools provided by the listing agent
- Elementary: Harris Elem.
- Middle: Jefferson / Hardin
- High: St. Charles High
Source: MARIS. This data may not be complete. We recommend contacting the local school district to confirm school assignments for this home.
Similar homes
- $389,0004 bd3 ba2.1k sqft537 Sgt Pepper Dr, Saint Peters, MO 63376For Sale
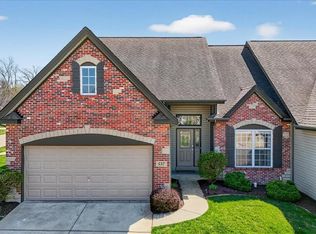
 MLS ID #26045363, Derek M Grier, Realty One Group Dominion. MARIS
 - $399,0003 bd4 ba1.8k sqft315 Fronterra Ct, Saint Peters, MO 63376For Sale
 MLS ID #26045512, Mark & Neil Gellman, EXP Realty, LLC. MARIS
 - $379,9002 bd2 ba1.5k sqft1017 Harmony Lake Pkwy, Saint Peters, MO 63376For Sale
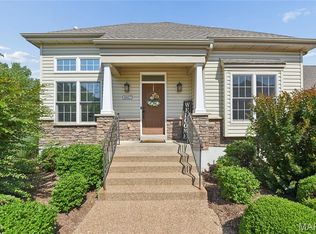 MLS ID #26028408, Mary T Serra-Poorman, Coldwell Banker Realty - Gundaker. MARIS
 - $394,9004 bd3 ba1.9k sqft465 Fall River Ln, Saint Charles, MO 63304For Sale
 MLS ID #26055293, Amy Gordon, The Hermann London Group LLC. MARIS
 - $345,9003 bd2 ba1.5k sqft21 White Chapel Ct, O Fallon, MO 63368For SaleMLS ID #26053138, Georgia D Rossel, CityScapes Realty. MARIS
- $379,9004 bd3 ba1.9k sqft59 E Homefield Point Ct, O Fallon, MO 63366For SaleMLS ID #26048164, Sandy A Qumsieh, Worth Clark Realty. MARIS
- $359,9003 bd3 ba1.3k sqft32 Freehold Rock Pl, Saint Charles, MO 63301For SaleMLS ID #26051505, Irina I Wagner, The Agency. MARIS
- $339,9002 bd2 ba1.4k sqft11 Thoreau Ct, O'Fallon, MO 63366For SaleMLS ID #26036317, Michael Swaringim, Envision Realty. MARIS
- $350,0002 bd4 ba1.8k sqft16252 Lea Oak Ct, Chesterfield, MO 63017For SaleMLS ID #26051560, Cindy Behnen, Coldwell Banker Realty - Gundaker. MARIS
- $295,0002 bd2 ba1.5k sqft12 Shimmering Lake Ct, Saint Charles, MO 63301For SaleMLS ID #26017184, Laura A Kemp, Coldwell Banker Realty - Gundaker. MARIS
- $389,0003 bd2 ba2.4k sqft2296 Delaware Dr, Saint Charles, MO 63303For SaleMLS ID #26048062, John Spellman, Coldwell Banker Realty - Gundaker. MARIS
- $354,9003 bd3 ba2.4k sqft12021 Cedar Lake Ct, Maryland Heights, MO 63043For SaleMLS ID #26054868, Shannon Rivers, Worth Clark Realty. MARIS
- $350,0002 bd2 ba1.4k sqft1151 Mill Crossing Dr APT 202, Saint Louis, MO 63141For SaleMLS ID #26053535, Jason Grote, RE/MAX Results. MARIS
- $475,0003 bd3 ba2.4k sqft348 Fallon Pkwy, Saint Peters, MO 63376For SaleMLS ID #26055310, Heather R Behrmann, BSG Realty. MARIS
- $325,0003 bd3 ba1.9k sqft2528 Westrick Dr, Maryland Heights, MO 63043For SaleMLS ID #26054538, Dan Brassil, RedKey Realty Leaders Circa. MARIS
- $279,0003 bd3 ba1.8k sqft27 Loris Ln, Saint Charles, MO 63303For SaleMLS ID #26049791, Abbey Josar, Worth Clark Realty. MARIS
- $335,0003 bd2 ba1.4k sqft130 Stone Post Ln, Wentzville, MO 63385For SaleMLS ID #26048280, Aaron C Kroll, Coldwell Banker Premier Group. MARIS
- $375,0003 bd2 ba1.5k sqft1761 Fairview Farms Cir, Wentzville, MO 63385For SaleMLS ID #26052871, Kim L McClintock, Berkshire Hathaway HomeServices Select Properties. MARIS
- $400,0003 bd3 ba1.7k sqft1001 Patricia Ann Dr, Wentzville, MO 63385For SaleMLS ID #26050237, Kim J Cameron, RE/MAX Results. MARIS
- $329,9004 bd3 ba1.8k sqft729 Rabbit Run Dr, Wentzville, MO 63385For SaleMLS ID #26048969, Giuseppe P Accardi, MORE, REALTORS. MARIS
