Welcome to 1017 Harmony Lake Parkway, located just minutes from Downtown Cottleville! This 2-bedroom
home offers the perfect blend of comfort, convenience and low-maintenance living. This home features an
open floor plan, soaring ceilings, and abundant natural light. New carpeting throughout this home. The
kitchen features granite countertops and soft-close cabinets. The primary suite includes a spacious bath and
walk-in closet with custom shelving, plus the main floor laundry adds everyday convenience. Outside, enjoy a
private enclosed patio, or the second covered patio - great for summer cookouts or relaxing evenings. The
unfinished basement includes a bonus room and plenty of storage space. The 2-car garage and
HOA-maintained yard and landscaping mean you can focus more on enjoying life with less chores. Located
just a short golf cart ride or quick drive to Downtown Cottleville, with access to local shops, restaurants and
community events. Don't miss this opportunity to live in one of the most desirable areas in St. Charles County!
Schedule your showing today! SELLER IS OFFERING ONE YEAR OF HOA FEES AS A CREDIT AT CLOSING ($437 X 12 =
$5,244).
Active
Listed by: Coldwell Banker Realty - Gundaker • Mary T Serra-Poorman • 314-637-8664
Price cut: $10K (6/30)
$379,900
1017 Harmony Lake Pkwy, Saint Peters, MO 63376
2beds
1,548sqft
:
Get pre-qualified$2,894/mo
Single Family Residence
Built in 2007
-- sqft lot
$-- Zestimate®
$245/sqft
$437/mo HOA
What's special
Granite countertopsOpen floor planMain floor laundryPrivate enclosed patioSoaring ceilingsAbundant natural lightHoa-maintained yard and landscaping
- 68 days |
- 1,370 |
- 44 |
Zillow last checked:
Listing updated:
Listed by:
Mary T Serra-Poorman 314-637-8664,
Coldwell Banker Realty - Gundaker
Source: MARIS,MLS#: 26028408 Originating MLS: St. Charles County Association of REALTORS
Originating MLS: St. Charles County Association of REALTORSFacts & features
Interior
Bedrooms & bathrooms
- Bedrooms: 2
- Bathrooms: 2
- Full bathrooms: 2
- Main level bathrooms: 2
- Main level bedrooms: 2
Primary bedroom
- Features: Floor Covering: Carpeting
- Level: Main
- Area: 210
- Dimensions: 15x14
Bedroom
- Features: Floor Covering: Carpeting
- Level: Main
- Area: 156
- Dimensions: 13x12
Primary bathroom
- Features: Floor Covering: Vinyl
- Level: Main
- Area: 72
- Dimensions: 9x8
Bathroom
- Features: Floor Covering: Vinyl
- Level: Main
- Area: 30
- Dimensions: 6x5
Dining room
- Features: Floor Covering: Carpeting
- Level: Main
- Area: 182
- Dimensions: 13x14
Kitchen
- Level: Main
- Area: 120
- Dimensions: 12x10
Living room
- Features: Floor Covering: Carpeting
- Level: Main
- Area: 304
- Dimensions: 16x19
Heating
- Forced Air, Natural Gas
Cooling
- Ceiling Fan(s), Central Air, Exhaust Fan, Gas
Appliances
- Included: Dishwasher, Disposal, Freezer, Free-Standing Freezer, Microwave, Gas Oven, Vented Exhaust Fan, Gas Water Heater
- Laundry: Inside, Laundry Closet, Main Level
Features
- Coffered Ceiling(s), Dining/Living Room Combo, Granite Counters, High Ceilings, Open Floorplan, Separate Shower, Shower, Tub, Vaulted Ceiling(s), Walk-In Closet(s)
- Flooring: Carpet, Vinyl
- Doors: Panel Door(s)
- Windows: Aluminum Frames, Blinds, Drapes
- Basement: Concrete,Partially Finished,Sump Pump,Unfinished
- Number of fireplaces: 1
- Fireplace features: Gas, Gas Log, Gas Starter, Glass Doors, Living Room
Interior area
- Total structure area: 1,548
- Total interior livable area: 1,548 sqft
- Finished area above ground: 1,548
Property
Parking
- Total spaces: 2
- Parking features: Assigned, Garage, Garage Door Opener, Garage Faces Front, Kitchen Level
- Attached garage spaces: 2
Features
- Levels: One
- Patio & porch: Covered, Enclosed, Patio
- Exterior features: None
- Pool features: In Ground
- Fencing: None
Lot
- Features: Corner Lot, Landscaped, Level, Paved
Details
- Parcel number: 30104A43300027A
- Special conditions: Standard
Construction
Type & style
- Home type: SingleFamily
- Architectural style: Modern
- Property subtype: Single Family Residence
Materials
- Aluminum Siding, Concrete, Stone
- Foundation: Concrete Perimeter
- Roof: Asbestos Shingle
Condition
- Year built: 2007
Utilities & green energy
- Electric: Ameren
- Sewer: Public Sewer
- Water: Community, Public
- Utilities for property: Cable Available, Cable Connected, Electricity Available, Electricity Connected, Natural Gas Available, Natural Gas Connected, Sewer Available, Sewer Connected, Water Available
Community & HOA
Community
- Features: Park, Pool, Trail(s)
- Subdivision: Courtyards At Harmony Ridge
HOA
- Has HOA: Yes
- Amenities included: Pool
- Services included: Insurance, Pool Maintenance, Other, Snow Removal
- HOA fee: $437 monthly
- HOA name: Courtyards at Harmony Ridge
Location
- Region: Saint Peters
Financial & listing details
- Price per square foot: $245/sqft
- Tax assessed value: $357,076
- Annual tax amount: $4,182
- Date on market: 6/3/2026
- Cumulative days on market: 69 days
- Listing terms: Cash,Conventional,FHA,VA Loan
- Ownership: Private
- Electric utility on property: Yes
- Road surface type: Concrete
Estimated market value
Not available
Estimated sales range
Not available
Not available
Price history
| Date | Event | Price |
|---|---|---|
| 6/30/2026 | Price change | $379,900-2.6%$245/sqft |
Source:  MARIS #26028408 Report a problem MARIS #26028408 Report a problem | ||
| 6/3/2026 | Listed for sale | $389,900$252/sqft |
Source: MARIS #26028408 Report a problem | ||
| 12/11/2007 | Sold | -- |
Source: Public Record Report a problem | ||
Public tax history
| Year | Property taxes | Tax assessment |
|---|---|---|
| 2025 | $4,478 +13.2% | $67,844 +6.6% |
| 2024 | $3,956 -4.7% | $63,615 |
| 2023 | $4,153 +10.8% | $63,615 +24.1% |
| 2022 | $3,748 | $51,243 |
| 2021 | -- | $51,243 +7.8% |
| 2020 | -- | $47,548 |
| 2019 | $3,127 | $47,548 +10% |
| 2018 | $3,127 +0.8% | $43,232 |
| 2017 | $3,102 +3.1% | $43,232 +7.2% |
| 2016 | $3,009 +1.1% | $40,323 |
| 2015 | $2,976 +1.2% | $40,323 +4.4% |
| 2014 | $2,941 | $38,634 |
| 2013 | -- | $38,634 -19.5% |
| 2012 | -- | $47,970 -2.5% |
| 2011 | -- | $49,190 |
| 2010 | -- | $49,190 |
| 2009 | -- | $49,190 |
| 2008 | -- | -- |
Find assessor info on the county website
Monthly payment
Est. payment
Payment breakdown
Explore the cost of this home by adjusting the details. Changes won't be saved.Climate risks
Neighborhood: 63376
Nearby schools
GreatSchools rating
- 8/10Warren Elementary SchoolGrades: K-5Distance: 0.6 mi
- 7/10Saeger Middle SchoolGrades: 6-8Distance: 0.7 mi
- 7/10Francis Howell Central High SchoolGrades: 9-12Distance: 0.6 mi
Schools provided by the listing agent
- Elementary: Warren Elem.
- Middle: Saeger Middle
- High: Francis Howell Central High
Source: MARIS. This data may not be complete. We recommend contacting the local school district to confirm school assignments for this home.
- $391,8003 bd2 ba1.8k sqft1013 Harmony Lake Pkwy, Saint Peters, MO 63376Off Market
- $434,1004 bd2 ba2k sqft1013 Harmony Lake Pkwy, Cottleville, MO 63376Off Market
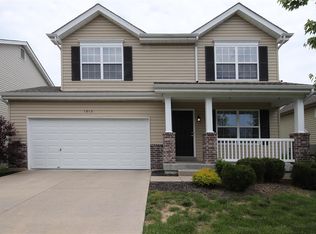
- $--4 bd4 ba2.9k sqft1019 Harmony Lake Pkwy, Saint Peters, MO 63376Sold

- $470,6003 bd4 ba3k sqft1021 Harmony Lake Pkwy, Saint Peters, MO 63376Off Market
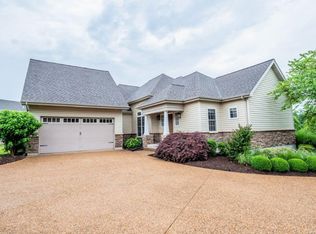
- $441,6004 bd4 ba2k sqft1011 Harmony Lake Pkwy, Saint Peters, MO 63376Off Market
- $417,6004 bd3 ba1.9k sqft1009 Harmony Lake Pkwy, Saint Peters, MO 63376Off Market
- $424,6004 bd3 ba2k sqft1112 Centre Lake Dr, Saint Peters, MO 63376Off Market
- $397,8003 bd3 ba1.7k sqft1116 Centre Lake Dr, Saint Peters, MO 63376Off Market
A local agent can set up tours, give advice and negotiate with sellers.
Similar homes
- $425,0003 bd4 ba1.8k sqft315 Fronterra Ct, Saint Peters, MO 63376For Sale

 MLS ID #26045512, Mark & Neil Gellman, EXP Realty, LLC. MARIS
 - $349,9003 bd2 ba1.2k sqft11 Laurelwood Dr, Saint Peters, MO 63376For Sale
 MLS ID #26048158, Kearstin N Reasor, EXP Realty, LLC. MARIS
 - $364,9003 bd3 ba1.5k sqft122 Westgate Dr, Saint Peters, MO 63376For Sale
 MLS ID #26037093, Raj Patel, Magnolia Real Estate. MARIS
 - $380,0003 bd2 ba1.5k sqft811 Crestwood Ct, O'Fallon, MO 63366For Sale
 MLS ID #26048309, Tim W Koppel, Berkshire Hathaway HomeServices Select Properties. MARIS
 - $349,9002 bd3 ba2k sqft403 Newport Dr, Saint Peters, MO 63376For SaleMLS ID #26031845, Lisa Davis, Berkshire Hathaway HomeServices Select Properties. MARIS
- $369,9003 bd3 ba1.7k sqft60 Richmond Center Ct, Saint Peters, MO 63376For SaleMLS ID #26040302, David Nations, Keller Williams Realty St. Louis. MARIS
- $325,0002 bd3 ba1.9k sqft115 Long And Winding Rd, Saint Peters, MO 63376For SaleMLS ID #26048331, Troy W Robertson, Coldwell Banker Realty - Gundaker. MARIS
- $375,0004 bd3 ba1.9k sqft215 Waterford Crossing Dr, Dardenne Prairie, MO 63368For SaleMLS ID #26043709, Janice M Freeman, ReeceNichols Real Estate. MARIS
- $398,0003 bd2 ba1.8k sqft8 Autumn Grove Ct, O'Fallon, MO 63366For SaleMLS ID #26046639, Linda A Hackett, Berkshire Hathaway HomeServices Select Properties. MARIS
- $365,0003 bd3 ba2.2k sqft409 Paisley Ct, Saint Charles, MO 63301For SaleMLS ID #26035686, Kelly A Boehmer, Berkshire Hathaway HomeServices Select Properties. MARIS
- $325,9004 bd3 ba1.6k sqft223 Destiny Ct, Wentzville, MO 63385For SaleMLS ID #26049640, Larry F Wilson, Wilson Real Estate Partners, LLC. MARIS
- $344,0003 bd2 ba1.7k sqft226 City Gate Ln, Saint Charles, MO 63303For SaleMLS ID #26039800, Brooke A Wolfe, Wolfe Realty. MARIS
- $365,0003 bd2 ba1.5k sqft3281 Principia Ave, Saint Charles, MO 63301PendingMLS ID #26042449, Amy E Eilering, Nettwork Global. MARIS
- $359,9002 bd2 ba1.2k sqft2071 Hawks Landing Dr #C, Lake Saint Louis, MO 63367For SaleMLS ID #26026964, Nicole Berthold, Worth Clark Realty. MARIS
- $339,9002 bd2 ba1.4k sqft11 Thoreau Ct, O'Fallon, MO 63366For SaleMLS ID #26036317, Michael Swaringim, Envision Realty. MARIS
- $385,0004 bd3 ba2k sqft425 Dusty Brook Dr, O'Fallon, MO 63366For SaleMLS ID #26038352, Michelle L Cimmarusti, EXP Realty, LLC. MARIS
- $425,0003 bd2 ba1.8k sqft1125 Duxbury Ln, O'Fallon, MO 63366For SaleMLS ID #26042037, Chad P Wilson, Keller Williams Realty West. MARIS
- $449,0004 bd3 ba2.3k sqft1435 Soaring Eagle Dr, O'Fallon, MO 63366For SaleMLS ID #26029993, Sally Goldkamp, Janet McAfee Inc.. MARIS
- $299,0002 bd2 ba1.2k sqft37 Sommer Circle Dr, O'Fallon, MO 63368For SaleMLS ID #26045993, Wayne Norwood, Janet McAfee Inc.. MARIS
- $450,0004 bd3 ba2.1k sqft7296 Picasso Dr, Dardenne Prairie, MO 63368For SaleMLS ID #26038659, Jodi M Hudson, Nettwork Global. MARIS
