MOTIVATED SELLER! Price adjusted to $375,000! Seller is relocating out of state and priced for a fast, straightforward transaction. Clean, easy to show, and ready for a quick closing. Bring all reasonable offers, seller is motivated and ready to work with qualified buyers!
Welcome to 215 Waterford Crossing Drive - a lovely, well-maintained 4 bedroom home featuring an ideal open floorplan, warm wood floors, and a dedicated main floor study/formal living room. The spacious family room with 5 window bay and fireplace flows seamlessly into the gourmet kitchen complete with granite counters, center island, stainless appliances, and a sunlit dining area opening to a covered back patio and beautiful back yard! The upper level has 4 bedrooms with a large primary suite with dual closets and an executive bath with a soaking tub and separate shower. The lower level has an unfinished full basement and offers unlimited expansion potential! Enjoy fantastic outdoor living, a 2 car garage, and close proximity to top schools, shopping, golf course, soccer fields and the beautiful Renaud Fitness/Recreation Center!
Pending
Listed by: ReeceNichols Real Estate • Janice M Freeman • 314-753-7852
Price cut: $20K (8/10)
$375,000
215 Waterford Crossing Dr, Dardenne Prairie, MO 63368
4beds
1,912sqft
Single Family Residence
Built in 1993
10,454 Square Feet Lot
$-- Zestimate®
$196/sqft
$13/mo HOA
What's special
Ideal open floorplanWarm wood floorsCovered back patio
- 42 days |
- 1,788 |
- 134 |
Zillow last checked:
Listing updated:
Listed by:
Janice M Freeman 314-753-7852,
ReeceNichols Real Estate
Source: MARIS,MLS#: 26043709 Originating MLS: St. Louis Association of REALTORS
Originating MLS: St. Louis Association of REALTORSFacts & features
Interior
Bedrooms & bathrooms
- Bedrooms: 4
- Bathrooms: 3
- Full bathrooms: 2
- 1/2 bathrooms: 1
- Main level bathrooms: 1
Primary bedroom
- Description: Spacious Primary Bedroom with 2 closets
- Features: Floor Covering: Carpeting
- Level: Upper
- Area: 216
- Dimensions: 18x12
Bedroom 2
- Features: Floor Covering: Carpeting
- Level: Upper
- Area: 100
- Dimensions: 10x10
Bedroom 3
- Features: Floor Covering: Carpeting
- Level: Upper
- Area: 120
- Dimensions: 10x12
Bedroom 4
- Description: Large closet
- Features: Floor Covering: Carpeting
- Level: Upper
- Area: 99
- Dimensions: 9x11
Primary bathroom
- Description: Primary bathroom with large vanity and separate tub and shower
- Features: Floor Covering: Ceramic Tile
- Level: Upper
- Area: 64
- Dimensions: 8x8
Bathroom
- Description: Main level half bath
- Features: Floor Covering: Ceramic Tile
- Level: Main
- Area: 28
- Dimensions: 7x4
Breakfast room
- Description: Bay window with door leading to covered patio and large, level back yard
- Features: Floor Covering: Wood Engineered
- Level: Main
- Area: 117
- Dimensions: 13x9
Dining room
- Description: Dining Room, (Currently used as Art Studio)
- Features: Floor Covering: Wood Engineered
- Level: Main
- Area: 156
- Dimensions: 12x13
Family room
- Description: 5 Window Bay, Fireplace
- Features: Floor Covering: Wood Engineered
- Level: Main
- Area: 225
- Dimensions: 15x15
Kitchen
- Description: Solid Surface Countertops, Center Island/Breakfast Bar. All appliances remain, including Refrigerator
- Features: Floor Covering: Wood Engineered
- Level: Main
- Area: 150
- Dimensions: 15x10
Laundry
- Description: Washer and Dryer included in purchase
- Features: Floor Covering: Ceramic Tile
- Level: Main
- Area: 42
- Dimensions: 6x7
Living room
- Description: Living Room/Study
- Features: Floor Covering: Wood Engineered
- Level: Main
- Area: 132
- Dimensions: 12x11
Heating
- Natural Gas
Cooling
- Central Air, Electric, Gas
Appliances
- Included: Dishwasher, Disposal, Dryer, Microwave, Electric Range, Refrigerator, Washer, Water Heater
- Laundry: Laundry Room, Main Level, Washer Hookup
Features
- Breakfast Room, Center Hall Floorplan, Entrance Foyer, Granite Counters, Open Floorplan, Pantry, Separate Dining, Shower, Soaking Tub
- Flooring: Carpet, Ceramic Tile, Wood
- Doors: French Doors
- Windows: Insulated Windows, Window Coverings, Window Treatments
- Basement: Full,Sump Pump,Unfinished
- Number of fireplaces: 1
- Fireplace features: Family Room, Gas Log
Interior area
- Total structure area: 1,912
- Total interior livable area: 1,912 sqft
- Finished area above ground: 1,912
Property
Parking
- Total spaces: 2
- Parking features: Attached, Concrete, Driveway, Garage, Garage Door Opener, Garage Faces Front
- Attached garage spaces: 2
- Has uncovered spaces: Yes
Features
- Levels: Two
- Patio & porch: Covered, Patio
- Exterior features: Rain Gutters
- Fencing: Back Yard,Vinyl
- Has view: Yes
- View description: None
Lot
- Size: 10,454 Square Feet
- Dimensions: 95' x 107'16" x 95'20" x 113'80"
- Features: Level
Details
- Parcel number: 201296951000018.0000000
- Special conditions: Standard
Construction
Type & style
- Home type: SingleFamily
- Architectural style: Traditional
- Property subtype: Single Family Residence
Materials
- Vinyl Siding
- Foundation: Concrete Perimeter
- Roof: Architectural Shingle
Condition
- Year built: 1993
Utilities & green energy
- Electric: 220 Volts
- Sewer: Public Sewer
- Water: Public
- Utilities for property: Cable Available, Electricity Connected, Natural Gas Connected, Phone Available, Sewer Connected, Underground Utilities, Water Connected
Community & HOA
Community
- Features: Sidewalks
- Security: Smoke Detector(s)
- Subdivision: Waterford Crossing #1
HOA
- Has HOA: Yes
- Amenities included: None
- Services included: Common Area Maintenance
- HOA fee: $150 annually
- HOA name: Waterford Crossing
Location
- Region: Dardenne Prairie
Financial & listing details
- Price per square foot: $196/sqft
- Tax assessed value: $336,938
- Annual tax amount: $3,880
- Date on market: 7/11/2026
- Cumulative days on market: 42 days
- Listing terms: Cash,Conventional
- Electric utility on property: Yes
- Road surface type: Concrete
Estimated market value
Not available
Estimated sales range
Not available
Not available
Price history
| Date | Event | Price |
|---|---|---|
| 8/16/2026 | Pending sale | $375,000$196/sqft |
Source:  MARIS #26043709 Report a problem MARIS #26043709 Report a problem | ||
| 8/10/2026 | Price change | $375,000-5.1%$196/sqft |
Source: MARIS #26043709 Report a problem | ||
| 7/29/2026 | Price change | $395,000-1.3%$207/sqft |
Source: MARIS #26043709 Report a problem | ||
| 7/23/2026 | Price change | $400,000-3.6%$209/sqft |
Source: MARIS #26043709 Report a problem | ||
| 7/21/2026 | Price change | $415,000-2.4%$217/sqft |
Source: MARIS #26043709 Report a problem | ||
| 7/11/2026 | Listed for sale | $425,000+21.4%$222/sqft |
Source: MARIS #26043709 Report a problem | ||
| 7/22/2024 | Sold | -- |
Source: MARIS #24040670 Report a problem | ||
| 6/30/2024 | Pending sale | $350,000$183/sqft |
Source: MARIS #24040670 Report a problem | ||
| 6/27/2024 | Listed for sale | $350,000+62.8%$183/sqft |
Source: MARIS #24040670 Report a problem | ||
| 10/15/2015 | Listing removed | $215,000$112/sqft |
Source: Keller Williams - Chesterfield #15045798 Report a problem | ||
| 8/25/2015 | Pending sale | $215,000$112/sqft |
Source: Keller Williams Realty Chester #15045798 Report a problem | ||
| 8/11/2015 | Listed for sale | $215,000$112/sqft |
Source: Keller Williams Realty Chester #15045798 Report a problem | ||
| 2/5/2008 | Sold | -- |
Source: Public Record Report a problem | ||
Public tax history
| Year | Property taxes | Tax assessment |
|---|---|---|
| 2025 | $3,880 +6.4% | $64,018 +9.5% |
| 2024 | $3,646 +0.1% | $58,455 |
| 2023 | $3,644 +9.2% | $58,455 +17.5% |
| 2022 | $3,335 | $49,744 |
| 2021 | -- | $49,744 +8.5% |
| 2020 | -- | $45,868 |
| 2019 | $2,868 | $45,868 +15.6% |
| 2018 | $2,868 +0.5% | $39,666 |
| 2017 | $2,853 +13% | $39,666 +13.5% |
| 2016 | $2,524 +9% | $34,951 |
| 2015 | $2,315 -3.4% | $34,951 -1% |
| 2014 | $2,396 | $35,293 |
| 2013 | -- | $35,293 -4% |
| 2012 | -- | $36,770 -2.3% |
| 2011 | -- | $37,630 |
| 2010 | -- | $37,630 |
| 2009 | -- | $37,630 -5.6% |
| 2008 | -- | $39,860 -79.1% |
| 2007 | -- | $190,850 |
| 2006 | -- | $190,850 |
| 2005 | -- | $190,850 +9.8% |
| 2004 | -- | $173,820 |
| 2003 | -- | $173,820 |
| 2002 | -- | -- |
| 2001 | -- | -- |
Find assessor info on the county website
Monthly payment
Est. payment
Payment breakdown
Explore the cost of this home by adjusting the details. Changes won't be saved.Climate risks
Neighborhood: 63368
Nearby schools
GreatSchools rating
- 9/10Pheasant Point Elementary SchoolGrades: K-5Distance: 0.5 mi
- 10/10Ft. Zuwmalt West Middle SchoolGrades: 6-8Distance: 0.2 mi
- 10/10Ft. Zumwalt West High SchoolGrades: 9-12Distance: 3.3 mi
Schools provided by the listing agent
- Elementary: Pheasant Point Elem.
- Middle: Ft. Zumwalt West Middle
- High: Ft. Zumwalt West High
Source: MARIS. This data may not be complete. We recommend contacting the local school district to confirm school assignments for this home.
- $359,8003 bd2 ba1.4k sqft211 Waterford Crossing Dr, Dardenne Prairie, MO 63368Off Market
- $395,0003 bd4 ba3.4k sqft219 Waterford Crossing Dr, Dardenne Prairie, MO 63368Pending
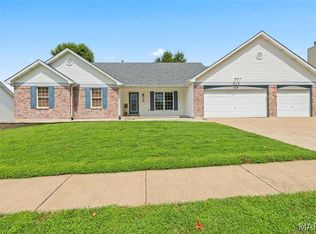
- $347,0003 bd2 ba1.4k sqft214 Waterford Crossing Dr, Dardenne Prairie, MO 63368Off Market
- $370,3003 bd2 ba1.4k sqft16 Jay Dee Ct, Dardenne Prairie, MO 63368Off Market
- $415,2004 bd4 ba1.8k sqft18 Jay Dee Ct, Dardenne Prairie, MO 63368Off Market
- $384,8003 bd3 ba1.8k sqft218 Waterford Crossing Dr, Dardenne Prairie, MO 63368Off Market
- $388,4003 bd2 ba1.8k sqft14 Jay Dee Ct, Dardenne Prairie, MO 63368Off Market
- $469,1004 bd2 ba2.5k sqft223 Waterford Crossing Dr, Dardenne Prairie, MO 63368Off Market
A local agent can set up tours, give advice and negotiate with sellers.
Similar homes
- $420,0004 bd3 ba2.7k sqft130 Wild Pigeon Ct, O'Fallon, MO 63368For Sale

 MLS ID #26048790, Emily Brophy, MO Realty. MARIS
 - $375,0003 bd2 ba2.2k sqft358 Carriage Trail Ct, O'Fallon, MO 63368For Sale
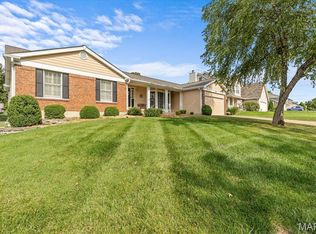 MLS ID #26050979, George J Black, Meyer Real Estate. MARIS
 - $449,9004 bd3 ba2.5k sqft7290 Picasso Dr, Dardenne Prairie, MO 63368For Sale
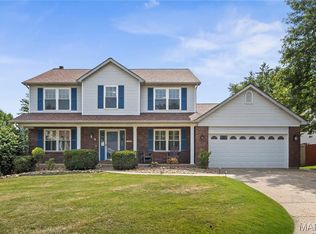 MLS ID #26042868, Christian D Tipler, Berkshire Hathaway HomeServices Select Properties. MARIS
 - $450,0004 bd3 ba2.1k sqft7296 Picasso Dr, Dardenne Prairie, MO 63368For Sale
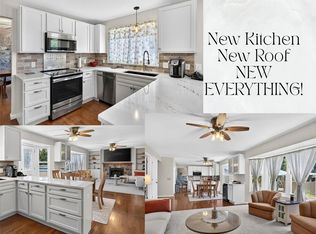 MLS ID #26038659, Jodi M Hudson, Nettwork Global. MARIS
 - $450,0004 bd3 ba2.6k sqft1117 Spring Orchard Dr, O'Fallon, MO 63368For SaleMLS ID #26051259, Susan Hurley, Compass Realty Group. MARIS
- $399,9993 bd2 ba1.7k sqft1094 Treeshade Dr, Saint Peters, MO 63376For SaleMLS ID #26052825, Chad Elledge, Realty One Group Trifecta. MARIS
- $420,0004 bd3 ba2.3k sqft102 Middlesburg Ct, O'Fallon, MO 63368For SaleBHHS broker feed
- $399,0004 bd3 ba2.5k sqft10 Amber Wave Ct, O'Fallon, MO 63366For SaleMLS ID #26042418, Kelli D Gorla, DRG - Delhougne Realty Group. MARIS
- $425,0003 bd3 ba2.7k sqft3132 Post Run Dr, O'Fallon, MO 63368For SaleMLS ID #26042505, Giselle Mera, Mera & Beckman Real Estate. MARIS
- $415,0004 bd4 ba1.9k sqft1420 Brittany Cv, Saint Charles, MO 63304For SaleMLS ID #26021649, David Nations, Keller Williams Realty St. Louis. MARIS
- $425,0004 bd3 ba2.3k sqft539 Sunshine Brook Dr, Wentzville, MO 63385For SaleMLS ID #26043675, Maggie M Wright, Coldwell Banker Realty - Gundaker. MARIS
- $420,0004 bd3 ba2.1k sqft4014 Treeshadow Dr, Saint Peters, MO 63376For SaleMLS ID #26044524, Haylee E Hercules, Berkshire Hathaway HomeServices Select Properties. MARIS
- $445,0004 bd3 ba2.3k sqft1016 Lafayette Pl, Lake Saint Louis, MO 63367For SaleMLS ID #26047379, Holli E Hummelsheim, Coldwell Banker Realty - Gundaker. MARIS
- $499,9504 bd3 ba2.5k sqft2039 Saint Madeleine Dr, Dardenne Prairie, MO 63368For SaleMLS ID #26044904, Mark & Neil Gellman, EXP Realty, LLC. MARIS
- $398,0003 bd2 ba1.8k sqft8 Autumn Grove Ct, O'Fallon, MO 63366For SaleMLS ID #26046639, Linda A Hackett, Berkshire Hathaway HomeServices Select Properties. MARIS
- $350,0004 bd3 ba2.6k sqft411 Bridle Ridge Ct, Wentzville, MO 63385For SaleMLS ID #26047684, Laura L Shucart, Keller Williams Chesterfield. MARIS
- $395,0004 bd4 ba2.7k sqft39 Green Pines Cir, Saint Peters, MO 63376For SaleMLS ID #26039399, Brooke A Wolfe, Wolfe Realty. MARIS
- $385,0004 bd3 ba2k sqft425 Dusty Brook Dr, O'Fallon, MO 63366For SaleMLS ID #26038352, Michelle L Cimmarusti, EXP Realty, LLC. MARIS
- $374,9004 bd4 ba2.6k sqft14 Spring Time Ct, Saint Charles, MO 63303For SaleMLS ID #26039441, Michelle Syberg, Mid America Property Partners. MARIS
- $435,0004 bd3 ba2.6k sqft305 Highgrove Place Dr, O'Fallon, MO 63366For SaleMLS ID #26051765, Kelli D Gorla, DRG - Delhougne Realty Group. MARIS
