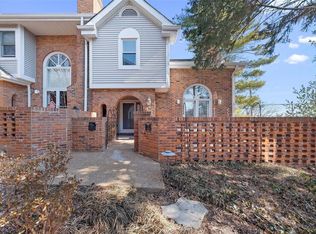
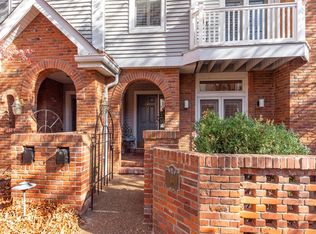
Simplify your life without compromising on space or sophistication. Nestled in one of the area’s most sought-after communities, this rare south-facing Country Club Terrace gem offers over 1,770 square feet of light-drenched living space designed for both effortless daily living and grand entertaining.
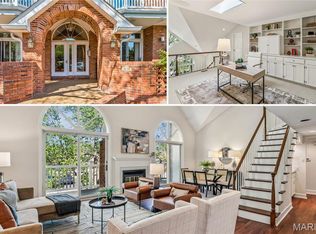
Upon entering, you are immediately greeted by a dramatic two-story great room featuring soaring vaulted ceilings, handsome job-finished hardwood floors, tasteful designer palette and a focal-point fireplace that anchors the open-concept layout. Sliding doors, dressed in plantation shutters invite you out onto a private balcony where you can unwind with unobstructed, peaceful views of the central courtyard. The chef’s kitchen seamlessly connects to the dining space, boasting sleek quartz countertops, a breakfast peninsula, abundant cabinetry, sleek stainless appliances and rare dual pantries.
Positioned right between the kitchen and dining room, a built-in dry bar with an integrated beverage fridge serves as the ultimate entertaining hub, whether you're pouring morning espresso, mixing weekend cocktails or staging a dinner buffet. Off the kitchen, a convenient main-floor laundry room with additional storage seamlessly loops back to the foyer for an intuitive, functional flow.
The main level hosts two generous bedrooms, including a private primary suite equipped with a tailored walk-in closet and a spa-like ensuite bathroom complete with a separate shower and soaking tub. Ascending to the upper level reveals a versatile open loft that overlooks the living area below—an ideal footprint for a quiet home office, media lounge, or private guest suite, complete with its own full bathroom and extra storage.
Every practical detail has been considered, from two secure underground parking spaces to private storage, all easily accessible via elevator. this hidden haven puts you just minutes from the energy of Downtown Kirkwood and Glendale, including local dining, boutique shopping, and the famous Kirkwood Farmer’s Market. A lifestyle worth living. Welcome home!
Active
Listed by: Dielmann Sotheby's International Realty • Lynn Andel • 314-609-0139
$529,900
29 Country Club Ter, Saint Louis, MO 63122
2beds
1,778sqft
Condominium
Built in 1985
-- sqft lot
$-- Zestimate®
$298/sqft
$836/mo HOA
What's special
Focal-point fireplaceHandsome job-finished hardwood floorsSleek quartz countertopsTwo generous bedroomsSleek stainless appliancesTasteful designer paletteTailored walk-in closet
- 23 hours
- 217
- 4
Zillow last checked:
Listing updated:
Listed by:
Lynn Andel 314-609-0139,
Dielmann Sotheby's International Realty,
Andel & White 314-609-0192,
Dielmann Sotheby's International Realty
Source: MARIS,MLS#: 26062366 Originating MLS: St. Louis Association of REALTORS
Originating MLS: St. Louis Association of REALTORSFacts & features
Interior
Bedrooms & bathrooms
- Bedrooms: 2
- Bathrooms: 3
- Full bathrooms: 3
- Main level bathrooms: 2
- Main level bedrooms: 2
Primary bedroom
- Features: Floor Covering: Wood
- Level: Main
- Area: 204
- Dimensions: 12x17
Bedroom 2
- Features: Floor Covering: Wood
- Level: Main
- Area: 198
- Dimensions: 18x11
Primary bathroom
- Features: Floor Covering: Ceramic Tile
- Level: Main
Bathroom 2
- Features: Floor Covering: Ceramic Tile
- Level: Main
Bathroom 3
- Features: Floor Covering: Ceramic Tile
- Level: Second
Dining room
- Features: Floor Covering: Wood
- Level: Main
- Area: 121
- Dimensions: 11x11
Great room
- Features: Floor Covering: Wood
- Level: Main
- Area: 270
- Dimensions: 18x15
Kitchen
- Features: Floor Covering: Wood
- Level: Main
- Area: 156
- Dimensions: 13x12
Laundry
- Features: Floor Covering: Wood
- Level: Main
Loft
- Features: Floor Covering: Carpeting
- Level: Second
- Area: 345
- Dimensions: 23x15
Storage
- Features: Floor Covering: Carpeting
- Level: Second
Utility room
- Features: Floor Covering: Wood
- Level: Main
Heating
- Forced Air, Natural Gas
Cooling
- Ceiling Fan(s), Central Air, Electric
Appliances
- Included: Stainless Steel Appliance(s), Dishwasher, Disposal, Ice Maker, Microwave, Electric Range, Refrigerator, Gas Water Heater, Bar Fridge
- Laundry: Laundry Room, Main Level
Features
- Bar, Breakfast Bar, Built-in Features, Ceiling Fan(s), Chandelier, Crown Molding, Custom Cabinetry, Dining/Living Room Combo, Double Vanity, Entrance Foyer, High Ceilings, Open Floorplan, Pantry, Recessed Lighting, Separate Shower, Soaking Tub, Solid Surface Countertop(s), Storage, Vaulted Ceiling(s), Walk-In Closet(s)
- Flooring: Carpet, Ceramic Tile, Hardwood
- Doors: Panel Door(s), Sliding Doors
- Windows: Bay Window(s), Palladian Window(s), Plantation Shutters, Skylight(s)
- Basement: Storage Space
- Number of fireplaces: 1
- Fireplace features: Gas
Interior area
- Total structure area: 1,778
- Total interior livable area: 1,778 sqft
- Finished area above ground: 1,778
- Finished area below ground: 0
Video & virtual tour
Property
Parking
- Total spaces: 2
- Parking features: Additional Parking, Basement, Community Structure, Garage Door Opener, Inside Entrance, Secured
- Attached garage spaces: 2
Features
- Levels: Two
- Patio & porch: Deck
- Exterior features: Courtyard
Lot
- Size: 3,005 Square Feet
- Features: Garden, Near Public Transit
Details
- Parcel number: 23M341113
- Special conditions: Standard
Construction
Type & style
- Home type: Condo
- Architectural style: Garden,Mid-Rise 3or4 Story,Traditional
- Property subtype: Condominium
Materials
- Brick
- Foundation: Concrete Perimeter
- Roof: Architectural Shingle
Condition
- Updated/Remodeled
- New construction: No
- Year built: 1985
Utilities & green energy
- Electric: Ameren
- Sewer: Public Sewer
- Water: Public
- Utilities for property: Cable Available, Electricity Connected, Natural Gas Connected, Sewer Connected, Water Connected
Community & HOA
Community
- Security: Building Security, Secured Garage/Parking, Smoke Detector(s)
- Subdivision: Country Club Terrace Condo
HOA
- Has HOA: Yes
- Amenities included: Common Ground
- Services included: Maintenance Grounds, Maintenance Parking/Roads, Common Area Maintenance, Snow Removal
- HOA fee: $836 monthly
- HOA name: Country Club Terrace Condo
Location
- Region: Saint Louis
Financial & listing details
- Price per square foot: $298/sqft
- Tax assessed value: $447,500
- Annual tax amount: $4,977
- Date on market: 10/17/2026
- Listing terms: Cash,Conventional
- Ownership: Private
- Electric utility on property: Yes
Estimated market value
Not available
Estimated sales range
Not available
Not available
Price history
| Date | Event | Price |
|---|---|---|
| 10/17/2026 | Listed for sale | $529,900+65.6%$298/sqft |
Source:  MARIS #26062366 Report a problem MARIS #26062366 Report a problem | ||
| 12/12/2016 | Sold | -- |
Source: MARIS #16071771 Report a problem | ||
| 10/14/2016 | Pending sale | $319,900$180/sqft |
Source: Laura McCarthy- Town & Country #16071771 Report a problem | ||
| 10/14/2016 | Listed for sale | $319,900$180/sqft |
Source: Laura McCarthy- Town & Country #16071771 Report a problem | ||
| 5/17/2005 | Sold | -- |
Source: Public Record Report a problem | ||
| 8/6/1999 | Sold | -- |
Source: Public Record Report a problem | ||
Public tax history
| Year | Property taxes | Tax assessment |
|---|---|---|
| 2025 | $4,977 -4.6% | $85,030 +6.4% |
| 2024 | $5,219 +1.5% | $79,920 |
| 2023 | $5,141 +6.5% | $79,920 +14.3% |
| 2022 | $4,827 +1.4% | $69,920 |
| 2021 | $4,759 +8.2% | $69,920 +13.2% |
| 2020 | $4,397 +5.3% | $61,790 |
| 2019 | $4,176 | $61,790 +14.7% |
| 2018 | $4,176 | $53,870 |
| 2017 | $4,176 -0.8% | $53,870 +10.2% |
| 2016 | $4,208 +10.9% | $48,890 |
| 2015 | $3,794 | $48,890 +1.4% |
| 2014 | $3,794 +3.8% | $48,210 |
| 2013 | $3,656 | $48,210 -13.4% |
| 2012 | -- | $55,660 |
| 2011 | -- | $55,660 -9.2% |
| 2010 | $4,357 +5.3% | $61,320 |
| 2009 | $4,138 +0.1% | $61,320 -0.5% |
| 2008 | $4,134 +11.2% | $61,600 |
| 2007 | $3,718 | $61,600 +13% |
| 2006 | $3,718 +4.6% | $54,500 |
| 2005 | $3,556 -4.6% | $54,500 -3.7% |
| 2003 | $3,728 -2.1% | $56,620 |
| 2002 | $3,808 +32.8% | $56,620 |
| 2001 | $2,868 | $56,620 |
Find assessor info on the county website
Monthly payment
Est. payment
Payment breakdown
Explore the cost of this home by adjusting the details. Changes won't be saved.Climate risks
Neighborhood: 63122
Nearby schools
Schools provided by the listing agent
- Elementary: North Glendale Elem.
- Middle: Nipher Middle
- High: Kirkwood Sr. High
Source: MARIS. This data may not be complete. We recommend contacting the local school district to confirm school assignments for this home.
Similar homes
- $525,0002 bd2 ba1.5k sqft210 N Taylor Ave APT B, Saint Louis, MO 63122For Sale

 MLS ID #26066487, Ben Faser, Berkshire Hathaway HomeServices Advantage. MARIS
 - $549,9004 bd3 ba2.4k sqft24 Cheyenne Ct, Saint Louis, MO 63122For Sale
 MLS ID #26064056, Allen Brake, Allen Brake Real Estate. MARIS
 - $525,0003 bd2 ba1.8k sqft161 Horseshoe Dr, Saint Louis, MO 63122For Sale
 MLS ID #26063223, Michelle Gegg, Compass Realty Group. MARIS
 - $529,9004 bd3 ba2.5k sqft1210 N Sappington Rd, Saint Louis, MO 63122For Sale
 MLS ID #26059934, John M Jackson, John Jackson Neighborhood Real Estate Company, LLC. MARIS
 - $575,0003 bd2 ba1.8k sqft147 Kenilworth Ave, Saint Louis, MO 63119For SaleMLS ID #26065558, Bradley R Booker, Garcia Properties. MARIS
- $499,9004 bd2 ba1.6k sqft329 Stark Ct, Saint Louis, MO 63119For SaleMLS ID #26066249, Katie Maginn, Coldwell Banker Premier Group. MARIS
- $495,0004 bd3 ba2.1k sqft896 Twin Pine Dr, Saint Louis, MO 63122For SaleMLS ID #26063750, Amy B Wellman, RedKey Realty Leaders. MARIS
- $450,0003 bd2 ba1.8k sqft1154 S Berry Rd, Saint Louis, MO 63122For SaleMLS ID #26064074, Margot Vishion, Berkshire Hathaway HomeServices Advantage. MARIS
- $459,0003 bd3 ba2.5k sqft1000 Lockett Rd, Saint Louis, MO 63131For SaleMLS ID #26063923, Robert A Frisella, RE/MAX Alliance. MARIS
- $525,0003 bd2 ba2.1k sqft1519 Jonquil Dr, Saint Louis, MO 63119For SaleMLS ID #26061199, John Grass, McAvoy Realty. MARIS
- $325,0003 bd1 ba1k sqft713 Huntwood Ln, Saint Louis, MO 63122For SaleMLS ID #26064964, Joel E Svoboda, RedKey Realty Leaders Circa. MARIS
- $649,0003 bd2 ba2.1k sqft103 S Maple Ave, Saint Louis, MO 63119For SaleMLS ID #26062613, Michael Coursault, Keller Williams Realty St. Louis. MARIS
- $559,9003 bd3 ba1.6k sqft116 Parsons Ave, Saint Louis, MO 63119For SaleMLS ID #26062135, Naomi Neal, Compass Realty Group. MARIS
- $335,0003 bd1 ba972 sqft925 N Geyer Rd, Saint Louis, MO 63122For SaleMLS ID #26066050, Jack C Celeslie, RedKey Realty Leaders. MARIS
- $399,9903 bd2 ba1.7k sqft11820 Parklind Dr, Saint Louis, MO 63127For SaleMLS ID #26066156, Haso Muhamedbegovic, Keller Williams Chesterfield. MARIS
- $385,0003 bd2 ba2k sqft11 Pinewood Dr, Saint Louis, MO 63123For SaleMLS ID #26065344, Katlyn Simmons, Magnolia Real Estate. MARIS
- $669,9003 bd3 ba2.2k sqft506 Edna Ave, Saint Louis, MO 63122New ConstructionMLS ID #26066971, Mary Lewis, Mary Lewis Realty. MARIS
- $460,0005 bd3 ba2.1k sqft9 Modoc Trl, Saint Louis, MO 63122For SaleMLS ID #26028213, Sam Medeiros, Worth Clark Realty. MARIS
- $310,0002 bd2 ba1k sqft336 N Harrison Ave, Saint Louis, MO 63122For SaleMLS ID #26038019, Susan Holden, Janet McAfee Inc.. MARIS
