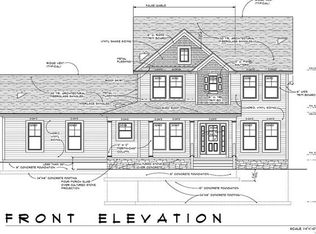
Welcome to 116 Parsons Avenue, where classic Webster Groves charm meets comfortable, updated living in an incredible location! From the moment you arrive, the inviting front porch sets the tone, perfect for morning coffee, a crisp fall day or simply watching the neighborhood pass by. Within walking distance of downtown Webster Groves and just up the road from Larson Park, this 3-bedroom, 2.5-bath home offers character, space and everyday functionality. Beautiful hardwood floors flow through inviting living spaces filled with natural light. The updated kitchen features abundant cabinetry, granite countertops, stainless steel appliances and a large center island with seating, opening to the family room for easy everyday living. Main-floor laundry and a dedicated mudroom add convenience. Upstairs, the primary suite features a private bath with double vanity and tiled shower, plus a walk-in closet. Outside, enjoy the charming side porch, large deck and private, tree-lined backyard. A one-car attached garage completes this wonderful Webster Groves home!
Active
Listed by: Compass Realty Group • Naomi Neal • 314-737-1017
Price cut: $20K (10/19)
$539,900
116 Parsons Ave, Saint Louis, MO 63119
3beds
1,687sqft
Single Family Residence
Built in 1906
10,759 Square Feet Lot
$-- Zestimate®
$320/sqft
$-- HOA
What's special
Private tree-lined backyardLarge deckGranite countertopsCharming side porchInviting front porchOne-car attached garageBeautiful hardwood floors
- 39 days
- 2,590
- 124
Zillow last checked:
Listing updated:
Listed by:
Naomi Neal 314-737-1017,
Compass Realty Group
Source: MARIS,MLS#: 26062135 Originating MLS: St. Louis Association of REALTORS
Facts & features
Interior
Bedrooms & bathrooms
- Bedrooms: 3
- Bathrooms: 3
- Full bathrooms: 2
- 1/2 bathrooms: 1
- Main level bathrooms: 1
Primary bedroom
- Features: Floor Covering: Wood
- Level: Second
- Area: 212.1
- Dimensions: 21x10.1
Bedroom 2
- Features: Floor Covering: Wood
- Level: Second
- Area: 231
- Dimensions: 14x16.5
Bedroom 3
- Features: Floor Covering: Wood
- Level: Second
- Area: 186.45
- Dimensions: 16.5x11.3
Dining room
- Features: Floor Covering: Wood
- Level: Main
- Area: 166.65
- Dimensions: 15x11.11
Family room
- Features: Floor Covering: Wood
- Level: Main
- Area: 190.72
- Dimensions: 12.8x14.9
Kitchen
- Features: Floor Covering: Ceramic Tile
- Level: Main
- Area: 205.8
- Dimensions: 14x14.7
Laundry
- Features: Floor Covering: Ceramic Tile
- Level: Main
- Area: 80
- Dimensions: 10x8
Living room
- Features: Floor Covering: Wood
- Level: Main
- Area: 209.92
- Dimensions: 12.8x16.4
Heating
- Forced Air
Cooling
- Central Air
Appliances
- Included: Stainless Steel Appliance(s), Gas Cooktop, Dishwasher, Disposal, Ice Maker, Microwave
Features
- Flooring: Wood
- Doors: Storm Door(s)
- Basement: Walk-Out Access
- Number of fireplaces: 2
- Fireplace features: Dining Room, Living Room
Interior area
- Total structure area: 1,687
- Total interior livable area: 1,687 sqft
- Finished area above ground: 1,687
Property
Parking
- Total spaces: 1
- Parking features: Garage
- Garage spaces: 1
Features
- Levels: Two
- Patio & porch: Deck, Front Porch, Side Porch
Lot
- Size: 10,759 Square Feet
- Features: Back Yard, Level
Details
- Parcel number: 22L310571
- Special conditions: Standard
Construction
Type & style
- Home type: SingleFamily
- Architectural style: Historic,Other
- Property subtype: Single Family Residence
Materials
- Vinyl Siding
Condition
- Year built: 1906
Utilities & green energy
- Electric: Ameren
- Sewer: Public Sewer
- Water: Public
- Utilities for property: Cable Connected, Electricity Connected, Natural Gas Connected, Sewer Connected
Community & HOA
Community
- Subdivision: Webster Groves
HOA
- Has HOA: No
Location
- Region: Saint Louis
Financial & listing details
- Price per square foot: $320/sqft
- Tax assessed value: $438,600
- Annual tax amount: $5,380
- Date on market: 10/1/2026
- Cumulative days on market: 39 days
- Listing terms: Cash,Conventional,FHA,VA Loan
- Electric utility on property: Yes
Estimated market value
Not available
Estimated sales range
Not available
Not available
Price history
| Date | Event | Price |
|---|---|---|
| 10/19/2026 | Price change | $539,900-3.6%$320/sqft |
Source:  MARIS #26062135 Report a problem | ||
| 10/7/2026 | Price change | $559,900-3.4%$332/sqft |
Source: MARIS #26062135 Report a problem | ||
| 10/1/2026 | Listed for sale | $579,900+39.7%$344/sqft |
Source: MARIS #26062135 Report a problem | ||
| 2/25/2021 | Sold | -- |
Source: MARIS #20081789 Report a problem | ||
| 1/25/2021 | Pending sale | $415,000$246/sqft |
Source:  Keller Williams #20081789 Report a problem | ||
| 1/15/2021 | Contingent | $415,000$246/sqft |
Source: MARIS #20081789 Report a problem | ||
| 1/15/2021 | Listed for sale | $415,000$246/sqft |
Source:  MARIS #20081789 Report a problem | ||
| 1/14/2021 | Pending sale | $415,000$246/sqft |
Source: Keller Williams Realty St. Louis #20081789 Report a problem | ||
| 1/13/2021 | Listed for sale | $415,000$246/sqft |
Source: Keller Williams Realty STL #20081789 Report a problem | ||
| 1/11/2021 | Pending sale | $415,000$246/sqft |
Source: Keller Williams Realty STL #20081789 Report a problem | ||
| 12/15/2020 | Price change | $415,000-2.4%$246/sqft |
Source: Keller Williams Realty STL #20081789 Report a problem | ||
| 11/26/2020 | Listed for sale | $425,000$252/sqft |
Source: Keller Williams Realty STL #20081789 Report a problem | ||
| 10/20/2020 | Pending sale | $425,000$252/sqft |
Source: Keller Williams Realty STL #20072214 Report a problem | ||
| 10/12/2020 | Listed for sale | $425,000+37.1%$252/sqft |
Source: Keller Williams Realty STL #20072214 Report a problem | ||
| 7/1/2015 | Sold | -- |
Source: MARIS #15026116 Report a problem | ||
| 5/8/2015 | Listed for sale | $309,900+11.1%$184/sqft |
Source: Janet McAfee Inc. #15026116 Report a problem | ||
| 10/13/2011 | Sold | -- |
Source: Public Record Report a problem | ||
| 9/8/2011 | Price change | $279,000-3.5%$165/sqft |
Source: Stivan Realty, LLC #11033495 Report a problem | ||
| 7/7/2011 | Listed for sale | $289,000+23%$171/sqft |
Source: Stivan Realty, LLC #11033495 Report a problem | ||
| 2/17/2011 | Listing removed | -- |
Source: Michelle Kile Report a problem | ||
| 12/8/2010 | Listed for sale | -- |
Source: Megan Brinker Report a problem | ||
| 3/4/2010 | Sold | -- |
Source: Public Record Report a problem | ||
| 1/27/2010 | Sold | -- |
Source: Public Record Report a problem | ||
| 5/20/2009 | Listing removed | $234,900$139/sqft |
Source: Prudential Real Estate #90006969 Report a problem | ||
| 2/13/2009 | Listed for sale | $234,900$139/sqft |
Source: Prudential Real Estate #90006969 Report a problem | ||
Public tax history
| Year | Property taxes | Tax assessment |
|---|---|---|
| 2025 | $5,380 -6.5% | $83,340 +0.7% |
| 2024 | $5,756 +0.5% | $82,780 |
| 2023 | $5,728 +9% | $82,780 +17.5% |
| 2022 | $5,253 +0.3% | $70,450 |
| 2021 | $5,235 -6.8% | $70,450 +0% |
| 2020 | $5,614 +9.6% | $70,430 |
| 2019 | $5,120 | $70,430 +22.7% |
| 2018 | $5,120 | $57,420 |
| 2017 | $5,120 +0.7% | $57,420 +31.2% |
| 2016 | $5,086 +25.3% | $43,770 |
| 2015 | $4,058 | $43,770 -10.2% |
| 2014 | $4,058 -12.9% | $48,720 |
| 2013 | $4,657 | $48,720 +4.7% |
| 2012 | -- | $46,530 |
| 2011 | -- | $46,530 +5% |
| 2010 | $3,985 +12.1% | $44,300 |
| 2009 | $3,554 +0.8% | $44,300 -4.2% |
| 2008 | $3,527 +23.5% | $46,220 |
| 2007 | $2,856 | $46,220 +37.1% |
| 2006 | $2,856 +0% | $33,720 |
| 2005 | $2,854 +20.2% | $33,720 +29.9% |
| 2003 | $2,375 +0.3% | $25,950 -9.2% |
| 2002 | $2,367 +14.5% | $28,590 |
| 2001 | $2,066 | $28,590 |
Find assessor info on the county website
Monthly payment
Est. payment
Payment breakdown
Explore the cost of this home by adjusting the details. Changes won't be saved.Climate risks
Neighborhood: 63119
Nearby schools
Schools provided by the listing agent
- Elementary: Bristol Elem.
- Middle: Hixson Middle
- High: Webster Groves High
Source: MARIS. This data may not be complete. We recommend contacting the local school district to confirm school assignments for this home.
Similar homes
- $--3 bd2 ba1.1k sqft306 Lithia Ave, Saint Louis, MO 63119Auction
 Auction.com 2
- $525,0003 bd2 ba1.1k sqft409 Linum Ln, Saint Louis, MO 63119For Sale

 MLS ID #26068318, Marybeth W Wallace, Realty Executives of St. Louis. MARIS
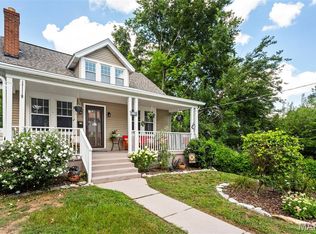
- $499,9004 bd2 ba1.6k sqft329 Stark Ct, Saint Louis, MO 63119For Sale
 MLS ID #26066249, Katie Maginn, Coldwell Banker Premier Group. MARIS
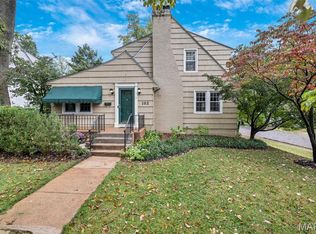
- $624,9003 bd2 ba2.1k sqft103 S Maple Ave, Saint Louis, MO 63119For Sale
 MLS ID #26062613, Michael Coursault, Keller Williams Realty St. Louis. MARIS
- $649,9004 bd2 ba2.2k sqft39 Marshall Pl, Saint Louis, MO 63119For SaleMLS ID #26033388, Greg Bogosian, Platinum Realty of St. Louis. MARIS
- $495,0004 bd2 ba1.9k sqft457 Catalina Ave, Saint Louis, MO 63119For SaleMLS ID #26045805, Andrew W Dielmann, Dielmann Sotheby's International Realty. MARIS
- $299,0002 bd1 ba1.3k sqft227 College Ave, Saint Louis, MO 63119For SaleMLS ID #26069531, Cris A Atchison, Coldwell Banker Realty - Gundaker. MARIS
- $479,9004 bd2 ba2.2k sqft307 W Old Watson Rd, Saint Louis, MO 63119For SaleMLS ID #26067867, Jonathan Minerick, HomeCoin.com. MARIS
- $450,0004 bd3 ba2.1k sqft7616 Arlington Ave, Saint Louis, MO 63119For SaleMLS ID #26068329, Bruce Butler, RedKey Realty Leaders. MARIS
- $550,0003 bd2 ba1.2k sqft501 S Fillmore Ave, Saint Louis, MO 63122For SaleMLS ID #26067343, Michael W Reiser, Coldwell Banker Realty - Gundaker. MARIS
- $529,9004 bd3 ba2.5k sqft1210 N Sappington Rd, Saint Louis, MO 63122For SaleMLS ID #26059934, John M Jackson, John Jackson Neighborhood Real Estate Company, LLC. MARIS
- $399,9003 bd3 ba2.4k sqft508 Crestvale Dr, Saint Louis, MO 63119For SaleMLS ID #26024080, Christoph A Dewald, EXP Realty, LLC. MARIS
- $415,0003 bd2 ba2k sqft423 S Park Ave, Saint Louis, MO 63119For SaleMLS ID #26044344, Dan E Bartnett, Realty Executives of St. Louis. MARIS
- $399,9003 bd3 ba1.6k sqft7831 Weil Ave, Saint Louis, MO 63119For SaleMLS ID #26067849, Donna Cox, Barry Upchurch Realty. MARIS
- $374,9003 bd2 ba1.3k sqft515 Crestvale Dr, Saint Louis, MO 63119For SaleMLS ID #26033505, Andrew R Wood, Wood Brothers Realty. MARIS
- $387,0003 bd2 ba1.5k sqft109 N Old Orchard Ave, Saint Louis, MO 63119For SaleMLS ID #26046184, Richard B Babb, Harvest Realty. MARIS
- $399,9004 bd2 ba1.8k sqft715 E Jackson Rd, Saint Louis, MO 63119For SaleMLS ID #26051684, Maggie G Cella, Coldwell Banker Realty - Gundaker. MARIS
- $399,9004 bd2 ba1.9k sqft805 Leonard Dr, Saint Louis, MO 63119For SaleMLS ID #26049600, Bob J Niedergerke, STL Buy & Sell, LLC. MARIS
