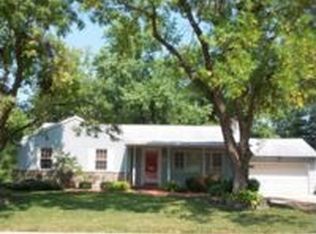
**A Ranch with a Twist!** Discover this one-of-a-kind gem nestled in the desirable Webster Ridge Subdivision! Offering the feel of an atrium ranch, this low-maintenance home features a partially above-grade lower level filled with natural light and exceptional living space. Step inside to a charming living room showcasing beautiful coved ceilings, gleaming hardwood floors, and a cozy wood-burning fireplace. The stylish kitchen with adjoining dining area opens to an expansive covered deck overlooking a gorgeous fenced backyard, complete with a peaceful water feature—your own private outdoor retreat! Designer paint, two generously sized bedrooms, and an updated full bath complete the main level. **The lower level is a showstopper!** Thanks to its unique above-grade design and oversized picture window, this space is bright, inviting, and anything but ordinary! A spacious family room with gas fireplace and wet bar creates the perfect setting for entertaining or relaxing that you can walkout to that awesome backyard. You'll also find a bedroom with an egress window, a beautifully updated oversized bath, and a convenient full-size stacked washer and dryer. An additional versatile room, currently used as a sleeping area, would make a fantastic home office, while a separate hobby room offers endless possibilities.
A **one-year-old roof** adds peace of mind to this special property plus a home warranty..
**Unique design, wonderful entertaining spaces, and a backyard you'll fall in love with—this Webster Ridge beauty is anything but your typical ranch!**
Active
Listed by: Realty Executives of St. Louis • Marybeth W Wallace • 314-550-7250
$525,000
409 Linum Ln, Saint Louis, MO 63119
3beds
1,129sqft
Single Family Residence
Built in 1952
10,680 Square Feet Lot
$376,800 Zestimate®
$465/sqft
$-- HOA
What's special
Cozy wood-burning fireplaceGorgeous fenced backyardBeautifully updated oversized bathTwo generously sized bedroomsDesigner paintGleaming hardwood floorsSeparate hobby room
- 4 days
- 680
- 38
Zillow last checked:
Listing updated:
Listed by:
Marybeth W Wallace 314-550-7250,
Realty Executives of St. Louis
Source: MARIS,MLS#: 26068318 Originating MLS: St. Louis Association of REALTORS
Facts & features
Interior
Bedrooms & bathrooms
- Bedrooms: 3
- Bathrooms: 2
- Full bathrooms: 2
- Main level bathrooms: 1
- Main level bedrooms: 2
Bedroom
- Level: Main
Bedroom 2
- Level: Main
Bathroom 3
- Level: Lower
Dining room
- Level: Main
Family room
- Level: Lower
Kitchen
- Level: Main
Laundry
- Level: Lower
Living room
- Level: Main
Heating
- Has Heating (Unspecified Type)
Cooling
- Ceiling Fan(s), Central Air, Electric
Appliances
- Included: Stainless Steel Appliance(s), Dishwasher, Dryer, Gas Range, Free-Standing Refrigerator, Washer/Dryer
Features
- Custom Cabinetry, Entrance Foyer, Granite Counters, Open Floorplan, Pantry, Wet Bar, Workshop/Hobby Area
- Doors: Panel Door(s), Sliding Doors
- Windows: Insulated Windows
- Basement: Partially Finished,Full,Walk-Out Access
- Number of fireplaces: 2
- Fireplace features: Gas, Wood Burning
Interior area
- Total structure area: 1,129
- Total interior livable area: 1,129 sqft
- Finished area above ground: 1,129
- Finished area below ground: 1,050
Property
Parking
- Total spaces: 2
- Parking features: Garage - Attached
- Attached garage spaces: 2
Features
- Levels: One
- Patio & porch: Covered, Deck, Rear Porch
- Exterior features: Private Yard, Water Garden
- Fencing: Back Yard
Lot
- Size: 10,680 Square Feet
- Dimensions: .219
- Features: Back Yard, Landscaped, Some Trees
Details
- Parcel number: 24L310504
- Special conditions: Standard
Construction
Type & style
- Home type: SingleFamily
- Architectural style: Traditional
- Property subtype: Single Family Residence
Materials
- Brick Veneer, Vinyl Siding
- Foundation: Concrete Perimeter
Condition
- Year built: 1952
Details
- Warranty included: Yes
Utilities & green energy
- Electric: Single Phase
- Sewer: Public Sewer
- Water: Public
- Utilities for property: Electricity Connected
Community & HOA
Community
- Subdivision: Webster Ridge 10
HOA
- Has HOA: No
Location
- Region: Saint Louis
Financial & listing details
- Price per square foot: $465/sqft
- Tax assessed value: $329,400
- Annual tax amount: $4,043
- Date on market: 10/30/2026
- Cumulative days on market: 4 days
- Listing terms: Cash,Conventional,FHA,VA Loan
- Electric utility on property: Yes
Estimated market value
$376,800
$350,000 - $407,000
$2,481/mo
Price history
| Date | Event | Price |
|---|---|---|
| 10/30/2026 | Listed for sale | $525,000$465/sqft |
Source:  MARIS #26068318 Report a problem | ||
| 8/16/2005 | Sold | -- |
Source: Public Record Report a problem | ||
Public tax history
| Year | Property taxes | Tax assessment |
|---|---|---|
| 2025 | $4,043 -0.1% | $62,580 +7.8% |
| 2024 | $4,047 +0.5% | $58,050 |
| 2023 | $4,028 +0.1% | $58,050 +15.6% |
| 2022 | $4,025 +8.5% | $50,200 |
| 2021 | $3,711 -1.7% | $50,200 +5.5% |
| 2020 | $3,776 +3.9% | $47,580 |
| 2019 | $3,636 | $47,580 +17.2% |
| 2018 | $3,636 | $40,610 |
| 2017 | $3,636 +0.7% | $40,610 +0.6% |
| 2016 | $3,612 -3.6% | $40,360 |
| 2015 | $3,745 | $40,360 +5.7% |
| 2014 | $3,745 +2.5% | $38,170 |
| 2013 | $3,653 | $38,170 +8.7% |
| 2012 | -- | $35,130 |
| 2011 | -- | $35,130 +7.8% |
| 2010 | $2,930 +12.1% | $32,590 |
| 2009 | $2,615 -2.8% | $32,590 -7.5% |
| 2008 | $2,690 -0.6% | $35,250 |
| 2007 | $2,707 | $35,250 +10.3% |
| 2006 | $2,707 +0% | $31,960 |
| 2005 | $2,705 | $31,960 +25.6% |
| 2003 | -- | $25,440 +4.5% |
| 2002 | $2,020 +7.8% | $24,350 |
| 2001 | $1,873 | $24,350 |
Find assessor info on the county website
Monthly payment
Est. payment
Payment breakdown
Explore the cost of this home by adjusting the details. Changes won't be saved.Climate risks
Neighborhood: 63119
Nearby schools
Schools provided by the listing agent
- Elementary: Clark Elem.
- Middle: Hixson Middle
- High: Webster Groves High
Source: MARIS. This data may not be complete. We recommend contacting the local school district to confirm school assignments for this home.
Similar homes
- $479,9004 bd2 ba1.5k sqft307 W Old Watson Rd, Saint Louis, MO 63119For Sale
 MLS ID #26067867, Jonathan Minerick, HomeCoin.com. MARIS
- $--3 bd2 ba1.1k sqft306 Lithia Ave, Saint Louis, MO 63119Auction
 Auction.com 2
- $389,9002 bd1 ba1.5k sqft1520 Azalea Dr, Saint Louis, MO 63119For Sale
 MLS ID #26069584, Derek Milkovich, STL Buy & Sell, LLC. MARIS
- $369,0002 bd1 ba1.3k sqft1639 Holly Dr, Saint Louis, MO 63119For Sale
 MLS ID #26068985, Kyle M Hannegan, Berkshire Hathaway HomeServices Select Properties. MARIS
- $499,9004 bd2 ba1.6k sqft329 Stark Ct, Saint Louis, MO 63119For SaleMLS ID #26066249, Katie Maginn, Coldwell Banker Premier Group. MARIS
- $279,9003 bd2 ba1.1k sqft1472 Grant Rd, Saint Louis, MO 63119For SaleMLS ID #26060192, Steve L Borawski, Nettwork Global. MARIS
- $539,9003 bd3 ba1.6k sqft116 Parsons Ave, Saint Louis, MO 63119For SaleMLS ID #26062135, Naomi Neal, Compass Realty Group. MARIS
- $419,9003 bd2 ba1.4k sqft1200 Selma Ave, Saint Louis, MO 63119For SaleMLS ID #26062128, Kole Manes, Keyrenter St. Louis West. MARIS
- $399,9003 bd3 ba1.6k sqft7831 Weil Ave, Saint Louis, MO 63119For SaleMLS ID #26067849, Donna Cox, Barry Upchurch Realty. MARIS
- $495,0003 bd3 ba1.2k sqft749 W Jewel Ave, Saint Louis, MO 63122For SaleMLS ID #26062910, Camille M Denton, Coldwell Banker Realty - Gundaker. MARIS
- $319,9003 bd2 ba1.4k sqft110 E Thornton Ave, Saint Louis, MO 63119For SaleMLS ID #26067174, Jen L Duerfahrd, Efthim Company, REALTORS. MARIS
- $485,2073 bd2 ba1.5k sqft10305 Ironclad Ct, Affton, MO 63123New ConstructionMARIS
- $466,1523 bd2 ba1.2k sqft10321 Ironclad Ct, Affton, MO 63123New ConstructionMARIS
- $575,0003 bd2 ba1.6k sqft6546 Anna Grace Ln, Saint Louis, MO 63123For SaleMLS ID #26067844, Gina M Feldmeier, Equity Missouri LLC. MARIS
- $269,9002 bd1 ba1.2k sqft4310 Exeter Ave, Saint Louis, MO 63119For SaleMLS ID #26065834, Mary Nigh, RedKey Realty Leaders. MARIS
- $385,0003 bd2 ba1.6k sqft724 Fieldcrest Dr, Saint Louis, MO 63126For SaleMLS ID #26049642, Ron G Oberkirsch, Berkshire Hathaway HomeServices Select Properties. MARIS
- $314,9003 bd1 ba1.5k sqft1503 Wexford Ave, Saint Louis, MO 63119For SaleMLS ID #26038614, Peter J Klopstein, Compass Realty Group. MARIS
- $309,9002 bd2 ba1.2k sqft125 E Frisco Ave, Saint Louis, MO 63119For SaleMLS ID #26064709, Mark & Neil Gellman, EXP Realty, LLC. MARIS
