Skip main navigation
Active
  • Listed by: The Hermann London Group LLC • Rebecca Blair • Contact: 314-568-1209
    $325,000

    425 Linum Ln, Saint Louis, MO 63119

    3beds
    1,156sqft
    : 
    Loading
    Get pre-qualified
    Single Family Residence
    Built in 1952
    9,639 Square Feet Lot
    $330,600 Zestimate®
    $281/sqft
    $-- HOA

    What's special

    Wood burning fireplaceNewer driveway
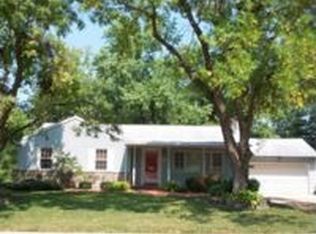
    Warm and welcoming is this home! There is plenty of flora and attractive plants throughout the front and back yards. This is a beautifully maintained home on a nice quiet and serene lane in South Webster. Enter into a large living room with a picture window overlooking the front lawn and a wood burning fireplace! Three bedrooms on the main level and a full bath. The center bedroom could be an office or maybe a nursery. The lower level is very cozy and comfortable. There is another fireplace there and a large picture window viewing the back yard. There is also a workbench area for the hobby enthusiasts. Newer driveway and the yard is spectacular! It's private and full of perennials and colorful birdhouses! Home has AT&T Fiber!
    12 hours
    |
    283
    |
    13
    |

    Zillow last checked:

    Listing updated:

    Listed by:

    Rebecca Blair 314-568-1209,

    The Hermann London Group LLC

    Source: MARIS,MLS#: 26028887MLS LogoOriginating MLS: St. Louis Association of REALTORS

    Loading...

      Facts & features

      Interior

      Bedrooms & bathrooms
      • Bedrooms: 3
      • Bathrooms: 2
      • Full bathrooms: 2
      • Main level bathrooms: 1
      • Main level bedrooms: 3
      Primary bedroom
      • Description: front of the home
      • Features: Floor Covering: Wood
      • Level: Main
      • Area: 203
      • Dimensions: 14.5x14
      Bedroom 2
      • Description: smallest bedroom. center of building with built-ins.
      • Features: Floor Covering: Parquet
      • Level: Main
      • Area: 110
      • Dimensions: 11x10
      Bedroom 3
      • Description: back of home. corner. huge closet
      • Features: Floor Covering: Wood
      • Level: Main
      • Area: 145
      • Dimensions: 14.5x10
      Kitchen
      • Description: Center of home
      • Features: Floor Covering: Ceramic Tile
      • Level: Main
      • Area: 147
      • Dimensions: 14x10.5
      Living room
      • Description: light and bright living room with woodburning fireplace
      • Features: Floor Covering: Wood
      • Level: Main
      • Area: 338
      • Dimensions: 26x13
      Recreation room
      • Description: Bar and the room is L shaped.
      • Features: Floor Covering: Ceramic Tile
      • Level: Lower
      • Area: 480
      • Dimensions: 32x15
      Heating
      • Natural Gas
      Cooling
      • Central Air
      Appliances
      • Included: Stainless Steel Appliance(s), Cooktop, Electric Cooktop, Disposal, Microwave, Refrigerator, Washer, Gas Water Heater
      • Laundry: Lower Level
      Features
      • Bookcases, Natural Woodwork, Shower, Workshop/Hobby Area
      • Flooring: Hardwood
      • Doors: Storm Door(s)
      • Basement: Partially Finished
      • Number of fireplaces: 2
      • Fireplace features: Basement, Living Room
      Interior area
      • Total structure area: 1,156
      • Total interior livable area: 1,156 sqft
      • Finished area above ground: 1,156

      Property

      Parking
      • Total spaces: 2
      • Parking features: Attached, Covered, Garage Faces Front, Paved
      • Attached garage spaces: 2
      Features
      • Levels: One
      • Patio & porch: Patio
      • Exterior features: Private Yard
      • Fencing: Back Yard,Partial
      • Has view: Yes
      • View description: Garden
      • Frontage length: 87
      Lot
      • Size: 9,639 Square Feet
      • Dimensions: 81 x 119
      • Features: Back Yard, Few Trees, Private, Sloped
      Details
      • Parcel number: 24L220483
      • Special conditions: Standard

      Construction

      Type & style
      • Home type: SingleFamily
      • Architectural style: Ranch
      • Property subtype: Single Family Residence
      Materials
      • Aluminum Siding, Vinyl Siding
      • Foundation: Concrete Perimeter
      • Roof: Shingle
      Condition
      • Year built: 1952

      Utilities & green energy

      • Electric: Ameren
      • Sewer: Public Sewer
      • Water: Public
      • Utilities for property: Electricity Available, Natural Gas Connected, Sewer Connected, Water Connected

      Community & HOA

      Community
      • Subdivision: Webster Ridge 10
      HOA
      • Has HOA: No
      Location
      • Region: Saint Louis

      Financial & listing details

      • Price per square foot: $281/sqft
      • Tax assessed value: $320,800
      • Annual tax amount: $3,939
      • Date on market: 7/9/2026
      • Listing terms: Cash,Conventional,FHA,VA Loan
      • Ownership: Private
      • Electric utility on property: Yes

        Estimated market value

        $330,600

        $294,000 - $364,000

        $2,078/mo

        Price history

        DateEventPrice
        7/10/2026Listed for sale$325,000$281/sqft
        Source: MARIS #26028887 Report a problem

        Public tax history

        YearProperty taxesTax assessment
        2025$3,939 +0.5%$60,950 +8.4%
        2024$3,921 +0.5%$56,220
        2023$3,902 +1.1%$56,220 +16.8%
        2022$3,861 +8.5%$48,130
        2021$3,560 -1.3%$48,130 +5.9%
        2020$3,607 +3.7%$45,430
        2019$3,479 $45,430 +17%
        2018$3,479 $38,840
        2017$3,479 +0.7%$38,840 +1.2%
        2016$3,456 -3%$38,380
        2015$3,564 $38,380 +10%
        2014$3,564 +6.7%$34,890
        2013$3,341 $34,890 -5.8%
        2012-- $37,050
        2011-- $37,050 +5.3%
        2010$3,162 +12.1%$35,170
        2009$2,822 +0.8%$35,170 -4.1%
        2008$2,800 +0.5%$36,690
        2007$2,785 $36,690 +11.6%
        2006$2,785 +0%$32,890
        2005$2,784 $32,890 +24.1%
        2003-- $26,510 +6.2%
        2002$2,071 +9.7%$24,970
        2001$1,888 $24,970
        Find assessor info on the county website

        Monthly payment

        Est. payment

        Payment breakdown

        Explore the cost of this home by adjusting the details. Changes won't be saved.
        All calculations are estimates and provided by Zillow, Inc. for informational purposes only. Actual amounts may vary.
        HOA fees may include property taxes on listings classified as Co-Ops. Contact the listing agent and/or owner for fee details.
        Mortgage interest rates are dependent on a number of factors, including credit score, down payment, and repayment length. Interest rate data provided by Zillow Group Marketplace, Inc. as of 1/1/1970 from various mortgage lenders with which we have lead or other similar arrangements; the Estimated Payment is an average of those rates.
        See how much you could borrow to make a competitive offer.

        Climate risks

        Neighborhood: 63119

        Getting around

        43 / 100
        Car-Dependent

        Nearby schools

        GreatSchools rating
        Schools provided by the listing agent
        • Elementary: Clark Elem.
        • Middle: Hixson Middle
        • High: Webster Groves High

        Source: MARIS. This data may not be complete. We recommend contacting the local school district to confirm school assignments for this home.

        A local agent can set up tours, give advice and negotiate with sellers.

        A local lender can help you make sure your offer is ready when you are.

        Browse local experts

        Similar homes