Welcome to an exceptional opportunity in the heart of desirable Webster Groves. Offering approximately 1,200 square feet of living space, and more than a 0.30 size lot, this 3-bedroom, 2-full-bath home combines an inviting presence with a unique layout and tremendous potential for transformation.
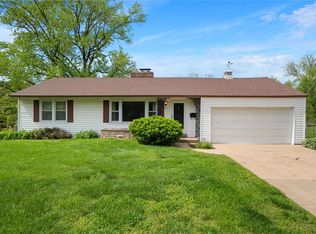
From the moment you arrive, attractive curb appeal sets the tone. Inside, the distinctive floor plan offers comfortable living spaces and flexibility, including a bonus family room with a wood-burning fireplace—a great room for cozy evenings, entertaining, or simply unwinding. A charming breakfast area just off the kitchen provides an ideal spot for morning coffee or casual meals. A spacious 12x12 shed provides additional storage for lawn equipment, tools and more.
For the creative buyer with a vision, this property presents an opportunity to create a residence that truly reflects your personal style. Whether you're looking to renovate, modernize, or reimagine the existing spaces, the possibilities are exciting and the opportunity to build equity in an established Webster Groves setting adds to the appeal.
Ideally situated near the shopping, dining, parks, and everyday conveniences that make Webster Groves such a sought after community, this property offers the perfect foundation for your next chapter. Bring your ideas, your style, and your vision to this special opportunity and make it your own.
Don’t miss your chance to make Webster Groves home!
Active
Listed by: Nettwork Global • Steve L Borawski • 636-226-7761
$325,000
1472 Grant Rd, Saint Louis, MO 63119
3beds
1,178sqft
Single Family Residence
Built in 1957
0.33 Acres Lot
$-- Zestimate®
$276/sqft
$-- HOA
What's special
Attractive curb appealDistinctive floor planComfortable living spaces
- 3 hours
- 40
- 0
Zillow last checked:
Listing updated:
Listed by:
Steve L Borawski 636-226-7761,
Nettwork Global
Source: MARIS,MLS#: 26060192 Originating MLS: St. Louis Association of REALTORS
Originating MLS: St. Louis Association of REALTORSFacts & features
Interior
Bedrooms & bathrooms
- Bedrooms: 3
- Bathrooms: 2
- Full bathrooms: 2
- Main level bathrooms: 1
- Main level bedrooms: 3
Bedroom
- Features: Floor Covering: Carpeting
- Level: Main
Bedroom 2
- Features: Floor Covering: Carpeting
- Level: Main
Bedroom 3
- Features: Floor Covering: Wood
- Level: Main
Bathroom
- Features: Floor Covering: Laminate
- Level: Main
Bathroom 2
- Features: Floor Covering: Carpeting
- Level: Lower
Family room
- Features: Floor Covering: Luxury Vinyl Plank
- Level: Main
Kitchen
- Features: Floor Covering: Laminate
- Level: Main
Living room
- Features: Floor Covering: Wood
- Level: Main
Heating
- Forced Air, Natural Gas
Cooling
- Central Air
Appliances
- Included: Gas Cooktop, Dishwasher, Water Heater
Features
- Basement: Concrete,Full,Unfinished
- Number of fireplaces: 1
Interior area
- Total structure area: 1,178
- Total interior livable area: 1,178 sqft
- Finished area above ground: 1,178
Property
Parking
- Total spaces: 2
- Parking features: Garage
- Garage spaces: 2
Features
- Levels: One
Lot
- Size: 0.33 Acres
- Features: Back Yard
Details
- Parcel number: 24L220515
- Special conditions: Standard
Construction
Type & style
- Home type: SingleFamily
- Architectural style: Ranch
- Property subtype: Single Family Residence
Materials
- Masonite, Wood Siding
- Foundation: Concrete Perimeter
- Roof: Shingle
Condition
- Year built: 1957
Utilities & green energy
- Electric: Ameren
- Sewer: Public Sewer
- Water: Public
- Utilities for property: Cable Available, Electricity Connected, Natural Gas Connected, Phone Available, Water Connected
Community & HOA
Community
- Subdivision: Webster Ridge 11
HOA
- Has HOA: No
Location
- Region: Saint Louis
Financial & listing details
- Price per square foot: $276/sqft
- Tax assessed value: $297,100
- Annual tax amount: $3,652
- Date on market: 9/25/2026
- Listing terms: Cash,Conventional
- Electric utility on property: Yes
Estimated market value
Not available
Estimated sales range
Not available
Not available
Price history
| Date | Event | Price |
|---|---|---|
| 9/25/2026 | Listed for sale | $325,000$276/sqft |
Source:  MARIS #26060192 Report a problem MARIS #26060192 Report a problem | ||
Public tax history
| Year | Property taxes | Tax assessment |
|---|---|---|
| 2025 | $3,652 -2.5% | $56,450 +5.2% |
| 2024 | $3,744 +0.5% | $53,650 |
| 2023 | $3,726 +4.8% | $53,650 +21.2% |
| 2022 | $3,554 +8.4% | $44,250 |
| 2021 | $3,277 -5.7% | $44,250 +1.2% |
| 2020 | $3,474 +4.6% | $43,720 |
| 2019 | $3,321 | $43,720 +18% |
| 2018 | $3,321 | $37,050 |
| 2017 | $3,321 +0.7% | $37,050 +5.6% |
| 2016 | $3,299 +1.2% | $35,080 |
| 2015 | $3,262 | $35,080 +4.1% |
| 2014 | $3,262 +1.1% | $33,690 |
| 2013 | $3,228 | $33,690 -1.2% |
| 2012 | -- | $34,110 |
| 2011 | -- | $34,110 +2.6% |
| 2010 | $2,987 +12.1% | $33,230 |
| 2009 | $2,666 -4.2% | $33,230 -8.9% |
| 2008 | $2,784 -1.8% | $36,480 |
| 2007 | $2,834 | $36,480 +9% |
| 2006 | $2,834 +0% | $33,460 |
| 2005 | $2,832 | $33,460 +21.8% |
| 2003 | -- | $27,470 +18.9% |
| 2002 | $1,919 +0.6% | $23,110 |
| 2001 | $1,907 | $23,110 |
Find assessor info on the county website
Monthly payment
Est. payment
Payment breakdown
Explore the cost of this home by adjusting the details. Changes won't be saved.Climate risks
Neighborhood: 63119
Nearby schools
Schools provided by the listing agent
- Elementary: Clark Elem.
- Middle: Hixson Middle
- High: Webster Groves High
Source: MARIS. This data may not be complete. We recommend contacting the local school district to confirm school assignments for this home.

Similar homes
- $295,0002 bd1 ba1.3k sqft1341 Pinetree Ln, Saint Louis, MO 63119For Sale
 MLS ID #26051959, Christie Lewis, Sold in the Lou. MARIS
 - $380,0002 bd2 ba1.5k sqft1424 Ronald Dr, Saint Louis, MO 63119For Sale
 MLS ID #26060614, Tita C Pascoe, Berkshire Hathaway HomeServices Select Properties. MARIS
 - $319,0002 bd2 ba1.5k sqft704 Lanvale Dr, Saint Louis, MO 63119For Sale
 MLS ID #26056738, Joel E Svoboda, RedKey Realty Leaders Circa. MARIS
 - $329,9003 bd1 ba1.5k sqft1503 Wexford Ave, Saint Louis, MO 63119For Sale
 MLS ID #26038614, Peter J Klopstein, Compass Realty Group. MARIS
 - $320,0002 bd1 ba1.4k sqft63 Turf Ct, Saint Louis, MO 63119For SaleMLS ID #26039915, David Nations, Keller Williams Realty St. Louis. MARIS
- $274,9002 bd1 ba754 sqft609 Clover Ln, Saint Louis, MO 63126For SaleMLS ID #26061494, Lashaunda D Taylor, Keller Williams Realty St. Louis. MARIS
- $289,9003 bd1 ba1.1k sqft907 Edgar Rd, Saint Louis, MO 63119For SaleMLS ID #26051735, Joe Geary, Nettwork Global. MARIS
- $375,0003 bd2 ba1.6k sqft7402 Lansdowne Ave, Saint Louis, MO 63119For SaleMLS ID #26061025, Lance Merrick, Real Broker LLC. MARIS
- $300,0003 bd3 ba1k sqft306 Chicago St, Saint Louis, MO 63122For SaleMLS ID #26060078, Amy R May, Keller Williams Realty St. Louis. MARIS
- $370,0002 bd2 ba1.4k sqft10149 Carolynne Dr, Saint Louis, MO 63128For SaleMLS ID #26059509, Jonathan Minerick, HomeCoin.com. MARIS
- $350,0003 bd2 ba1.6k sqft836 Evans Ave, Saint Louis, MO 63122For SaleMLS ID #26058569, Angi R Dunham, RedKey Realty Leaders. MARIS
- $303,0003 bd2 ba1.1k sqft316 Lithia Ave, Saint Louis, MO 63119For SaleMLS ID #26057059, Ben Lytle, Opendoor Brokerage LLC. MARIS
- $349,9003 bd2 ba1.6k sqft324 E Clinton Pl, Saint Louis, MO 63122For SaleMLS ID #26058868, JoLee A Malkowicz, Berkshire Hathaway HomeServices Select Properties. MARIS
- $270,0002 bd1 ba1.1k sqft7609 Suffolk Ave, Saint Louis, MO 63119For SaleMLS ID #26059868, Pete Geisz, Keller Williams Realty St. Louis. MARIS
- $274,9003 bd3 ba1.1k sqft10924 Schoenfeld Ct, Saint Louis, MO 63123For SaleMLS ID #26059534, Michael C Maurer, Realty Executives of St. Louis. MARIS
- $279,9003 bd1 ba1.2k sqft824 N Forest Ave, Saint Louis, MO 63119For SaleMLS ID #26038745, Michelle L White, Rosvall Real Estate and Consulting. MARIS
- $399,0003 bd2 ba1.4k sqft1835 Boaz Ave, Saint Louis, MO 63122For SaleMLS ID #26058350, Mileusnic & Azar, Janet McAfee Inc.. MARIS
- $325,0003 bd2 ba1.1k sqft2826 Dunkirk Dr, Saint Louis, MO 63119For SaleMLS ID #26040417, Pat Coursault, Keller Williams Realty St. Louis. MARIS
