Skip main navigation
Closed
  • Listing Provided by: Compass Realty Group
    Bought with: ReeceNichols Real Estate
    Price Unknown

    451 Linum Ln, Saint Louis, MO 63119

    3beds
    2,764sqft
    Single Family Residence
    Built in 1952
    0.35 Acres Lot
    $595,200 Zestimate®
    $--/sqft
    $2,905 Estimated rent

    Home value

    $595,200

    $554,000 - $643,000

    $2,905/mo

    Zestimate® history
    Loading
    Loading...

    Owner options

    List your home for rent

    $2,905/mo

    Rent Zestimate®

    Find your next renter with Zillow Rental Manager. Plus, with online applications, you can quickly screen prospective tenants – for free.

    Learn more

    $2,905/mo

    Rent Zestimate®

    Refinance and save

    Refinancing to a lower rate could help reduce your monthly payments and save thousands over the life of the loan.

    See today's rates

    Explore your selling options

    Work with a Zillow partner agent

    Leverage their expertise and Zillow's premium Showcase listings to get your home seen by more buyers.

    Get started

    List with your own agent

    Get your home in front of millions of buyers by listing it on Zillow.

    Learn how to do it

    Sell it yourself

    Take full control of how buyers see your home on Zillow by listing For Sale by Owner (FSBO).

    List your home

    What's special

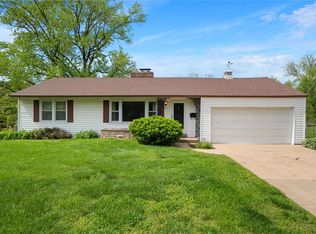
    Totally renovated from top to bottom in 2019, this beautifully maintained ranch offers 2,764 square feet of finished living space, a 2-car garage, and chic, elegant curb appeal in one of Webster Groves’ most sought-after neighborhoods. Cherished and lovingly cared for by its current owners, this move-in ready home is ready to welcome its next chapter. Inside, gorgeous wood floors, elegant archways, and three fireplaces add warmth and character throughout. Oversized windows lining both sides of the home — from the striking picture window in the living room to the kitchen and breakfast nook windows — bathe the main living spaces in natural light. The stunning updated kitchen features white quartz countertops, subway tile backsplash, stainless steel appliances, pantry storage, breakfast bar seating, and a convenient wet bar tucked into the breakfast nook, creating the perfect setup for entertaining while maintaining an intentional and comfortable flow between spaces. The main level includes 3 bedrooms and a beautifully updated bath with double sinks and designer finishes. The large hearth/ great room addition features a second fireplace and sliding doors leading to the patio and large fenced backyard with plenty of room for entertaining, gardening, pets, or play. The yard gently slopes away from the home, offering organic peace of mind during the wet seasons while enhancing the beauty and usability of the outdoor space. The partially finished walk-out lower level adds even more living space with a large rec/family room, third fireplace, full bath, and laundry area. Additional updates include an architectural roof, updated HVAC, plumbing, and electrical systems. Beautifully reimagined, thoughtfully designed, and impeccably maintained — this Webster Groves gem truly has it all.

    Zillow last checked:

    Listing updated:

    Listing Provided by:

    Megan Rowe 314-378-4077,

    Compass Realty Group

    Bought with:

    Tammy L Kastner, 1999090919

    ReeceNichols Real Estate

    Source: MARIS,MLS#: 26031031MLS LogoOriginating MLS: St. Louis Association of REALTORS

    Facts & features

    Interior

    Bedrooms & bathrooms
    • Bedrooms: 3
    • Bathrooms: 2
    • Full bathrooms: 2
    • Main level bathrooms: 1
    • Main level bedrooms: 3
    Bedroom
    • Features: Floor Covering: Wood
    • Level: Main
    • Area: 170
    • Dimensions: 17x10
    Bedroom 2
    • Features: Floor Covering: Wood
    • Level: Main
    • Area: 154
    • Dimensions: 14x11
    Bedroom 3
    • Features: Floor Covering: Wood
    • Level: Main
    • Area: 120
    • Dimensions: 12x10
    Breakfast room
    • Features: Floor Covering: Wood
    • Level: Main
    • Area: 110
    • Dimensions: 11x10
    Dining room
    • Features: Floor Covering: Wood
    • Level: Main
    • Area: 273
    • Dimensions: 21x13
    Kitchen
    • Features: Floor Covering: Wood
    • Level: Main
    • Area: 170
    • Dimensions: 17x10
    Laundry
    • Features: Floor Covering: Ceramic Tile
    • Level: Lower
    • Area: 63
    • Dimensions: 9x7
    Living room
    • Features: Floor Covering: Wood
    • Level: Main
    • Area: 480
    • Dimensions: 30x16
    Recreation room
    • Features: Floor Covering: Luxury Vinyl Plank
    • Level: Lower
    • Area: 286
    • Dimensions: 22x13
    Heating
    • Forced Air, Natural Gas
    Cooling
    • Ceiling Fan(s), Central Air, Electric
    Appliances
    • Included: Stainless Steel Appliance(s), Dishwasher, Disposal, Freezer, Range Hood, Gas Range, Refrigerator, Washer, Gas Water Heater
    • Laundry: In Basement
    Features
    • Bar, Breakfast Bar, Breakfast Room, Ceiling Fan(s), Eat-in Kitchen, Sunken Living Room, Wet Bar
    • Flooring: Combination
    • Basement: Concrete,Partially Finished,Sump Pump,Walk-Out Access
    • Number of fireplaces: 3
    • Fireplace features: Basement, Dining Room, Family Room, Gas Log, Wood Burning
    Interior area
    • Total structure area: 2,764
    • Total interior livable area: 2,764 sqft
    • Finished area above ground: 1,834
    • Finished area below ground: 930

    Property

    Parking
    • Total spaces: 2
    • Parking features: Attached, Garage, Garage Door Opener, Garage Faces Front
    • Attached garage spaces: 2
    Features
    • Levels: One
    • Patio & porch: Side Porch
    • Exterior features: Private Yard
    • Fencing: None
    Lot
    • Size: 0.35 Acres
    • Features: Back Yard, Front Yard, Gentle Sloping
    Details
    • Parcel number: 24L220461
    • Special conditions: Standard

    Construction

    Type & style
    • Home type: SingleFamily
    • Architectural style: Ranch
    • Property subtype: Single Family Residence
    Materials
    • Vinyl Siding
    • Foundation: Concrete Perimeter
    • Roof: Architectural Shingle
    Condition
    • Year built: 1952

    Utilities & green energy

    • Electric: Ameren
    • Sewer: Public Sewer
    • Water: Public
    • Utilities for property: Electricity Connected, Natural Gas Connected, Sewer Connected, Water Connected

    Community & neighborhood

    Location
    • Region: Saint Louis
    • Subdivision: Webster Ridge 11

    Other

    Other facts
    • Listing terms: Cash,Conventional,Other

    Price history

    DateEventPrice
    6/30/2026Sold--
    Source: MARIS #26031031 Report a problem
    6/1/2026Pending sale$498,000$180/sqft
    Source: MARIS #26031031 Report a problem
    5/26/2026Listed for sale$498,000+38.4%$180/sqft
    Source: MARIS #26031031 Report a problem
    9/3/2019Sold--
    Source: MARIS #19056064 Report a problem
    7/30/2019Pending sale$359,900$130/sqft
    Source: Coldwell Banker Premier Group #19056064 Report a problem
    7/25/2019Listed for sale$359,900+38.4%$130/sqft
    Source: Coldwell Banker Premier Group #19056064 Report a problem
    2/1/2019Sold--
    Source: Public Record Report a problem
    1/25/2019Pending sale$260,000$94/sqft
    Source: Keller Williams Realty St. Louis #18093546 Report a problem
    1/8/2019Price change$260,000-5.5%$94/sqft
    Source: Keller Williams Realty St. Louis #18093546 Report a problem
    12/19/2018Price change$275,000-3.5%$99/sqft
    Source: Keller Williams Realty St. Louis #18093546 Report a problem
    11/22/2018Listed for sale$285,000$103/sqft
    Source: Keller Williams Realty St. Louis #18093546 Report a problem

    Public tax history

    YearProperty taxesTax assessment
    2025$6,145 +4.8%$95,510 +13.2%
    2024$5,862 +0.5%$84,400
    2023$5,833 +0.7%$84,400 +16.4%
    2022$5,791 +8.5%$72,500
    2021$5,338 +10.9%$72,500 +19.2%
    2020$4,813 +0.1%$60,820
    2019$4,807 $60,820 +12.9%
    2018$4,807 $53,880
    2017$4,807 +0.7%$53,880 +20.2%
    2016$4,775 +14.9%$44,820
    2015$4,156 $44,820 +4.3%
    2014$4,156 +1.1%$42,980
    2013$4,110 $42,980 -13.3%
    2012-- $49,550
    2011-- $49,550 +10.2%
    2010$4,043 +12.1%$44,970
    2009$3,608 -4.2%$44,970 -8.9%
    2008$3,765 -5.2%$49,340
    2007$3,971 $49,340 +5.2%
    2006$3,971 +0%$46,890
    2005$3,969 $46,890 +21.2%
    2003-- $38,680 +22.1%
    2002$2,621 +7.5%$31,690
    2001$2,437 $31,690

    Find assessor info on the county website

    Neighborhood: 63119

    Nearby schools

    GreatSchools rating
    Schools provided by the listing agent
    • Elementary: Clark Elem.
    • Middle: Hixson Middle
    • High: Webster Groves High

    Source: MARIS. This data may not be complete. We recommend contacting the local school district to confirm school assignments for this home.

    Get a cash offer in 3 minutes
    Find out how much your home could sell for in as little as 3 minutes with a no-obligation cash offer.
    Estimated market value
    $595,200
    Get a cash offer in 3 minutes
    Find out how much your home could sell for in as little as 3 minutes with a no-obligation cash offer.
    Estimated market value
    $595,200