Welcome home to this charming 3-bedroom home in sought-after Crestwood and the award-winning Lindbergh School District! Nestled on a beautiful, tree-lined street just a short walk from Sanders Park, this home offers character, comfort, and versatility. Enjoy an open floor plan featuring gorgeous hardwood floors, archways, six-panel doors, and a cozy fireplace. The spacious primary suite features a private bath, bay window, sitting area, and flexible space that could also serve as a family room. Two additional bedrooms offer access to outdoor living spaces. Relax or entertain on the 16x13 deck overlooking the backyard, complete with a convenient storage shed. Full of charm and possibilities, this beloved home is ready for its next chapter. Come make it yours!
Active
Listed by: Nettwork Global • Nicole M Hummel • 314-773-3191
$250,000
655 Clover Ln, Saint Louis, MO 63126
3beds
1,186sqft
Single Family Residence
Built in 1940
5,919 Square Feet Lot
$246,900 Zestimate®
$211/sqft
$-- HOA
What's special
Cozy fireplaceBeautiful tree-lined streetOpen floor planSpacious primary suitePrivate bathGorgeous hardwood floorsFlexible space
- 8 hours
- 110
- 11
Zillow last checked:
Listing updated:
Listed by:
Nicole M Hummel 314-773-3191,
Nettwork Global,
Summer H Penet 618-977-9862,
Nettwork Global
Source: MARIS,MLS#: 26069206 Originating MLS: St. Louis Association of REALTORS
Facts & features
Interior
Bedrooms & bathrooms
- Bedrooms: 3
- Bathrooms: 2
- Full bathrooms: 2
- Main level bathrooms: 2
- Main level bedrooms: 3
Primary bedroom
- Features: Floor Covering: Carpeting
- Level: Main
- Area: 360
- Dimensions: 20x18
Bedroom 2
- Features: Floor Covering: Wood
- Level: Main
- Area: 100
- Dimensions: 10x10
Bedroom 3
- Features: Floor Covering: Wood
- Level: Main
- Area: 80
- Dimensions: 10x8
Breakfast room
- Features: Floor Covering: Ceramic Tile
- Level: Main
- Area: 84
- Dimensions: 12x7
Kitchen
- Features: Floor Covering: Ceramic Tile
- Level: Main
- Area: 96
- Dimensions: 12x8
Living room
- Features: Floor Covering: Wood
- Level: Main
- Area: 182
- Dimensions: 14x13
Heating
- Forced Air
Cooling
- Central Air
Appliances
- Included: Dishwasher, Disposal, Dryer, Microwave, Gas Oven, Free-Standing Gas Range, Washer, Gas Water Heater
- Laundry: In Basement
Features
- Breakfast Room, Shower, Soaking Tub, Storage, Tub
- Flooring: Carpet, Ceramic Tile, Wood
- Basement: Full,Storage Space,Sump Pump,Unfinished,Walk-Out Access
- Number of fireplaces: 1
- Fireplace features: Living Room, Wood Burning
Interior area
- Total structure area: 1,186
- Total interior livable area: 1,186 sqft
- Finished area above ground: 1,186
- Finished area below ground: 0
Property
Parking
- Parking features: Asphalt, Driveway
- Has uncovered spaces: Yes
Features
- Levels: One
- Patio & porch: Awning(s), Deck, Front Porch, Porch, Side Porch
- Exterior features: Awning(s), Private Yard, Rain Gutters, Storage
- Fencing: Back Yard,Chain Link
- Has view: Yes
- View description: Neighborhood
Lot
- Size: 5,919 Square Feet
- Dimensions: 40 x 148
- Features: Back Yard, Front Yard, Level, Near Public Transit
Details
- Additional structures: Shed(s)
- Parcel number: 24L211122
- Special conditions: Listing As Is
Construction
Type & style
- Home type: SingleFamily
- Architectural style: Ranch
- Property subtype: Single Family Residence
Materials
- Aluminum Siding, Vinyl Siding
- Foundation: Block
- Roof: Shingle
Condition
- Updated/Remodeled
- New construction: No
- Year built: 1940
Utilities & green energy
- Electric: Ameren
- Sewer: Cesspool, Public Sewer
- Water: Public
- Utilities for property: Cable Available, Electricity Connected, Natural Gas Connected, Phone Available, Sewer Connected, Water Connected
Community & HOA
Community
- Subdivision: Clover Hill Amd Two
HOA
- Has HOA: No
Location
- Region: Saint Louis
Financial & listing details
- Price per square foot: $211/sqft
- Tax assessed value: $246,800
- Annual tax amount: $3,188
- Date on market: 11/11/2026
- Listing terms: Cash,Conventional,FHA,VA Loan
- Ownership: Private
- Electric utility on property: Yes
Estimated market value
$246,900
$225,000 - $269,000
$2,129/mo
Price history
| Date | Event | Price |
|---|---|---|
| 11/11/2026 | Listed for sale | $250,000+78.7%$211/sqft |
Source:  MARIS #26069206 Report a problem | ||
| 7/14/2016 | Sold | -- |
Source: MARIS #16025536 Report a problem | ||
| 6/5/2016 | Pending sale | $139,900$118/sqft |
Source: RE/MAX Results #16025536 Report a problem | ||
| 5/19/2016 | Price change | $139,900-6.7%$118/sqft |
Source: RE/MAX Results #16025536 Report a problem | ||
| 4/18/2016 | Listed for sale | $149,900$126/sqft |
Source: RE/MAX Results #16025536 Report a problem | ||
Public tax history
| Year | Property taxes | Tax assessment |
|---|---|---|
| 2025 | $3,188 +19.1% | $46,890 +22% |
| 2024 | $2,678 +8.2% | $38,420 |
| 2023 | $2,476 +1.4% | $38,420 +13.8% |
| 2022 | $2,442 +9.7% | $33,760 |
| 2021 | $2,226 +11.7% | $33,760 +16% |
| 2020 | $1,993 +15.8% | $29,110 |
| 2019 | $1,721 | $29,110 +27.7% |
| 2018 | $1,721 | $22,790 |
| 2017 | $1,721 +1.1% | $22,790 -9.3% |
| 2016 | $1,702 -7.9% | $25,120 |
| 2015 | $1,849 | $25,120 +11.1% |
| 2014 | $1,849 +9.1% | $22,610 |
| 2013 | $1,694 | $22,610 +13.1% |
| 2012 | -- | $20,000 |
| 2011 | -- | $20,000 -18.5% |
| 2010 | $1,464 +4.4% | $24,530 |
| 2009 | $1,403 -6.7% | $24,530 -5.9% |
| 2008 | $1,504 +34.8% | $26,070 |
| 2007 | $1,116 | $26,070 +36.1% |
| 2006 | $1,116 +2.4% | $19,150 |
| 2005 | $1,090 | $19,150 +10.8% |
| 2003 | -- | $17,290 +8.4% |
| 2002 | $872 +35.3% | $15,950 |
| 2001 | $644 | $15,950 |
Find assessor info on the county website
Monthly payment
Est. payment
Payment breakdown
Explore the cost of this home by adjusting the details. Changes won't be saved.Climate risks
Neighborhood: 63126
Nearby schools
Schools provided by the listing agent
- Elementary: Crestwood Elem.
- Middle: Truman Middle School
- High: Lindbergh Sr. High
Source: MARIS. This data may not be complete. We recommend contacting the local school district to confirm school assignments for this home.
Similar homes
- $280,0003 bd1 ba1k sqft1521 Shoppers Ln, Saint Louis, MO 63126For Sale
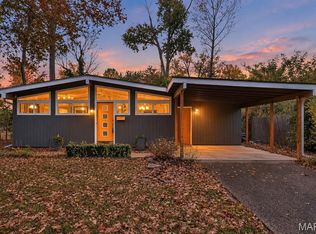
 MLS ID #26068194, Shell Svoboda, Compass Realty Group. MARIS
- $326,0003 bd1 ba1.4k sqft910 Volz Dr, Saint Louis, MO 63126For Sale
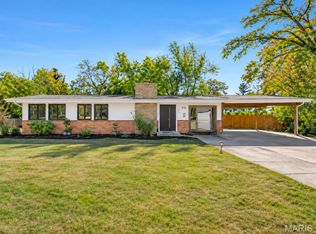 MLS ID #26070505, Carole M Bernsen, Coldwell Banker Realty - Gundaker. MARIS
- $290,0002 bd2 ba1.4k sqft1023 Woodbine Dr, Saint Louis, MO 63126For Sale
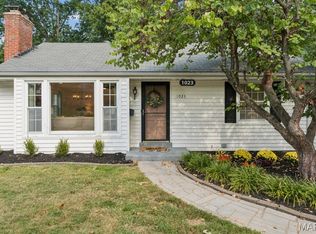 MLS ID #26068370, Dawn Griffin, EXP Realty, LLC. MARIS
- $255,0002 bd1 ba754 sqft609 Clover Ln, Saint Louis, MO 63126For Sale
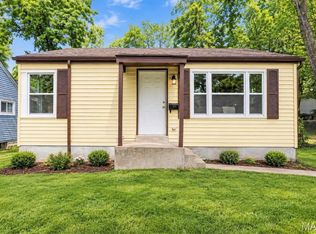 MLS ID #26061494, Lashaunda D Taylor, Keller Williams Realty St. Louis. MARIS
- $275,0004 bd2 ba1.5k sqft10948 Three Court Dr, Saint Louis, MO 63123For SaleMLS ID #26071588, Stacey Sanders, Berkshire Hathaway HomeServices Select Properties. MARIS
- $265,0003 bd2 ba1.1k sqft7212 Waterford Dr, Saint Louis, MO 63123For SaleMLS ID #26071713, Melinda G Becker, Coldwell Banker Realty - Gundaker. MARIS
- $295,0003 bd1 ba1.2k sqft1722 Ridgewood Dr, Saint Louis, MO 63126For SaleMLS ID #26063566, Julie A Thorngren, EXP Realty, LLC. MARIS
- $299,9003 bd2 ba1k sqft8851 Glen Rose Dr, Saint Louis, MO 63126For SaleMLS ID #26066285, Michael G Winkeler, Legacy Realty Group. MARIS
- $235,0002 bd2 ba1.5k sqft9553 Lydell Dr, Saint Louis, MO 63123For SaleMLS ID #26070293, Jen Faulkner, RedKey Realty Leaders Circa. MARIS
- $280,0003 bd2 ba1.6k sqft11240 Claywood Dr, Saint Louis, MO 63126For SaleMLS ID #26069250, James Rocchio, Powerhaus Realty. MARIS
- $239,9003 bd1 ba1.5k sqft7912 Birkenhead Dr, Saint Louis, MO 63123For SaleMLS ID #26069651, Mike Shepherd, Platinum Realty of St. Louis. MARIS
- $265,0002 bd1 ba1.2k sqft11105 Pine Forest Dr, Saint Louis, MO 63126For SaleMLS ID #26058732, Christine Kaestner, RedKey Realty Leaders. MARIS
- $300,0003 bd1 ba960 sqft1522 Robin Hood Ct, Saint Louis, MO 63122For SaleMLS ID #26070816, Krista Hartmann, RE/MAX Results. MARIS
- $249,9003 bd1 ba1.4k sqft10917 Larkspur Dr, Saint Louis, MO 63123For SaleMLS ID #26046196, Bryan Vancil, Vancil Brothers Realty. MARIS
- $239,0003 bd1 ba1k sqft7904 Kingwood St, Saint Louis, MO 63123For SaleMLS ID #26068468, Gretchen E Kingma, Real Broker LLC. MARIS
- $250,0002 bd2 ba992 sqft8529 Craighill Dr, Saint Louis, MO 63123For SaleMLS ID #26042697, John Rocchio, Powerhaus Realty. MARIS
