Welcome to this beautifully renovated 3-bedroom mid-century modern ranch in Crestwood, offering generous living space and an inviting open floor plan. Vaulted ceilings and luxury vinyl tile flooring complement the spacious Living Room, highlighted by a wood-burning fireplace with a striking stone facade and hearth. The updated Kitchen features quartz countertops, a center island, pantry-style cabinetry, and stainless-steel Whirlpool appliances, while the Dining Area showcases a charming bay window. Just off the Breakfast Area, enjoy the bright and airy Sunroom with windows on three sides that open to screens, overlooking the fully fenced backyard. The three Bedrooms provide ample closet space and abundant natural lighting, while the updated full Bath includes an extra-height white vanity and tub/shower combination. A convenient Laundry/Utility Room comes equipped with a Hotpoint washer and dryer. Additional features include a two-car carport and expanded driveway for extra parking. Recent improvements include HVAC, interior and exterior painting, privacy fencing, electrical updates, and carport and driveway expansions. Ideally located in the Lindbergh School District, with convenient access to shopping, dining, and major highways, this move-in-ready home combines modern updates with timeless charm!
Active
Listed by: Coldwell Banker Realty - Gundaker • Carole M Bernsen • 314-608-3122
$326,000
910 Volz Dr, Saint Louis, MO 63126
3beds
1,482sqft
Single Family Residence
Built in 1953
8,908 Square Feet Lot
$-- Zestimate®
$220/sqft
$-- HOA
What's special
Privacy fencingQuartz countertopsGenerous living spaceUpdated kitchenTwo-car carportInviting open floor planCenter island
- 10 days
- 1,734
- 268
Likely to sell faster than
Zillow last checked:
Listing updated:
Listed by:
Carole M Bernsen 314-608-3122,
Coldwell Banker Realty - Gundaker,
Paul A Bernsen 314-608-0398,
Coldwell Banker Realty - Gundaker
Source: MARIS,MLS#: 26070505 Originating MLS: St. Louis Association of REALTORS
Facts & features
Interior
Bedrooms & bathrooms
- Bedrooms: 3
- Bathrooms: 1
- Full bathrooms: 1
- Main level bathrooms: 1
- Main level bedrooms: 3
Primary bedroom
- Features: Floor Covering: Carpeting
- Level: Main
- Area: 132
- Dimensions: 12x11
Bedroom 2
- Features: Floor Covering: Carpeting
- Level: Main
- Area: 132
- Dimensions: 12x11
Bedroom 3
- Features: Floor Covering: Carpeting
- Level: Main
- Area: 132
- Dimensions: 12x11
Breakfast room
- Features: Floor Covering: Luxury Vinyl Tile
- Level: Main
- Area: 169
- Dimensions: 13x13
Dining room
- Features: Floor Covering: Luxury Vinyl Tile
- Level: Main
- Area: 168
- Dimensions: 14x12
Family room
- Features: Floor Covering: Luxury Vinyl Tile
- Level: Main
- Area: 169
- Dimensions: 13x13
Kitchen
- Features: Floor Covering: Luxury Vinyl Tile
- Level: Main
- Area: 120
- Dimensions: 12x10
Laundry
- Features: Floor Covering: Luxury Vinyl Tile
- Level: Main
- Area: 91
- Dimensions: 13x7
Living room
- Features: Floor Covering: Luxury Vinyl Tile
- Level: Main
- Area: 204
- Dimensions: 17x12
Heating
- Forced Air
Cooling
- Ceiling Fan(s), Central Air
Appliances
- Included: Stainless Steel Appliance(s), Dishwasher, Disposal, Dryer, Microwave, Electric Range, Free-Standing Refrigerator, Washer, Gas Water Heater
- Laundry: In Hall, Laundry Room, Main Level
Features
- Ceiling Fan(s), Kitchen Island, Open Floorplan, Recessed Lighting, Separate Dining, Tub, Vaulted Ceiling(s)
- Flooring: Carpet, Luxury Vinyl
- Doors: Atrium Door(s)
- Windows: Bay Window(s), Screens
- Basement: None
- Number of fireplaces: 1
- Fireplace features: Living Room
Interior area
- Total structure area: 1,482
- Total interior livable area: 1,482 sqft
- Finished area above ground: 1,482
Video & virtual tour
Property
Parking
- Total spaces: 2
- Parking features: Attached Carport, Concrete, Driveway
- Carport spaces: 2
- Has uncovered spaces: Yes
Features
- Levels: One
- Patio & porch: Glass Enclosed, Patio
- Exterior features: Private Yard
- Fencing: Back Yard,Fenced,Full
Lot
- Size: 8,908 Square Feet
- Dimensions: 81 x 110
- Features: Back Yard, Front Yard, Landscaped, Level
Details
- Parcel number: 25L530299
- Special conditions: Standard
Construction
Type & style
- Home type: SingleFamily
- Architectural style: Ranch
- Property subtype: Single Family Residence
Materials
- Brick Veneer, Vinyl Siding
- Foundation: Slab
- Roof: Shingle
Condition
- Updated/Remodeled
- New construction: No
- Year built: 1953
Utilities & green energy
- Electric: Ameren
- Sewer: Public Sewer
- Water: Public
- Utilities for property: Cable Available
Community & HOA
Community
- Features: Park, Playground
- Subdivision: Ridgewood 3
HOA
- Has HOA: No
Location
- Region: Saint Louis
Financial & listing details
- Price per square foot: $220/sqft
- Tax assessed value: $288,500
- Annual tax amount: $3,723
- Date on market: 11/11/2026
- Cumulative days on market: 10 days
- Listing terms: Cash,Conventional
- Ownership: Private
- Road surface type: Asphalt
Estimated market value
Not available
Estimated sales range
Not available
Not available
Price history
| Date | Event | Price |
|---|---|---|
| 11/11/2026 | Listed for sale | $326,000+9%$220/sqft |
Source:  MARIS #26070505 Report a problem | ||
| 10/22/2026 | Listing removed | $2,800$2/sqft |
Source: Zillow Rentals Report a problem | ||
| 9/18/2026 | Listed for rent | $2,800$2/sqft |
Source: Zillow Rentals Report a problem | ||
| 5/31/2026 | Listing removed | $2,800$2/sqft |
Source: Zillow Rentals Report a problem | ||
| 1/16/2026 | Listed for rent | $2,800+40%$2/sqft |
Source: Zillow Rentals Report a problem | ||
| 3/25/2025 | Listing removed | $2,000$1/sqft |
Source: Zillow Rentals Report a problem | ||
| 3/3/2025 | Price change | $2,000-33.3%$1/sqft |
Source: Zillow Rentals Report a problem | ||
| 2/19/2025 | Price change | $3,000+50%$2/sqft |
Source: Zillow Rentals Report a problem | ||
| 2/14/2025 | Price change | $2,000-37.5%$1/sqft |
Source: Zillow Rentals Report a problem | ||
| 2/12/2025 | Listed for rent | $3,200$2/sqft |
Source: Zillow Rentals Report a problem | ||
| 11/10/2023 | Sold | -- |
Source: MARIS #23063060 Report a problem | ||
| 10/27/2023 | Pending sale | $299,000$202/sqft |
Source: MARIS #23063060 Report a problem | ||
| 10/19/2023 | Listed for sale | $299,000+70.9%$202/sqft |
Source: MARIS #23063060 Report a problem | ||
| 6/9/2023 | Sold | -- |
Source: MARIS #23026937 Report a problem | ||
| 5/22/2023 | Pending sale | $175,000$118/sqft |
Source: MARIS #23026937 Report a problem | ||
| 5/12/2023 | Listed for sale | $175,000$118/sqft |
Source: MARIS #23026937 Report a problem | ||
| 7/21/2022 | Sold | -- |
Source: Public Record Report a problem | ||
Public tax history
| Year | Property taxes | Tax assessment |
|---|---|---|
| 2025 | $3,723 +9.2% | $54,820 +11.8% |
| 2024 | $3,410 +17.7% | $49,040 +8.9% |
| 2023 | $2,896 +2.6% | $45,020 +15.1% |
| 2022 | $2,824 +9.7% | $39,100 |
| 2021 | $2,574 +9.2% | $39,100 +13.4% |
| 2020 | $2,357 +13.8% | $34,490 |
| 2019 | $2,070 | $34,490 +25.5% |
| 2018 | $2,070 | $27,490 |
| 2017 | $2,070 +1.1% | $27,490 +4.3% |
| 2016 | $2,048 +5.6% | $26,350 |
| 2015 | $1,939 | $26,350 +6.6% |
| 2014 | $1,939 +4.8% | $24,720 |
| 2013 | $1,850 | $24,720 -2% |
| 2012 | -- | $25,220 +5.2% |
| 2011 | -- | $23,980 -8.6% |
| 2010 | $1,567 +4.4% | $26,240 |
| 2009 | $1,501 -9.2% | $26,240 -8.4% |
| 2008 | $1,653 +23.2% | $28,640 |
| 2007 | $1,342 | $28,640 +24.4% |
| 2006 | $1,342 +2.4% | $23,030 |
| 2005 | $1,311 | $23,030 +8.4% |
| 2003 | -- | $21,250 +21.4% |
| 2002 | $954 +9.9% | $17,500 |
| 2001 | $868 | $17,500 |
Find assessor info on the county website
Monthly payment
Est. payment
Payment breakdown
Explore the cost of this home by adjusting the details. Changes won't be saved.Climate risks
Neighborhood: 63126
Nearby schools
Schools provided by the listing agent
- Elementary: Crestwood Elem.
- Middle: Truman Middle School
- High: Lindbergh Sr. High
Source: MARIS. This data may not be complete. We recommend contacting the local school district to confirm school assignments for this home.
Similar homes
- $325,0003 bd1 ba1.1k sqft1355 Trelane Ave, Saint Louis, MO 63126For Sale

 MLS ID #26071808, Amy B Wellman, RedKey Realty Leaders. MARIS
- $329,9003 bd2 ba1.8k sqft1359 Samoa Dr, Saint Louis, MO 63126For Sale
 MLS ID #12069977, Gloria Lu, Your Home Sold Guaranteed Realty. My State MLS
- $319,9003 bd1 ba1.4k sqft1437 Bali Ct, Saint Louis, MO 63126For Sale
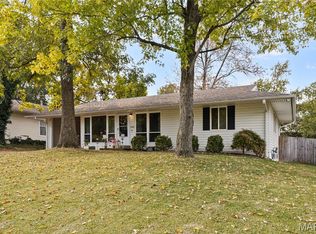 MLS ID #26069481, Joel A Gigax, RE Source PM, LLC. MARIS
- $280,0003 bd1 ba1k sqft1521 Shoppers Ln, Saint Louis, MO 63126For Sale
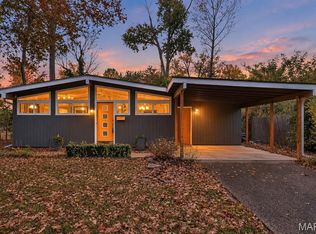 MLS ID #26068194, Shell Svoboda, Compass Realty Group. MARIS
- $295,0003 bd1 ba1.2k sqft1722 Ridgewood Dr, Saint Louis, MO 63126For SaleMLS ID #26063566, Julie A Thorngren, EXP Realty, LLC. MARIS
- $285,0002 bd2 ba1.4k sqft1023 Woodbine Dr, Saint Louis, MO 63126For SaleMLS ID #26068370, Dawn Griffin, EXP Realty, LLC. MARIS
- $379,9003 bd2 ba1.6k sqft724 Fieldcrest Dr, Saint Louis, MO 63126For SaleMLS ID #26049642, Ron G Oberkirsch, Berkshire Hathaway HomeServices Select Properties. MARIS
- $335,0002 bd2 ba1.9k sqft8845 Fox Park Dr, Saint Louis, MO 63126For SaleMLS ID #26055965, Chris M Carter, Mavromatis Properties, Inc.. MARIS
- $267,5003 bd2 ba1.2k sqft9957 Chileswood Dr, Saint Louis, MO 63126For SaleMLS ID #26073020, Marinka Nekic, Keller Williams Realty St. Louis. MARIS
- $230,0003 bd2 ba1.1k sqft655 Clover Ln, Saint Louis, MO 63126For SaleMLS ID #26069206, Nicole M Hummel, Nettwork Global. MARIS
- $349,0003 bd2 ba1.3k sqft555 W Essex Ave, Saint Louis, MO 63122For SaleMLS ID #26073062, Patrick D Eberle, E.B.S Realty, LLC. MARIS
- $335,0002 bd1 ba1.3k sqft1639 Holly Dr, Saint Louis, MO 63119For SaleMLS ID #26068985, Kyle M Hannegan, Berkshire Hathaway HomeServices Select Properties. MARIS
- $350,0003 bd3 ba1.6k sqft9951 Musick Ave, Saint Louis, MO 63123For SaleMLS ID #26067708, Ryan Kerlick, Berkshire Hathaway HomeServices Select Properties. MARIS
- $350,0002 bd2 ba1.7k sqft10670 Charrette Dr, Saint Louis, MO 63123For SaleMLS ID #26072548, Mary Nigh, RedKey Realty Leaders. MARIS
- $375,0003 bd1 ba1.3k sqft1004 Dickson St, Saint Louis, MO 63122For SaleMLS ID #26071509, Christy D Housley, Magnolia Real Estate. MARIS
- $279,9993 bd2 ba1.3k sqft9535 Mackenzie Rd, Saint Louis, MO 63123For SaleMLS ID #26072299, Alexis N Sullivan, Keller Williams Marquee. MARIS
- $315,0003 bd2 ba1.2k sqft10625 Twilight Dr, Saint Louis, MO 63128For SaleMLS ID #26068173, Edward R Tayoan, Eichelberger Realty LLC. MARIS
- $314,9003 bd2 ba2k sqft9904 Vasel Dr, Saint Louis, MO 63123For SaleMLS ID #26071028, Antione T Lawrence, Ascend Real Estate Advisors. MARIS
