Single story brick home evoking Frank Loyd Wright's Prairie School Architectural Style. The floorplan is designed around the very unusual round sunken living room, with an acoustical ceiling. Music minded people are immediately excited at the beautiful sound effects of the round room. A small corridor attaches this room to the hallway that leads to the master bedroom, main bathroom with separate shower and tub. 2nd bedroom is also down this hallway. Large dining room sits directly across from living room, perfect for entertaining. Large wooden front door with beautiful speak- easy door with stained glass window. Beautiful arched entryways surround the living room, with ornate wood fireplace in living room which compliments the hardwood floors throughout the house.
This Kitchen and breakfast area lead to the covered wood paneled back porch (with doggy door). Also off of Kitchen is bedroom # 3 or could be used as office, as beautiful built in bookshelves. Guest bathroom (1/2) is off of bedroom #3 and by entry way.
The spacious yard encompasses parts of four different lots. Pets will love the large fenced in yard, or great for entertaining. The patio off the dining room is wired and ready for you to place your spa there. The backyard is quite private.
From the entryway are steps leading to large, finished basement - basement features nice brick fireplace, beautiful handmade bar with ample storage cabinets behind bar. Nice laundry area with a large sink. 1/2 bathroom in basement along with additional coal room converted to office/bedroom/storage with genuine knotty pine walls.
House also has attached 2 car garage. With circle drive and large straight driveway.
Very unique home. The pictures do not do it justice.
For sale by owner
$369,999
1114 S Laclede Station Rd, Saint Louis, MO 63119
3beds
1,873sqft
SingleFamily
Built in 1949
0.29 Acres Lot
$310,800 Zestimate®
$198/sqft
$-- HOA
What's special
Single story brick homeAcoustical ceiling
- 4 days
- 1,654
- 172
Listed by:
Property Owner (314) 409-5091
Facts & features
Interior
Bedrooms & bathrooms
- Bedrooms: 3
- Bathrooms: 3
- Full bathrooms: 1
- 3/4 bathrooms: 1
- 1/2 bathrooms: 1
Heating
- Forced air
Cooling
- Central
Appliances
- Included: Dishwasher, Garbage disposal, Range / Oven
Features
- Flooring: Tile, Hardwood
- Basement: Finished
- Has fireplace: Yes
Interior area
- Total interior livable area: 1,873 sqft
Property
Parking
- Total spaces: 6
- Parking features: Garage - Attached, Off-street
Features
- Exterior features: Brick
- View description: None
Lot
- Size: 0.29 Acres
Details
- Parcel number: 24K330352
Construction
Type & style
- Home type: SingleFamily
Materials
- Roof: Asphalt
Condition
- New construction: No
- Year built: 1949
Community & HOA
Location
- Region: Saint Louis
Financial & listing details
- Price per square foot: $198/sqft
- Tax assessed value: $334,400
- Annual tax amount: $4,760
- Date on market: 11/7/2026
Estimated market value
$310,800
$274,000 - $345,000
$2,274/mo
Price history
| Date | Event | Price |
|---|---|---|
| 11/7/2026 | Listed for sale | $369,999$198/sqft |
Source: Owner Report a problem | ||
Public tax history
| Year | Property taxes | Tax assessment |
|---|---|---|
| 2025 | $4,760 +49.9% | $63,540 +63.9% |
| 2024 | $3,176 +3.4% | $38,760 |
| 2023 | $3,072 -8.8% | $38,760 |
| 2022 | $3,369 +2.3% | $38,760 -25% |
| 2021 | $3,292 +5.7% | $51,660 +51.1% |
| 2020 | $3,113 -3.8% | $34,200 -18.2% |
| 2019 | $3,235 | $41,800 +31.9% |
| 2018 | $3,235 | $31,700 |
| 2017 | $3,235 +0.6% | $31,700 +0% |
| 2016 | $3,214 +6.1% | $31,690 |
| 2015 | $3,028 | $31,690 +0.3% |
| 2014 | $3,028 -0.4% | $31,580 |
| 2013 | $3,040 | $31,580 -4% |
| 2012 | -- | $32,880 |
| 2011 | -- | $32,880 |
| 2010 | $2,773 +7.2% | $32,880 |
| 2009 | $2,587 +7.6% | $32,880 +1.1% |
| 2008 | $2,405 -5% | $32,530 |
| 2007 | $2,532 | $32,530 +6.1% |
| 2006 | $2,532 0% | $30,670 |
| 2005 | $2,533 | $30,670 +14.4% |
| 2003 | -- | $26,810 |
| 2002 | $2,005 +9.9% | $26,810 |
| 2001 | $1,824 | $26,810 |
Find assessor info on the county website
Monthly payment
Est. payment
Payment breakdown
Explore the cost of this home by adjusting the details. Changes won't be saved.Climate risks
Neighborhood: 63119

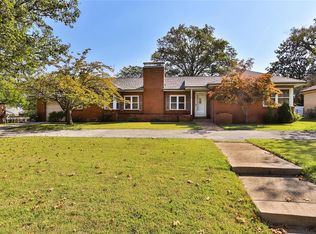
Similar homes
- $349,9002 bd2 ba1.2k sqft615 Florence Ave, Saint Louis, MO 63119For Sale
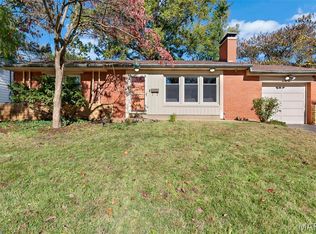
 MLS ID #26065604, Drake Maret, Coldwell Banker Realty - Gundaker. MARIS
- $--2 bd1 ba982 sqft315 N Laclede Station Rd, Saint Louis, MO 63119Auction
 Auction.com 2
- $375,0003 bd3 ba1.6k sqft7831 Weil Ave, Saint Louis, MO 63119For Sale
 MLS ID #26067849, Donna Cox, Barry Upchurch Realty. MARIS
- $--3 bd1 ba1k sqft7001 Heege Rd, Saint Louis, MO 63123Auction
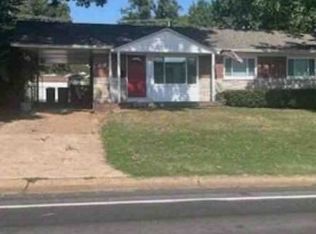 Xome
- $380,0004 bd2 ba1.4k sqft9197 Pardee Rd, Saint Louis, MO 63123For SaleMLS ID #26071115, Kelli A Michels, Dalba Realty, LLC. MARIS
- $399,9004 bd2 ba1.8k sqft715 E Jackson Rd, Saint Louis, MO 63119For SaleMLS ID #26051684, Maggie G Cella, Coldwell Banker Realty - Gundaker. MARIS
- $389,9002 bd1 ba1.5k sqft1520 Azalea Dr, Saint Louis, MO 63119For SaleMLS ID #26069584, Derek Milkovich, STL Buy & Sell, LLC. MARIS
- $350,0002 bd1 ba1.3k sqft1639 Holly Dr, Saint Louis, MO 63119For SaleMLS ID #26068985, Kyle M Hannegan, Berkshire Hathaway HomeServices Select Properties. MARIS
- $415,0003 bd2 ba2k sqft423 S Park Ave, Saint Louis, MO 63119For SaleMLS ID #26044344, Dan E Bartnett, Realty Executives of St. Louis. MARIS
- $385,0004 bd2 ba2.1k sqft1439 Grant Rd, Saint Louis, MO 63119For SaleMLS ID #26053114, Maggie G Cella, Coldwell Banker Realty - Gundaker. MARIS
- $275,0003 bd3 ba2k sqft8935 Wilma Dr, Saint Louis, MO 63123For SaleMLS ID #26069226, Stanley J Guenther, ReeceNichols Real Estate. MARIS
- $359,9004 bd2 ba1.6k sqft7402 Lansdowne Ave, Saint Louis, MO 63119For SaleMLS ID #26061025, Lance Merrick, Real Broker LLC. MARIS
- $387,0003 bd2 ba1.5k sqft109 N Old Orchard Ave, Saint Louis, MO 63119For SaleMLS ID #26046184, Richard B Babb, Harvest Realty. MARIS
- $295,0003 bd2 ba2.2k sqft7912 Pembroke Dr, Saint Louis, MO 63123For SaleMLS ID #26063899, Kim Platt, Coldwell Banker Realty - Gundaker West Regional. MARIS
- $350,0004 bd2 ba2.2k sqft5408 Heege Rd, Saint Louis, MO 63123For SaleMLS ID #26064935, Angela S Boggeman, Keller Williams Realty St. Louis. MARIS
- $350,0004 bd3 ba1.7k sqft9929 Berwick Dr, Saint Louis, MO 63123For SaleMLS ID #26067024, Jim Kempf, Coldwell Banker Premier Group. MARIS
- $299,9003 bd3 ba1.3k sqft7132 Mardel Ave, Saint Louis, MO 63109For SaleMLS ID #26069958, Sarah Beard, EXP Realty, LLC. MARIS
