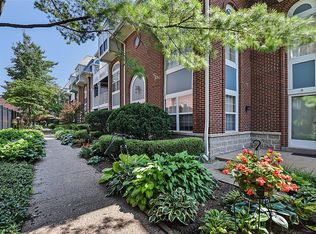
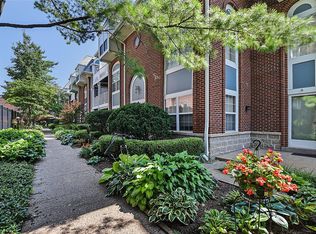
Welcome to the heart of the Central West End, where this 2-story condo awaits you! You'll enjoy this unique, peaceful community that is a gated oasis nestled within the vibrant neighborhood. This end unit condo was remodeled in 2017, featuring new appliances, new cabinetry, the addition of granite countertops & more. The HVAC was also replaced in 2016. You'll love the large master bedroom suite, complete w/ a cozy window seat overlooking the pool & spacious walk-in closet. The upstairs open loft area is perfect for an office or additional living space. And, you'll have plenty of room to host visiting family in the large downstairs bedroom w/ full bath. The fireplace in the living room will be warm & cozy on chilly evenings, & enjoy your morning coffee on the balcony off the main floor bedroom. Additional amenities include pool view, secure garage parking & lots of storage options! You will be within walking distance of BJC & many wonderful shops & restaurants. Make this your next home! Location: City, End Unit
Closed
Listed by: RedKey Realty Leaders • Lynne Steinert • Contact: 314-443-5542
Bought with: Worth Clark Realty
Price Unknown
4235 W Pine Blvd APT 23, Saint Louis, MO 63108
2beds
1,453sqft
Townhouse
Built in 1987
-- sqft lot
$296,700 Zestimate®
$--/sqft
$2,102 Estimated rent
Home value
$296,700
$276,000 - $320,000
$2,102/mo
Zestimate® history
Owner options
List your home for rent
$2,102/mo
Rent Zestimate®
Find your next renter with Zillow Rental Manager. Plus, with online applications, you can quickly screen prospective tenants – for free.
$2,102/mo
Rent Zestimate®
Refinance and save
$475/mo
Est. payment
Refinancing to a lower rate could help reduce your monthly payments and save thousands over the life of the loan.
$475/mo
Est. payment
Explore your selling options
Work with a Zillow partner agent
Leverage their expertise and Zillow's premium Showcase listings to get your home seen by more buyers.
Get startedList with your own agent
Get your home in front of millions of buyers by listing it on Zillow.
Learn how to do itSell it yourself
Take full control of how buyers see your home on Zillow by listing For Sale by Owner (FSBO).
List your homeWhat's special
Pool viewOpen loft areaVibrant neighborhoodAdditional living spaceLarge master bedroom suiteLarge downstairs bedroomEnd unit condo
Zillow last checked:
Listing updated:
Listed by:
Lynne Steinert 314-443-5542,
RedKey Realty Leaders
Bought with:
Jeff J Uren, 2015026863
Worth Clark Realty
Source: MARIS,MLS#: 24032439 Originating MLS: St. Louis Association of REALTORS
Originating MLS: St. Louis Association of REALTORSFacts & features
Interior
Bedrooms & bathrooms
- Bedrooms: 2
- Bathrooms: 2
- Full bathrooms: 2
- Main level bathrooms: 1
- Main level bedrooms: 1
Heating
- Electric, Forced Air
Cooling
- Central Air, Electric
Appliances
- Included: Dishwasher, Disposal, Dryer, Microwave, Electric Range, Electric Oven, Refrigerator, Washer, Electric Water Heater
- Laundry: Washer Hookup, In Unit
Features
- Double Vanity, Storage, High Ceilings, Custom Cabinetry, Granite Counters, Dining/Living Room Combo
- Flooring: Hardwood
- Basement: Storage Space
- Number of fireplaces: 1
- Fireplace features: Living Room, Wood Burning
Interior area
- Total structure area: 1,453
- Total interior livable area: 1,453 sqft
- Finished area above ground: 1,453
Property
Parking
- Total spaces: 2
- Parking features: Assigned, Basement, Covered, Garage, Garage Door Opener, Storage
- Garage spaces: 2
Features
- Levels: Two
- Patio & porch: Deck
- Exterior features: Balcony
Lot
- Features: Near Public Transit
Details
- Parcel number: 39140005020
- Special conditions: Standard
Construction
Type & style
- Home type: Townhouse
- Architectural style: Traditional,Ranch/2 story
- Property subtype: Townhouse
Materials
- Brick
Condition
- Updated/Remodeled
- New construction: No
- Year built: 1987
Utilities & green energy
- Sewer: Public Sewer
- Water: Public
Community & HOA
Community
- Features: Clubhouse
- Security: Security Lights, Security System
- Subdivision: Renmore Condo
HOA
- Amenities included: Outside Management
- Services included: Clubhouse, Insurance, Maintenance Grounds, Pool, Recreational Facilities, Security, Sewer, Snow Removal, Trash, Water
- HOA fee: $475 monthly
Location
- Region: Saint Louis
Financial & listing details
- Tax assessed value: $38,060
- Annual tax amount: $3,122
- Date on market: 6/6/2024
- Cumulative days on market: 32 days
- Listing terms: Cash,Conventional
- Ownership: Private
Price history
| Date | Event | Price |
|---|---|---|
| 7/8/2024 | Sold | -- |
Source:  MARIS #24032439 Report a problem MARIS #24032439 Report a problem | ||
| 7/8/2024 | Pending sale | $279,900$193/sqft |
Source: MARIS #24032439 Report a problem | ||
| 6/10/2024 | Contingent | $279,900$193/sqft |
Source: MARIS #24032439 Report a problem | ||
| 6/6/2024 | Listed for sale | $279,900+1.8%$193/sqft |
Source: MARIS #24032439 Report a problem | ||
| 8/11/2021 | Sold | -- |
Source: MARIS #21046912 Report a problem | ||
| 7/19/2021 | Pending sale | $275,000$189/sqft |
Source: MARIS #21046912 Report a problem | ||
| 7/2/2021 | Listed for sale | $275,000+25.1%$189/sqft |
Source: MARIS #21046912 Report a problem | ||
| 7/12/2017 | Sold | -- |
Source: Public Record Report a problem | ||
| 6/5/2017 | Pending sale | $219,900$151/sqft |
Source: Kelsey Realty Group #17039711 Report a problem | ||
| 5/30/2017 | Price change | $219,900-2.3%$151/sqft |
Source: Kelsey Realty Group #17039711 Report a problem | ||
| 4/28/2017 | Listed for sale | $225,000$155/sqft |
Source: Owner Report a problem | ||
Public tax history
| Year | Property taxes | Tax assessment |
|---|---|---|
| 2025 | $3,427 +4.9% | $38,060 +7% |
| 2024 | $3,268 +4.7% | $35,570 |
| 2023 | $3,122 +0.1% | $35,570 +4% |
| 2022 | $3,118 +0.1% | $34,200 |
| 2021 | $3,114 +1% | $34,200 |
| 2020 | $3,082 | $34,200 |
| 2019 | $3,082 | $34,200 0% |
| 2018 | $3,082 +2.3% | $34,210 +0% |
| 2017 | $3,013 +0.1% | $34,200 |
| 2016 | $3,011 +9.9% | $34,200 0% |
| 2015 | $2,740 +0.1% | $34,210 |
| 2014 | $2,739 | $34,210 |
| 2013 | $2,739 | $34,210 +0% |
| 2012 | -- | $34,200 |
| 2011 | -- | $34,200 |
| 2010 | -- | $34,200 -13.1% |
| 2009 | $2,783 +29.7% | $39,360 |
| 2008 | $2,146 | $39,360 -5.8% |
| 2007 | $2,146 | $41,800 |
| 2006 | $2,146 +1% | $41,800 +36.2% |
| 2005 | $2,124 +51.6% | $30,700 +60% |
| 2004 | $1,401 +3% | $19,190 |
| 2003 | $1,360 +7.4% | $19,190 +10% |
| 2002 | $1,266 | $17,440 |
| 2001 | -- | $17,440 |
| 2000 | -- | $17,440 |
Find assessor info on the county website
Neighborhood: Central West End
Nearby homes
- $294,4002 bd2 ba1.6k sqft4235 W Pine Blvd APT 1, Saint Louis, MO 63108Off Market
- $275,0002 bd2 ba1.6k sqft4235 W Pine Blvd APT 3, Saint Louis, MO 63108For Sale

- $--2 bd2 ba1.5k sqft4235 W Pine Blvd APT 11, Saint Louis, MO 63108Sold
- $141,000-- bd1 ba802 sqft4235 W Pine Blvd APT 18, Saint Louis, MO 63108Off Market
- $--1 bd1 ba878 sqft4235 W Pine Blvd APT 21, Saint Louis, MO 63108Sold
- $189,200-- bd-- ba-- sqft4233-4241 W Pine Blvd, Saint Louis, MO 63108Off Market
- $306,8002 bd2 ba1.6k sqft4233 W Pine Blvd #3, Saint Louis, MO 63108Off Market
- $975-- bd1 ba-- sqft4245 W Pine Blvd APT 203, Saint Louis, MO 63108For Rent
Nearby schools
GreatSchools rating
- 2/10Cole Elementary SchoolGrades: PK-8Distance: 0.7 mi
- 1/10Sumner High SchoolGrades: 9-12Distance: 1.5 mi
Schools provided by the listing agent
- Elementary: Pamoja Prep / Cole
- Middle: Yeatman-Liddell Middle School
- High: Sumner High
Source: MARIS. This data may not be complete. We recommend contacting the local school district to confirm school assignments for this home.
Get a cash offer in 3 minutes
Find out how much your home could sell for in as little as 3 minutes with a no-obligation cash offer.
Estimated market value
$296,700
Get a cash offer in 3 minutes
Find out how much your home could sell for in as little as 3 minutes with a no-obligation cash offer.
Estimated market value
$296,700
- Missouri
- Saint Louis City
- Saint Louis
- 63108
- Central West End
- 4235 W Pine Blvd Apartment 23
Nearby cities
Nearby neighborhoods
Nearby zip codes
Other Saint Louis Topics
