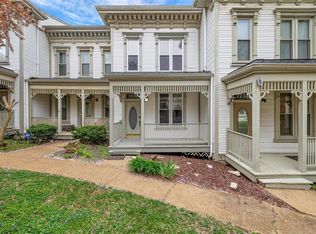
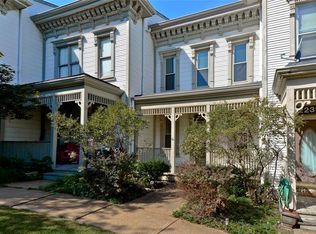
LAFAYETTE SQUARE LIVING WITH A PRIVATE GARAGE & BRAND-NEW ROOF! This two-story townhouse offers 2 bedrooms, 1.5 baths and approximately 1,292 square feet, combining a sought-after location with practical features for your next home or investment.
The private tuck-under garage provides secure off-street parking, while a brand-new roof installed by Big Bear Roofing on August 27, 2026, checks a major improvement off your list. The association fee is just $150 annually and covers general landscaping of the common areas and snow removal.
Whether you’re looking for a place to call home or exploring a rental investment, 2234 Hickory offers options in Lafayette Square. Buyers considering rental use should verify applicable municipal and association requirements. Schedule your private showing today!
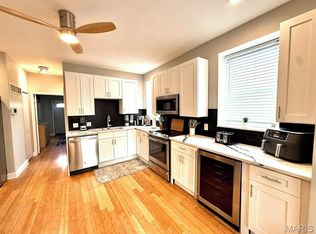
Inside, the two-bedroom, one-and-a-half-bath townhouse features hardwood floors, an inviting wood-burning fireplace and a spacious kitchen with a convenient main-level half bath. Upstairs, the oversized primary bedroom includes a walk-in closet, while the second bedroom offers flexibility for guests, tenants or a home office.
The private rear deck includes a built-in gas line for grilling, and the full basement provides valuable storage. A newer A/C system adds another important update.
The location offers strong visitor and tenant appeal. Lafayette Park, Polite Society, Clementine's Creamery, Park Avenue Coffee, SqWires and Eleven Eleven Mississippi are nearby, with convenient access to Soulard, Downtown, Busch Stadium, Enterprise Center, CITYPARK and Union Station.
The property may be suitable for short-term, mid-term or traditional rental use. Buyer to independently verify the availability, legality and suitability of any intended use, including all current City licensing, zoning, occupancy, tax and permitting requirements, as well as insurance, lender, association and recorded-restriction requirements. No rental income, occupancy level or investment return is represented or guaranteed.
Whether used as a furnished rental, traditional lease or personal city residence, this Lafayette Square townhouse combines a sought-after location, private garage and major recent improvements in one compelling opportunity.
Active
Listed by: The Cova Group • Anthony G Cova • 314-240-6403
Price cut: $7K (9/17)
$249,900
2234 Hickory St, Saint Louis, MO 63104
2beds
1,292sqft
Townhouse
Built in 1984
1,206 Square Feet Lot
$-- Zestimate®
$193/sqft
$13/mo HOA
What's special
Inviting wood-burning fireplacePrivate tuck-under garageMain-level half bathSpacious kitchenOversized primary bedroomHardwood floorsBrand-new roof
- 199 days
- 532
- 48
Zillow last checked:
Listing updated:
Listed by:
Anthony G Cova 314-240-6403,
The Cova Group
Source: MARIS,MLS#: 26014984 Originating MLS: St. Louis Association of REALTORS
Originating MLS: St. Louis Association of REALTORSFacts & features
Interior
Bedrooms & bathrooms
- Bedrooms: 2
- Bathrooms: 2
- Full bathrooms: 1
- 1/2 bathrooms: 1
- Main level bathrooms: 1
Bedroom
- Features: Floor Covering: Carpeting
- Level: Upper
Bedroom 2
- Features: Floor Covering: Carpeting
- Level: Upper
Bathroom
- Features: Floor Covering: Other
- Level: Main
Bathroom
- Features: Floor Covering: Other
- Level: Upper
Dining room
- Features: Floor Covering: Wood
- Level: Main
Kitchen
- Features: Floor Covering: Other
- Level: Main
Living room
- Features: Floor Covering: Wood
- Level: Main
Heating
- Forced Air, Natural Gas
Cooling
- Central Air, Electric
Features
- Basement: Unfinished
- Number of fireplaces: 1
Interior area
- Total structure area: 1,292
- Total interior livable area: 1,292 sqft
- Finished area above ground: 1,292
- Finished area below ground: 0
Property
Parking
- Parking features: Garage - Attached
- Has attached garage: Yes
Features
- Levels: Two
Lot
- Size: 1,206 Square Feet
- Features: Landscaped
Details
- Parcel number: 22670003400
- Special conditions: Standard
Construction
Type & style
- Home type: Townhouse
- Architectural style: Traditional
- Property subtype: Townhouse
Materials
- Vinyl Siding
Condition
- Year built: 1984
Utilities & green energy
- Electric: Ameren
- Sewer: Public Sewer
- Water: Public
- Utilities for property: Electricity Connected, Natural Gas Connected
Community & HOA
Community
- Subdivision: Conners 21
HOA
- Has HOA: No
- Services included: Snow Removal
- HOA fee: $150 annually
- HOA name: N/A
Location
- Region: Saint Louis
Financial & listing details
- Price per square foot: $193/sqft
- Tax assessed value: $46,400
- Annual tax amount: $3,827
- Date on market: 3/31/2026
- Cumulative days on market: 199 days
- Listing terms: Cash,Conventional,FHA,Other,Private
- Electric utility on property: Yes
Estimated market value
Not available
Estimated sales range
Not available
Not available
Price history
| Date | Event | Price |
|---|---|---|
| 9/17/2026 | Price change | $249,900-2.7%$193/sqft |
Source:  MARIS #26014984 Report a problem MARIS #26014984 Report a problem | ||
| 8/19/2026 | Price change | $256,900-1.2%$199/sqft |
Source: MARIS #26014984 Report a problem | ||
| 5/15/2026 | Price change | $259,900-3.7%$201/sqft |
Source: MARIS #26014984 Report a problem | ||
| 3/31/2026 | Listed for sale | $269,900+34.9%$209/sqft |
Source: MARIS #26014984 Report a problem | ||
| 11/14/2025 | Listing removed | $2,100$2/sqft |
Source: Zillow Rentals Report a problem | ||
| 11/2/2025 | Price change | $2,100-4.5%$2/sqft |
Source: Zillow Rentals Report a problem | ||
| 10/28/2025 | Listed for rent | $2,200+4.8%$2/sqft |
Source: Zillow Rentals Report a problem | ||
| 10/14/2024 | Listing removed | $2,100$2/sqft |
Source: Zillow Rentals Report a problem | ||
| 1/10/2024 | Listing removed | -- |
Source: Zillow Rentals Report a problem | ||
| 1/4/2024 | Listed for rent | $2,100+59.1%$2/sqft |
Source: Zillow Rentals Report a problem | ||
| 8/26/2022 | Sold | -- |
Source: MARIS #22034759 Report a problem | ||
| 7/12/2022 | Pending sale | $200,000$155/sqft |
Source: MARIS #22034759 Report a problem | ||
| 7/5/2022 | Listed for sale | $200,000$155/sqft |
Source: MARIS #22034759 Report a problem | ||
| 2/23/2021 | Listing removed | -- |
Source: Owner Report a problem | ||
| 3/9/2020 | Listing removed | $1,320$1/sqft |
Source: Owner Report a problem | ||
| 2/3/2020 | Price change | $1,320-0.4%$1/sqft |
Source: Owner Report a problem | ||
| 12/28/2019 | Listed for rent | $1,325$1/sqft |
Source: Owner Report a problem | ||
Public tax history
| Year | Property taxes | Tax assessment |
|---|---|---|
| 2025 | $3,827 +8.1% | $46,400 +10.6% |
| 2024 | $3,540 +5.1% | $41,960 |
| 2023 | $3,368 +6.3% | $41,960 +10.5% |
| 2022 | $3,167 +0.1% | $37,970 |
| 2021 | $3,162 +8.3% | $37,970 +7.2% |
| 2020 | $2,921 | $35,430 0% |
| 2019 | $2,921 | $35,440 +8.8% |
| 2018 | $2,921 +5.4% | $32,570 |
| 2017 | $2,770 +20.1% | $32,570 +19.8% |
| 2016 | $2,307 +10.3% | $27,190 |
| 2015 | $2,092 -3.8% | $27,190 |
| 2014 | $2,175 | $27,190 -4% |
| 2013 | $2,175 | $28,310 -14% |
| 2012 | -- | $32,930 |
| 2011 | -- | $32,930 |
| 2010 | -- | $32,930 +9.1% |
| 2009 | $2,007 +23.7% | $30,190 |
| 2008 | $1,622 | $30,190 -1.3% |
| 2007 | $1,622 | $30,590 |
| 2006 | $1,622 +1% | $30,590 +31.9% |
| 2005 | $1,605 +17% | $23,200 +23.5% |
| 2004 | $1,372 +3% | $18,790 |
| 2003 | $1,332 +39.7% | $18,790 +43.1% |
| 2002 | $953 | $13,130 |
| 2001 | -- | $13,130 +1.6% |
| 2000 | -- | $12,920 |
Find assessor info on the county website
Monthly payment
Est. payment
Payment breakdown
Explore the cost of this home by adjusting the details. Changes won't be saved.Climate risks
Neighborhood: Lafayette Square
Nearby schools
Schools provided by the listing agent
- Elementary: Sigel Elem. Comm. Ed. Center
- Middle: Fanning Middle Community Ed.
- High: Vashon High
Source: MARIS. This data may not be complete. We recommend contacting the local school district to confirm school assignments for this home.
Similar homes
- $174,5002 bd2 ba1.2k sqft2635 Saint Vincent Ave, Saint Louis, MO 63104For Sale

 MLS ID #26041483, Stayce R Mayfield, Redfin Corporation. MARIS
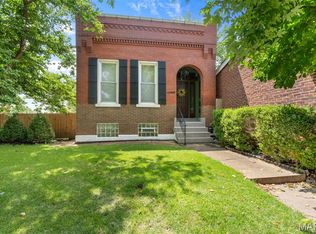
 - $320,0004 bd2 ba1.7k sqft2811 Hickory St, Saint Louis, MO 63104For Sale
 MLS ID #26061672, Kamron L Wylde, Real Broker LLC. MARIS
 - $158,5002 bd2 ba940 sqft2632 Park Ave Unit 2632, Saint Louis, MO 63104For Sale
 MLS ID #26051237, Penny Davis, ReeceNichols Real Estate. MARIS
 - $249,9002 bd2 ba1.2k sqft3728 Phillips Pl, Saint Louis, MO 63116For Sale
 MLS ID #26048392, Tracy L Peterson, Fox & Riley Real Estate. MARIS
 - $180,0002 bd2 ba1.4k sqftGeorgian Condos, Saint Louis, MO 63104For SaleMLS ID #26032479, Ed P Kidd, RedKey Realty Leaders. MARIS
- $215,0002 bd2 ba1.6k sqft5539 Waterman Blvd APT 2N, Saint Louis, MO 63112For SaleMLS ID #26066393, Brian Preston, Elevate Realty, LLC. MARIS
- $175,0002 bd2 ba1.2k sqftThe Georgian Condos, Saint Louis, MO 63104For SaleMLS ID #26034433, Christopher M Thiemet, RedKey Realty Leaders Circa. MARIS
- $259,5002 bd2 ba1.5k sqft6108 Washington Blvd APT 201, Saint Louis, MO 63112For SaleMLS ID #26052535, Mark E Sasser, Keller Williams Realty St. Louis. MARIS
- $255,0003 bd2 ba1.4k sqftPierre Chouteau Condominiums, Saint Louis, MO 63108For SaleMLS ID #26036579, Patrice TenBroek, RE/MAX Results. MARIS
- $165,0002 bd2 ba1.1k sqft26 Columbus Square Dr, Saint Louis, MO 63101For SaleMLS ID #26057007, David P Ounanian, EXP Realty, LLC. MARIS
- $310,0003 bd3 ba1.7k sqft2023 Sidney St, Saint Louis, MO 63104For SaleMLS ID #26058504, Greg S Brighton, Elevate Realty, LLC. MARIS
- $242,0003 bd3 ba1.2k sqft6028 Clemens Ave, Saint Louis, MO 63112For SaleMLS ID #26061005, Dane D Smith, Garcia Properties. MARIS
- $279,9003 bd2 ba1.7k sqft4468 McPherson Ave #4A, Saint Louis, MO 63108For SaleMLS ID #26056574, Dawn M Brandt, Coldwell Banker Realty - Gundaker. MARIS
- $250,0003 bd2 ba1.6k sqft5572 Waterman Blvd #1W, Saint Louis, MO 63112For SaleMLS ID #26062176, Keremie L Kiddy, Coldwell Banker Realty - Gundaker West Regional. MARIS
- $225,0002 bd2 ba1k sqft4496 Maryland Ave APT 1B, Saint Louis, MO 63108For SaleMLS ID #26047721, Elizabeth A Smith, RE/MAX Results. MARIS
- $285,0003 bd2 ba1.5k sqftRandolph, Saint Louis, MO 63112For SaleMLS ID #26057506, Lizzy V Snider, Berkshire Hathaway HomeServices Select Properties. MARIS
- $215,0002 bd2 ba1.1k sqft4350 Neosho St, Saint Louis, MO 63116For SaleMLS ID #26061478, Maggie G Cella, Coldwell Banker Realty - Gundaker. MARIS
- $235,5502 bd3 ba1.2k sqft4411 Stone Wood Ct, Saint Louis, MO 63128For SaleMLS ID #26059227, Kim Z Heligman, ReeceNichols Real Estate. MARIS
- $180,0003 bd2 ba1.5k sqft329 N Boyle Ave #A, Saint Louis, MO 63108For SaleMLS ID #26050080, Thompson & Richardson, Dielmann Sotheby's International Realty. MARIS
- $180,0003 bd2 ba1.7k sqft4455 Nebraska Ave, Saint Louis, MO 63111For SaleMLS ID #26056666, Stephanie Nelson Pondrom, Berkshire Hathaway HomeServices Select Properties. MARIS
