Exceptional opportunity to own a beautifully maintained townhome in one of St. Louis' most desirable and convenient locations! From the moment you step inside, you'll be welcomed by a light-filled, open floor plan featuring gleaming hardwood floors, soaring ceilings, and a cozy fireplace that anchors the inviting living space. The seamless flow leads directly into the kitchen, which offers oak cabinetry, granite countertops and brand-new kitchen flooring (2025) that adds a fresh, modern touch. Step through the open dining area onto your private deck—rebuilt in 2024—offering a peaceful outdoor retreat for morning coffee or hosting family and friends. Upstairs, you’ll find two bright, comfortable bedrooms sharing a well-appointed hall bathroom. This shared bath serves as a relaxing, spa-like escape, featuring a luxurious jetted tub positioned right beneath a bright skylight. Practical updates throughout the home ensure total peace of mind, including all-new entryway doors (2021) for enhanced curb appeal and energy efficiency, plus an attached garage providing security, convenience, and extra storage. Perfectly situated directly across the street from Eads Park and just a short stroll to Lafayette Park, this home offers unparalleled access to some of the city's most treasured green spaces. Enjoy the ultimate urban-suburban balance, remaining just minutes from downtown, major employers, premier dining, shopping, and major highway access. Meticulously maintained and entirely move-in ready, this townhome beautifully combines modern updates with timeless appeal. Schedule your private showing today!
Active
Listed by: Redfin Corporation • Stayce R Mayfield
Price cut: $26K (7/9)
$199,000
2635 Saint Vincent Ave, Saint Louis, MO 63104
2beds
1,260sqft
:
Get pre-qualified$1,313/mo
Townhouse
Built in 1986
2,003 Square Feet Lot
$-- Zestimate®
$158/sqft
$-- HOA
What's special
Cozy fireplaceGranite countertopsLight-filled open floor planWell-appointed hall bathroomGleaming hardwood floorsOak cabinetryTwo bright comfortable bedrooms
- 26 days |
- 542 |
- 33 |
Zillow last checked:
Listing updated:
Listed by:
Stayce R Mayfield 314-261-6866,
Redfin Corporation
Source: MARIS,MLS#: 26041483 Originating MLS: St. Louis Association of REALTORS
Originating MLS: St. Louis Association of REALTORSFacts & features
Interior
Bedrooms & bathrooms
- Bedrooms: 2
- Bathrooms: 2
- Full bathrooms: 1
- 1/2 bathrooms: 1
- Main level bathrooms: 1
Heating
- Forced Air, Natural Gas
Cooling
- Ceiling Fan(s), Central Air
Appliances
- Included: Stainless Steel Appliance(s), Dishwasher, Disposal, Microwave, Electric Range, Refrigerator
- Laundry: In Basement, Electric Dryer Hookup, Washer Hookup
Features
- Ceiling Fan(s), Eat-in Kitchen, Granite Counters, High Ceilings, Kitchen/Dining Room Combo
- Flooring: Carpet, Hardwood
- Windows: Insulated Windows, Skylight(s), Window Treatments
- Basement: Unfinished
- Number of fireplaces: 1
- Fireplace features: Family Room, Wood Burning
Interior area
- Total structure area: 1,260
- Total interior livable area: 1,260 sqft
- Finished area above ground: 1,260
Property
Parking
- Total spaces: 1
- Parking features: Attached, Garage
- Attached garage spaces: 1
Features
- Levels: Two
- Patio & porch: Deck
Lot
- Size: 2,003 Square Feet
- Features: Level
Details
- Parcel number: 21470003060
- Special conditions: Standard
Construction
Type & style
- Home type: Townhouse
- Architectural style: Other
- Property subtype: Townhouse
- Attached to another structure: Yes
Materials
- Vinyl Siding
- Roof: Asphalt
Condition
- Year built: 1986
Utilities & green energy
- Electric: Ameren
- Sewer: Public Sewer
- Water: Public
- Utilities for property: Underground Utilities
Community & HOA
Community
- Subdivision: Conners
HOA
- Has HOA: No
Location
- Region: Saint Louis
Financial & listing details
- Price per square foot: $158/sqft
- Tax assessed value: $28,710
- Annual tax amount: $2,378
- Date on market: 7/3/2026
- Cumulative days on market: 26 days
- Listing terms: Cash,Conventional,FHA,VA Loan
Estimated market value
Not available
Estimated sales range
Not available
Not available
Price history
| Date | Event | Price |
|---|---|---|
| 7/9/2026 | Price change | $199,000-11.6%$158/sqft |
Source:  MARIS #26041483 Report a problem MARIS #26041483 Report a problem | ||
| 7/3/2026 | Listed for sale | $225,000+50%$179/sqft |
Source: MARIS #26041483 Report a problem | ||
| 3/12/2021 | Sold | -- |
Source: MARIS #21008726 Report a problem | ||
| 2/11/2021 | Pending sale | $150,000$119/sqft |
Source: MARIS #21008726 Report a problem | ||
| 2/9/2021 | Listed for sale | $150,000+3.5%$119/sqft |
Source: MARIS #21008726 Report a problem | ||
| 12/13/2019 | Sold | -- |
Source: MARIS #19055901 Report a problem | ||
| 11/20/2019 | Pending sale | $144,900$115/sqft |
Source: Berkshire Hathaway Alliance #19055901 Report a problem | ||
| 9/26/2019 | Listed for sale | $144,900$115/sqft |
Source: Berkshire Hathaway HomeServices Alliance Real Estate #19055901 Report a problem | ||
| 9/15/2019 | Pending sale | $144,900$115/sqft |
Source: Berkshire Hathaway HomeServices Alliance Real Estate #19055901 Report a problem | ||
| 9/6/2019 | Price change | $144,900-3.3%$115/sqft |
Source: Berkshire Hathaway HomeServices Alliance Real Estate #19055901 Report a problem | ||
| 8/7/2019 | Listed for sale | $149,900$119/sqft |
Source: Berkshire Hathaway Alliance #19055901 Report a problem | ||
| 5/1/1997 | Sold | -- |
Source: Public Record Report a problem | ||
Public tax history
| Year | Property taxes | Tax assessment |
|---|---|---|
| 2025 | $2,378 +8% | $28,710 +10.6% |
| 2024 | $2,202 +5.1% | $25,970 |
| 2023 | $2,095 +6.3% | $25,970 +10.5% |
| 2022 | $1,971 +0.1% | $23,510 |
| 2021 | $1,969 +6% | $23,510 +5% |
| 2020 | $1,856 | $22,400 |
| 2019 | $1,856 | $22,400 +27.3% |
| 2018 | $1,856 +23% | $17,590 |
| 2017 | $1,509 +46.3% | $17,590 +47% |
| 2016 | $1,031 +10.1% | $11,970 -0.1% |
| 2015 | $937 +0.1% | $11,980 |
| 2014 | $936 | $11,980 |
| 2013 | $936 | $11,980 -31.8% |
| 2012 | -- | $17,560 |
| 2011 | -- | $17,560 -26.7% |
| 2010 | -- | $23,960 +8.1% |
| 2009 | $764 +13.3% | $22,160 +18.5% |
| 2005 | $675 +76.6% | $18,700 +92.8% |
| 2004 | $382 | $9,700 |
Find assessor info on the county website
Monthly payment
Est. payment
Payment breakdown
Explore the cost of this home by adjusting the details. Changes won't be saved.Climate risks
Neighborhood: The Gate District
Nearby schools
GreatSchools rating
- 3/10Hodgen Elementary SchoolGrades: PK-6Distance: 0.2 mi
- 3/10ACAD OF ENVT SCI/MATH MIDDLEGrades: 6-8Distance: 0.5 mi
- 1/10Vashon High SchoolGrades: 9-12Distance: 2.1 mi
Schools provided by the listing agent
- Elementary: Hodgen Elem.
- Middle: Fanning Middle Community Ed.
- High: Vashon High
Source: MARIS. This data may not be complete. We recommend contacting the local school district to confirm school assignments for this home.
- $154,3002 bd1 ba1.2k sqft2633 Saint Vincent Ave, Saint Louis, MO 63104Off Market
- $186,200-- bd1 ba1.2k sqft2637 Saint Vincent Ave, Saint Louis, MO 63104Off Market
- $176,900-- bd1 ba1.2k sqft2631 Saint Vincent Ave, Saint Louis, MO 63104Off Market
- $147,9003 bd1 ba1.2k sqft2639 Saint Vincent Ave, Saint Louis, MO 63104Off Market
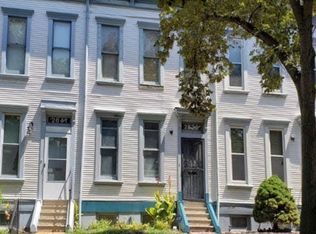
- $167,0002 bd2 ba1.2k sqft2641 Saint Vincent Ave, Saint Louis, MO 63104Pending
- $185,800-- bd1 ba1.2k sqft2629 Saint Vincent Ave, Saint Louis, MO 63104Off Market
- $146,4002 bd2 ba1.1k sqft2659 Saint Vincent Ave, Saint Louis, MO 63104Off Market
- $209,9002 bd2 ba1.2k sqft2627 Saint Vincent Ave, Saint Louis, MO 63104Off Market
A local agent can set up tours, give advice and negotiate with sellers.
A local lender can help you make sure your offer is ready when you are.
Similar homes
- $259,9002 bd2 ba1.2k sqft2234 Hickory St, Saint Louis, MO 63104For Sale
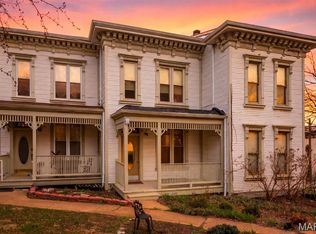
 MLS ID #26014984, Anthony G Cova, The Cova Group. MARIS
 - $190,0002 bd2 ba1.4k sqftGeorgian Condos, Saint Louis, MO 63104For Sale
 MLS ID #26032479, Ed P Kidd, RedKey Realty Leaders. MARIS
 - $192,0002 bd2 ba1.3k sqftThe Georgian Condominiums, Saint Louis, MO 63104For Sale
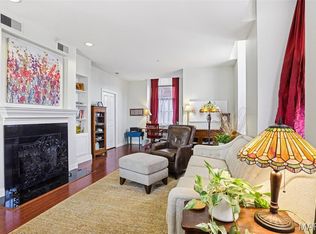 MLS ID #26008778, Terri T Safdari, Elevate Realty, LLC. MARIS
 - $219,9002 bd3 ba1.5k sqft2210 Missouri Ave, Saint Louis, MO 63104For Sale
 MLS ID #26034150, Christopher M Thiemet, RedKey Realty Leaders Circa. MARIS
 - $199,9003 bd2 ba1.4k sqft4256 Maryland Ave #L-e, Saint Louis, MO 63108For SaleMLS ID #26046945, Andy M Boyd, Keller Williams Realty St. Louis. MARIS
- $169,9002 bd2 ba1.2k sqft1515 Lafayette Ave Unit 109, Saint Louis, MO 63104For SaleMLS ID #26005743, Dana Jones, Platinum Realty of St. Louis. MARIS
- $268,9004 bd3 ba1.7k sqft3024 Caroline St, Saint Louis, MO 63104For SaleMLS ID #26039714, Joseph Buechler, HomePro Real Estate. MARIS
- $209,0003 bd2 ba1.1k sqft4434 Enright Ave, Saint Louis, MO 63108For SaleMLS ID #26020791, Rhonda V Jones, Keller Williams Chesterfield. MARIS
- $185,0002 bd1 ba1.1k sqft5351 Alfred Ave, Saint Louis, MO 63116For SaleMLS ID #26046795, Brittni L Wilcox, Realty Executives of St. Louis. MARIS
- $214,9002 bd2 ba1k sqft4309 Maryland Ave APT 4B, Saint Louis, MO 63108For SaleMLS ID #26001677, Ebony M Ingram, Lou Realty Group. MARIS
- $259,0002 bd2 ba1.8k sqft4045 Cleveland Ave, Saint Louis, MO 63110For SaleMLS ID #26044911, Tara L Hacker, Garcia Properties. MARIS
- $186,5002 bd1 ba1.4k sqft5132 Dresden Ave, Saint Louis, MO 63116For SaleMLS ID #26039376, Janet R Edlen Norton, Coldwell Banker Premier Group. MARIS
- $202,0003 bd3 ba1.7k sqft11721 Casa Grande Dr, Saint Louis, MO 63146For SaleMLS ID #26042254, Astha Acharya, RedKey Realty Leaders. MARIS
- $165,0003 bd2 ba1.8k sqft3616 Louisiana Ave, Saint Louis, MO 63118For SaleMLS ID #26040511, Rueben Wuerdeman, Epique Realty. MARIS
- $280,0003 bd2 ba1.8k sqft2320 S 9th St, Saint Louis, MO 63104For SaleMLS ID #25080392, Laura Wehnes, Keller Williams Realty St. Louis. MARIS
- $190,0002 bd2 ba1.8k sqft5559 Pershing Ave #1F, Saint Louis, MO 63112For SaleMLS ID #26017688, Dawn Griffin, EXP Realty, LLC. MARIS
- $255,0002 bd1 ba1.2k sqft4963 Sutherland Ave, Saint Louis, MO 63109For SaleMLS ID #26046744, Anna M Chancellor, Garcia Properties. MARIS
- $182,4002 bd3 ba1.3k sqft11778 Casa Grande Dr, Saint Louis, MO 63146For SaleMLS ID #26022851, Stephanie A Oliver, Dielmann Sotheby's International Realty. MARIS
- $219,9002 bd3 ba1.4k sqft3034 Autumn Lakes Ct, Maryland Heights, MO 63043For SaleMLS ID #26046350, Julie R Vaughan, RE/MAX Platinum. MARIS
- $179,0002 bd2 ba1k sqft1316 Crossings Ct Unit D, Ballwin, MO 63021For SaleMLS ID #26046168, Susan E Middendorf, Coldwell Banker Realty - Gundaker. MARIS
