Great new price! Come snag this spacious 2-story McKinley Heights townhome style condo unit that features a great open concept main floor plan plus offers 2 bedroom/bathroom suites upstairs! Conveniently located a few blocks from highway 44 and Jefferson, this spacious 1500+ sq ft townhome features great architectural details on the outside that pull you inside to find tall ceilings and original wood floors throughout the main floor! A flexible open concept main level offers a living room area, dining space, area for office plus a huge eat-in sized kitchen with granite counters and ample cabinets, plus a main floor half bathroom. Then upstairs find 2 LARGE bedrooms with good closets, each that have access to their own full bathroom! The primary suite is especially large and offers 2 double-door closets, plus a private balcony. A full unfinished lower level has laundry, storage and a walkout to the spacious backyard that features a patio and lots of green space to plant and garden! All this that is walkable to Soulard & Lafayette Square, plus easy access to interstates and more!
Active
Listed by: RedKey Realty Leaders Circa • Christopher M Thiemet
Price cut: $10K (7/5)
$219,900
2210 Missouri Ave, Saint Louis, MO 63104
2beds
1,592sqft
:
Get pre-qualified$1,481/mo
Condominium
Built in 1906
-- sqft lot
$217,400 Zestimate®
$138/sqft
$-- HOA
What's special
- 51 days |
- 248 |
- 24 |
Zillow last checked:
Listing updated:
Listed by:
Christopher M Thiemet 314-412-0654,
RedKey Realty Leaders Circa
Source: MARIS,MLS#: 26034150 Originating MLS: St. Louis Association of REALTORS
Originating MLS: St. Louis Association of REALTORSFacts & features
Interior
Bedrooms & bathrooms
- Bedrooms: 2
- Bathrooms: 3
- Full bathrooms: 2
- 1/2 bathrooms: 1
- Main level bathrooms: 1
Heating
- Forced Air
Cooling
- Central Air
Appliances
- Laundry: Lower Level
Features
- Basement: Unfinished,Walk-Out Access
- Has fireplace: No
Interior area
- Total structure area: 1,592
- Total interior livable area: 1,592 sqft
- Finished area above ground: 1,592
Property
Parking
- Parking features: On Street
- Has uncovered spaces: Yes
Features
- Levels: Two
- Patio & porch: Patio
Lot
- Features: City Lot
Details
- Parcel number: 13850001520
- Special conditions: Standard
Construction
Type & style
- Home type: Condo
- Architectural style: Traditional
- Property subtype: Condominium
- Attached to another structure: Yes
Materials
- Brick, Stone
Condition
- Year built: 1906
Utilities & green energy
- Electric: Ameren
- Sewer: Public Sewer
- Water: Public
- Utilities for property: Cable Available
Community & HOA
Community
- Subdivision: 2208-10 Missouri Ave Condo
HOA
- Has HOA: Yes
- Services included: None
- HOA name: 2208-2210 Missouri, A Condominium
Location
- Region: Saint Louis
Financial & listing details
- Price per square foot: $138/sqft
- Tax assessed value: $32,020
- Annual tax amount: $2,649
- Date on market: 6/8/2026
- Cumulative days on market: 51 days
- Listing terms: Cash,Conventional
Estimated market value
$217,400
$207,000 - $228,000
$1,977/mo
Price history
| Date | Event | Price |
|---|---|---|
| 7/5/2026 | Price change | $219,900-4.3%$138/sqft |
Source:  MARIS #26034150 Report a problem MARIS #26034150 Report a problem | ||
| 6/9/2026 | Listed for sale | $229,900$144/sqft |
Source: MARIS #26034150 Report a problem | ||
| 3/16/2007 | Sold | -- |
Source: Agent Provided Report a problem | ||
Public tax history
| Year | Property taxes | Tax assessment |
|---|---|---|
| 2025 | $2,649 +4.6% | $32,020 +7% |
| 2024 | $2,533 +5.1% | $29,930 |
| 2023 | $2,410 +1.1% | $29,930 +5% |
| 2022 | $2,384 +0.1% | $28,500 |
| 2021 | $2,380 +1.1% | $28,500 |
| 2020 | $2,354 | $28,500 |
| 2019 | $2,354 | $28,500 |
| 2018 | $2,354 -3% | $28,500 |
| 2017 | $2,428 +0.5% | $28,500 |
| 2016 | $2,417 +10.3% | $28,500 |
| 2015 | $2,191 -6.1% | $28,500 |
| 2014 | $2,334 | $28,500 -6.3% |
| 2013 | $2,334 | $30,400 |
| 2012 | -- | $30,400 |
| 2011 | -- | $30,400 |
| 2010 | -- | $30,400 +6.4% |
| 2009 | $1,900 +367.7% | $28,580 |
| 2008 | $406 | $28,580 -6% |
| 2007 | $406 | $30,400 |
| 2006 | $406 | $30,400 |
Find assessor info on the county website
Monthly payment
Est. payment
Payment breakdown
Explore the cost of this home by adjusting the details. Changes won't be saved.Climate risks
Neighborhood: McKinley Heights
Nearby schools
GreatSchools rating
- 10/10Sigel Elementary Community Ed. CenterGrades: PK-6Distance: 0.1 mi
- 6/10Mckinley Classical Leadership AcademyGrades: 6-12Distance: 0.1 mi
- 1/10Roosevelt High SchoolGrades: 9-12Distance: 1.1 mi
Schools provided by the listing agent
- Elementary: Sigel Elem. Comm. Ed. Center
- Middle: Long Middle Community Ed. Center
- High: Roosevelt High
Source: MARIS. This data may not be complete. We recommend contacting the local school district to confirm school assignments for this home.
- $227,900-- bd-- ba1.5k sqft2208-2210 Missouri Ave #2208, Saint Louis, MO 63104Off Market
- $162,900-- bd-- ba-- sqft2208-2210 Missouri Ave, Saint Louis, MO 63104Off Market
- $---- bd-- ba-- sqft2208 Missouri Ave, Saint Louis, MO 63104Off Market
- $205,800-- bd1 ba2.3k sqft2214 Missouri Ave, Saint Louis, MO 63104Off Market
- $221,000-- bd1 ba2.6k sqft2206 Missouri Ave, Saint Louis, MO 63104Off Market
- $--4 bd2 ba2.3k sqft2218 Missouri Ave, Saint Louis, MO 63104Sold
- $2,2252 bd1 ba1k sqft2218 Missouri Ave #1F, Saint Louis, MO 63104For Rent
- $--3 bd1 ba-- sqft2218 Missouri Ave #2F, Saint Louis, MO 63104Off Market
A local agent can set up tours, give advice and negotiate with sellers.
A local lender can help you make sure your offer is ready when you are.
Similar homes
- $190,0002 bd2 ba1.4k sqftGeorgian Condos, Saint Louis, MO 63104For Sale

 MLS ID #26032479, Ed P Kidd, RedKey Realty Leaders. MARIS
 - $220,0002 bd1 ba1.3k sqft2720 McNair Ave, Saint Louis, MO 63118For Sale
 MLS ID #26036341, Angie M Hummel, Nettwork Global. MARIS
 - $192,0002 bd2 ba1.3k sqftThe Georgian Condominiums, Saint Louis, MO 63104For Sale
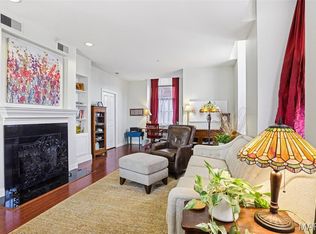 MLS ID #26008778, Terri T Safdari, Elevate Realty, LLC. MARIS
 - $175,0002 bd2 ba1.2k sqftThe Georgian Condos, Saint Louis, MO 63104For Sale
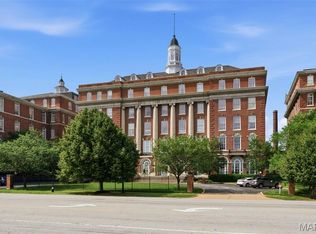 MLS ID #26034433, Christopher M Thiemet, RedKey Realty Leaders Circa. MARIS
 - $219,9002 bd1 ba1.2k sqft3951 Shaw Blvd Floor 2, Saint Louis, MO 63110For SaleMLS ID #26043781, Angela M Kittner-Brosseau, Keller Williams Realty St. Louis. MARIS
- $199,0002 bd2 ba1.2k sqft2635 Saint Vincent Ave, Saint Louis, MO 63104For SaleMLS ID #26041483, Stayce R Mayfield, Redfin Corporation. MARIS
- $169,9002 bd2 ba1.2k sqft1515 Lafayette Ave Unit 109, Saint Louis, MO 63104For SaleMLS ID #26005743, Dana Jones, Platinum Realty of St. Louis. MARIS
- $225,0002 bd2 ba1.4k sqft3441 Ohio Ave, Saint Louis, MO 63118For SaleMLS ID #26045596, Kewana Boyd, Walls Street Realty, Inc.. MARIS
- $214,9002 bd2 ba1k sqft4309 Maryland Ave APT 4B, Saint Louis, MO 63108For SaleMLS ID #26001677, Ebony M Ingram, Lou Realty Group. MARIS
- $219,9003 bd2 ba1.9k sqft3443 Keokuk St, Saint Louis, MO 63118For SaleMLS ID #26042119, Cody R Shannon, Mac Realty Group. MARIS
- $215,0002 bd1 ba1k sqft4625 Adkins Ave, Saint Louis, MO 63116For SaleMLS ID #26047411, Elvis Niksic, Worth Clark Realty. MARIS
- $319,8953 bd3 ba2.1k sqft2207 Indiana Ave, Saint Louis, MO 63104For SaleMLS ID #26024203, Rocco V Danna, Tower Real Estate Group. MARIS
- $182,9002 bd2 ba1k sqft4034 Laclede Ave #B, Saint Louis, MO 63108For SaleMLS ID #26036635, Joe F VanderPluym, Lou Realty Group. MARIS
- $221,9003 bd2 ba1.9k sqft2913 Gasconade St, Saint Louis, MO 63118For SaleMLS ID #26012248, Angela M Kittner-Brosseau, Keller Williams Realty St. Louis. MARIS
- $314,9003 bd3 ba1.9k sqft2732 Accomac St, Saint Louis, MO 63104For SaleMLS ID #26025530, Elliott J Black, Sansone Residential Collective LLC. MARIS
- $174,9002 bd2 ba988 sqft4034 Laclede Ave #A, Saint Louis, MO 63108For SaleMLS ID #26036632, Joe F VanderPluym, Lou Realty Group. MARIS
- $219,9002 bd1 ba960 sqft5300 Chippewa St, Saint Louis, MO 63109For SaleMLS ID #26040457, Sarah J Hutchinson, The Agency. MARIS
- $300,0003 bd3 ba1.5k sqft1544 Saint Vincent Ct, Saint Louis, MO 63104For SaleMLS ID #26023748, Lauren M Risley, Keller Williams Realty St. Louis. MARIS
- $190,0002 bd2 ba1.8k sqft5559 Pershing Ave #1F, Saint Louis, MO 63112For SaleMLS ID #26017688, Dawn Griffin, EXP Realty, LLC. MARIS
- $259,0002 bd2 ba1.8k sqft4045 Cleveland Ave, Saint Louis, MO 63110For SaleMLS ID #26044911, Tara L Hacker, Garcia Properties. MARIS
