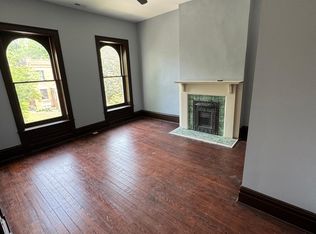
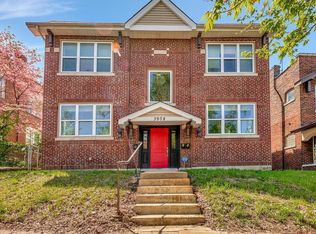
Welcome home to this newly renovated 3-bedroom, 2.5 bath townhome in Fox Park! Beautiful hardwood floors, new kitchen and baths, dining room, fireplace, full basement, vaulted ceilings, oversized city carport, fenced in back yard, and so much more. This is a must see and the perfect opportunity to rent this beautiful townhome with tons of space, parking, privacy and upgrades galore. The basement offers a ton of extra storage space. Outside you'll find a flat fully fenced backyard, plus a detached one car carport. All of this in an unbeatable location, just steps from Fox Park's favorite restaurants and neighborhood hotspots.
Ask Rick
Townhouse for rent
$2,400/moFees may apply
2732 Accomac St, Saint Louis, MO 63104
3beds
1,936sqft
Price may not include required fees and charges. Price shown reflects the lease term provided. Learn more|
Townhouse
Available now
Cats, small dogs OK
Air conditioner, central air
In unit laundry
Garage parking
Central
What's special
Full basementFlat fully fenced backyardBeautiful hardwood floorsDetached one car carportOversized city carportDining roomVaulted ceilings
- 26 days |
- -- |
- -- |
Zillow last checked:
Listing updated:
Travel times

Let’s turn your rent into credit progress
Build credit history with every on-time payment and get credit for the payment you’re already making.
Facts & features
Interior
Bedrooms & bathrooms
- Bedrooms: 3
- Bathrooms: 3
- Full bathrooms: 2
- 1/2 bathrooms: 1
Heating
- Central
Cooling
- Air Conditioner, Central Air
Appliances
- Included: Dishwasher, Dryer, Microwave Oven, Oven, Washer
- Laundry: In Unit
Features
- Flooring: Carpet, Hardwood, Tile
Interior area
- Total interior livable area: 1,936 sqft
Property
Parking
- Parking features: Detached, Garage
- Has garage: Yes
- Details: Contact manager
Features
- Patio & porch: Patio
Details
- Additional structures: Garage(s)
- Parcel number: 13790000910
Construction
Type & style
- Home type: Townhouse
- Property subtype: Townhouse
Building
Management
- Pets allowed: Yes
Community & HOA
Location
- Region: Saint Louis
Financial & listing details
- Lease term: 1 Year
Nearby apartments for rent


Price history
| Date | Event | Price |
|---|---|---|
| 8/24/2026 | Price change | $2,400-4%$1/sqft |
Source: Zillow Rentals Report a problem | ||
| 8/14/2026 | Listed for rent | $2,500$1/sqft |
Source: Zillow Rentals Report a problem | ||
| 8/13/2026 | Listing removed | $314,900$163/sqft |
Source:  MARIS #26025530 Report a problem MARIS #26025530 Report a problem | ||
| 7/13/2026 | Price change | $314,900-1.3%$163/sqft |
Source: MARIS #26025530 Report a problem | ||
| 6/22/2026 | Price change | $319,000-0.3%$165/sqft |
Source: MARIS #26025530 Report a problem | ||
| 5/14/2026 | Price change | $319,900-1.5%$165/sqft |
Source: MARIS #26025530 Report a problem | ||
| 4/30/2026 | Listed for sale | $324,900$168/sqft |
Source: MARIS #26025530 Report a problem | ||
| 6/24/2021 | Sold | -- |
Source: MARIS #21032698 Report a problem | ||
| 6/4/2018 | Sold | -- |
Source: MARIS #17088210 Report a problem | ||
Neighborhood: Fox Park
Nearby schools
GreatSchools rating
- 10/10Sigel Elementary Community Ed. CenterGrades: PK-6Distance: 0.3 mi
- 3/10Long Middle Community Ed. CenterGrades: 6-8Distance: 3 mi
- 1/10Roosevelt High SchoolGrades: 9-12Distance: 0.9 mi