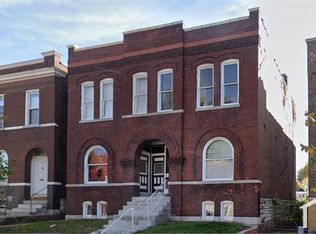

You found it! Three bedroom, two full bath first floor unit with parking pad in Tower Grove South neighborhood. A three-family building. The floor plan is a delight. The living room is spacious with overhead lighting, large vinyl windows with white window treatments, the living room flows into separate dining space. The "heart of the home'' is the kitchen with a breakfast bar, stainless steel appliances, gorgeous silestone countertops, double sink, an abundance of cabinetry, pantry and much more.Three bedrooms:two nice size bedrooms with ample closet space. The primary bedroom is a suite that boasts a grand closet and french doors opening to a 7X11 little nook/sun parlor. A personal primary bath with all the bells and whistles. In unit laundry with complimentary w/d and broom closet. Updated full hallway guest bath. Pristine hardwood, great ceiling height, natural sunlight, vinyl windows, freshly painted and window treatments. Building with key entry. Application process. Security Deposit $2500. No smoking in unit.Excellent landlord. Will allow a cat ( non-refundable pet deposit $250 and $40.00 extra a month) Wifi included.Tenant pays gas and electric. Make an appointment. NOTE: owner has contracted with Bath Fitters to install a new shower surround, currently scheduled for Monday, 7/27.
House for rent
$2,500/moFees may apply
3908 McDonald Ave #1F, Saint Louis, MO 63116
3beds
1,927sqft
Price may not include required fees and charges. Learn more|
Singlefamily
Available now
Cats OK
In unit laundry
What's special
Gorgeous silestone countertopsParking padBroom closetStainless steel appliancesPersonal primary bathNatural sunlightFreshly painted
- 54 days |
- -- |
- -- |
Zillow last checked:
Listing updated:
Travel times

Let’s turn your rent into credit progress
Build credit history with every on-time payment and get credit for the payment you’re already making.
Facts & features
Interior
Bedrooms & bathrooms
- Bedrooms: 3
- Bathrooms: 2
- Full bathrooms: 2
Appliances
- Laundry: In Unit, Laundry Room
Features
- Breakfast Bar, Custom Cabinetry, Historic Millwork, Pantry, Separate Dining, Solid Surface Countertop(s)
Interior area
- Total interior livable area: 1,927 sqft
Property
Parking
- Details: Contact manager
Construction
Type & style
- Home type: SingleFamily
- Property subtype: SingleFamily
Condition
- Year built: 1924
Utilities & green energy
- Utilities for property: Garbage, Internet, Sewage, Water
Community & HOA
Location
- Region: Saint Louis
Financial & listing details
- Lease term: 12 Months
Nearby apartments for rent


Price history
| Date | Event | Price |
|---|---|---|
| 6/12/2026 | Listed for rent | $2,500+13.6%$1/sqft |
Source: MARIS #26037029 Report a problem | ||
| 4/25/2023 | Listing removed | -- |
Source: MARIS #23015250 Report a problem | ||
| 4/19/2023 | Listed for rent | $2,200+12.8%$1/sqft |
Source: MARIS #23015250 Report a problem | ||
| 4/9/2021 | Listing removed | -- |
Source: Zillow Rental Network Premium Report a problem | ||
| 3/30/2021 | Listed for rent | $1,950$1/sqft |
Source: Zillow Rental Network Premium #21019528 Report a problem | ||
Neighborhood: Tower Grove South
Nearby schools
GreatSchools rating
- 6/10Mann Elementary SchoolGrades: PK-6Distance: 0.4 mi
- 3/10Long Middle Community Ed. CenterGrades: 6-8Distance: 1.4 mi
- 1/10Roosevelt High SchoolGrades: 9-12Distance: 0.8 mi