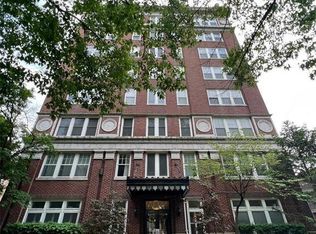
Don't miss this fantastic condo in the Central West End! Featuring two bedrooms, two bathrooms & two balconies, you'll love being situated in a secure, elevator building with gated, assigned parking. This home offers both comfort & convenience of Forest Park, MetroLink, universities, shopping and incredible dining options. Hardwood floors through the living area & new carpet in the bedrooms (2023). Separate dining room with a wonderful kitchen complete with granite counters, b’rast bar island, stainless steel appliances, smooth cooktop & refrigerator included. Enjoy the convenience of a washer/dryer combo laundry! Extra laundry facility on each floor for larger items! The primary bedroom suite includes your own private balcony, large closet & a full bathroom. The spacious second bedroom is neutral with ample closet space & an additional full bathroom in the hallway for guests.
Enjoy the best of city living with convenient options at your disposal. Available daily by appointment. Location: City
Closed
Zillow last checked:
Listing updated:
Bought with:
Demi Beys, 2000156683
Keller Williams Realty St. Louis
Source: MARIS,MLS#: 24044358 Originating MLS: St. Louis Association of REALTORS
Originating MLS: St. Louis Association of REALTORSPrice history
| Date | Event | Price |
|---|---|---|
| 8/16/2024 | Sold | -- |
Source:  MARIS #24044358 Report a problem MARIS #24044358 Report a problem | ||
| 7/27/2024 | Pending sale | $165,000$190/sqft |
Source: MARIS #24044358 Report a problem | ||
| 7/19/2024 | Listed for sale | $165,000+7.5%$190/sqft |
Source: MARIS #24044358 Report a problem | ||
| 6/8/2023 | Sold | -- |
Source: MARIS #23026005 Report a problem | ||
| 5/15/2023 | Pending sale | $153,500$177/sqft |
Source: MARIS #23026005 Report a problem | ||
| 5/9/2023 | Listed for sale | $153,500+18.2%$177/sqft |
Source: MARIS #23026005 Report a problem | ||
| 3/9/2021 | Listing removed | -- |
Source: Owner Report a problem | ||
| 9/12/2018 | Listing removed | $1,200$1/sqft |
Source: Owner Report a problem | ||
| 8/23/2018 | Listed for rent | $1,200$1/sqft |
Source: Owner Report a problem | ||
| 3/2/2013 | Listing removed | $129,900$150/sqft |
Source: Coldwell Banker Gundaker - #12016920 Report a problem | ||
| 9/28/2012 | Price change | $129,900-6.5%$150/sqft |
Source: Coldwell Banker Gundaker - #12016920 Report a problem | ||
| 3/25/2012 | Listed for sale | $139,000$160/sqft |
Source: Coldwell Banker Gundaker - #12016920 Report a problem | ||
| 2/4/2012 | Listing removed | $139,000$160/sqft |
Source: Coldwell Banker Gundaker - #11034849 Report a problem | ||
| 9/16/2011 | Price change | $139,000-6.7%$160/sqft |
Source: Coldwell Banker Gundaker - #11034849 Report a problem | ||
| 7/14/2011 | Listed for sale | $149,000$172/sqft |
Source: Coldwell Banker Gundaker - #11034849 Report a problem | ||
Nearby homes
- $--1 bd1 ba750 sqft5330 Pershing Ave APT 102, Saint Louis, MO 63112Sold
- $159,9002 bd2 ba825 sqft5330 Pershing Ave APT 107, Saint Louis, MO 63112Off Market
- $129,9002 bd1 ba785 sqft5330 Pershing Ave APT 201, Saint Louis, MO 63112Off Market

- $--2 bd2 ba944 sqft5330 Pershing Ave APT 202, Saint Louis, MO 63112Sold

Get a cash offer in 3 minutes
Find out how much your home could sell for in as little as 3 minutes with a no-obligation cash offer.
Estimated market value
$161,400
