Skip main navigation
Closed
  • Listed by: Hybrid Real Estate • Antione T Lawrence • Contact: 314-471-5073
    Bought with: EXP Realty, LLC
    Price Unknown

    5330 Pershing Ave APT 202, Saint Louis, MO 63112

    2beds
    944sqft
    Condominium, Apartment
    Built in 1917
    -- sqft lot
    $173,500 Zestimate®
    $--/sqft
    $1,597 Estimated rent

    Home value

    $173,500

    $161,000 - $186,000

    $1,597/mo

    Zestimate® history
    Loading
    Loading...

    Owner options

    List your home for rent

    $1,597/mo

    Rent Zestimate®

    Find your next renter with Zillow Rental Manager. Plus, with online applications, you can quickly screen prospective tenants – for free.

    Learn more

    $1,597/mo

    Rent Zestimate®

    Refinance and save

    $403/mo

    Est. payment

    Refinancing to a lower rate could help reduce your monthly payments and save thousands over the life of the loan.

    See today's rates

    $403/mo

    Est. payment

    Explore your selling options

    Work with a Zillow partner agent

    Leverage their expertise and Zillow's premium Showcase listings to get your home seen by more buyers.

    Get started

    List with your own agent

    Get your home in front of millions of buyers by listing it on Zillow.

    Learn how to do it

    Sell it yourself

    Take full control of how buyers see your home on Zillow by listing For Sale by Owner (FSBO).

    List your home

    What's special

    Washington universityCustom cabinetsPlenty of storagePrimary bedroom suiteConvenient accessSecure parking spaceBreakfast bar
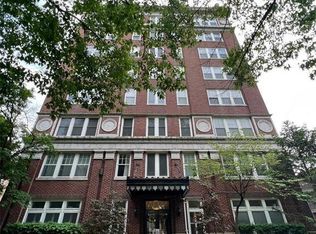
    Welcome to 5330 Pershing, unit 202, a recently updated 2 bedroom, 2 bathroom end unit in the wonderful DeBaliviere Place neighborhood of St. Louis City. Located in a historic complex with convenient access & proximity to BJC Hospital, Washington University, SLU & other local employers. Upon entry you are greeted by gleaming hardwood floors which lead to a spacious living room graced with large windows facing Pershing Ave. The kitchen is gorgeous: custom cabinets, ss appliances, under cabinet lights, granite countertops & breakfast bar. The primary bedroom suite features a full bath & plenty of storage. The second bedroom is spacious & features a double closet. Amenities include a secure parking space, front door security system, elevator & additional washer and dryer on each floor. Within walking distance to Forest Park, the Art Museum, St. Louis Zoo, The Loop and the Central West End. Not to mention an assumable FHA loan at 3.635% for qualified buyers. Enjoy STL living at its finest. Location: City, End Unit

    Zillow last checked:

    Listing updated:

    Listed by:

    Antione T Lawrence 314-471-5073,

    Hybrid Real Estate,

    Mark E Butler 314-479-5968,

    Hybrid Real Estate

    Bought with:

    Mark & Neil Gellman, 2007022959

    EXP Realty, LLC

    Source: MARIS,MLS#: 23075034MLS LogoOriginating MLS: St. Louis Association of REALTORS

    Facts & features

    Interior

    Bedrooms & bathrooms
    • Bedrooms: 2
    • Bathrooms: 2
    • Full bathrooms: 2
    • Main level bathrooms: 2
    • Main level bedrooms: 2
    Heating
    • Forced Air, Electric
    Cooling
    • Ceiling Fan(s), Central Air, Electric
    Appliances
    • Included: Gas Water Heater, Dishwasher, Disposal, Microwave, Electric Range, Electric Oven, Refrigerator
    • Laundry: Main Level, Washer Hookup
    Features
    • Custom Cabinetry, Granite Counters, Pantry, Solid Surface Countertop(s), Walk-In Closet(s), Dining/Living Room Combo, Elevator, High Speed Internet
    • Flooring: Carpet, Hardwood
    • Doors: Panel Door(s)
    • Basement: None
    • Has fireplace: No
    Interior area
    • Total structure area: 944
    • Total interior livable area: 944 sqft
    • Finished area above ground: 944

    Property

    Parking
    • Parking features: Assigned, Garage, Garage Door Opener, Off Street, Secured
    Lot
    • Features: Near Public Transit
    Details
    • Parcel number: 38730002990
    • Special conditions: Standard
    • Other equipment: Intercom

    Construction

    Type & style
    • Home type: Condo
    • Architectural style: Traditional,Garden,Apartment Style,High-Rise-4+ Stories,Other
    • Property subtype: Condominium, Apartment
    Materials
    • Brick
    Condition
    • Year built: 1917

    Utilities & green energy

    • Sewer: Public Sewer
    • Water: Public

    Community & HOA

    Community
    • Features: Street Lights
    • Security: Security System, Smoke Detector(s)
    • Subdivision: 5330-5360 Pershing Condo
    HOA
    • Services included: Insurance, Maintenance Grounds, Maintenance Parking/Roads, Sewer, Snow Removal, Trash, Water
    • HOA fee: $403 monthly
    Location
    • Region: Saint Louis

    Financial & listing details

    • Tax assessed value: $28,330
    • Annual tax amount: $2,320
    • Date on market: 1/14/2024
    • Cumulative days on market: 4 days
    • Listing terms: Assumable,Cash,Conventional,FHA,VA Loan
    • Ownership: Private

    Price history

    DateEventPrice
    2/15/2024Sold--
    Source: MARIS #23075034 Report a problem
    1/19/2024Pending sale$164,900$175/sqft
    Source: MARIS #23075034 Report a problem
    1/14/2024Listed for sale$164,900+22.1%$175/sqft
    Source: MARIS #23075034 Report a problem
    12/22/2021Sold--
    Source: MARIS #21017926 Report a problem
    11/12/2021Pending sale$135,000-3.6%$143/sqft
    Source: MARIS #21017926 Report a problem
    7/15/2017Listing removed$140,000$148/sqft
    Source: Coldwell Banker Gundaker #17014425 Report a problem
    7/15/2017Listed for sale$140,000$148/sqft
    Source: Coldwell Banker Gundaker #17014425 Report a problem
    7/13/2017Sold--
    Source: Agent Provided Report a problem
    6/9/2017Pending sale$140,000$148/sqft
    Source: Coldwell Banker Gundaker - Creve Coeur / Chesterfield #17014425 Report a problem
    4/13/2017Price change$140,000-4%$148/sqft
    Source: Coldwell Banker Gundaker - Creve Coeur / Chesterfield #17014425 Report a problem
    3/1/2017Listed for sale$145,900$155/sqft
    Source: Coldwell Banker Gundaker - Creve Coeur / Chesterfield #17014425 Report a problem

    Public tax history

    YearProperty taxesTax assessment
    2025$2,529 +3.7%$28,330 +7%
    2024$2,439 +4.7%$26,480
    2023$2,330 +0.5%$26,480 +4%
    2022$2,320 +0.1%$25,460
    2021$2,318 +1%$25,460
    2020$2,294 $25,460
    2019$2,294 $25,460
    2018$2,294 -2.8%$25,460
    2017$2,360 +0.4%$25,460
    2016$2,350 +9.4%$25,460
    2015$2,149 +11.3%$25,460
    2014$1,931 $25,460
    2013$1,931 $25,460 -8.2%
    2012-- $27,740
    2011-- $27,740
    2010-- $27,740 +1.9%
    2009-- $27,210
    Find assessor info on the county website

    Neighborhood: DeBaliviere Place

    Nearby schools

    GreatSchools rating
    Schools provided by the listing agent
    • Elementary: Ford-Ford Br. Elem. Comm. Ed.
    • Middle: Langston Middle
    • High: Sumner High

    Source: MARIS. This data may not be complete. We recommend contacting the local school district to confirm school assignments for this home.