Public Remarks
Charming 1BR in the sought-after Adlon Condominium building! Unit 804 features hardwood floors, fresh paint, a great view and a garage parking space. You’ll love the bright, open floor plan, with plenty of smart storage. Flexible Living/Dining room gets great Southern light. Sleeping area with French doors comfortably accommodates a Queen bed. Kitchen features painted cabinets, a gas range, and two pantry closets! Bathroom boasts cool Vitrolite tile on the walls, original tile floor and updated vanity. Condo fee covers most utilities (water, sewer, trash, heat & hot water), maintenance and landscaping of the parklike grounds. On-site laundry room, on-site bike storage and private 5' x 5' storage locker included. Leave your car in your assigned garage space and walk to parks, shopping and fantastic local restaurants! Well-managed association and wonderful community with many long-term residents. Make it your part-time pied-a-terre or enjoy the low-maintenance lifestyle full time! Either way, this is City living at its absolute best!
Active
Listed by: RedKey Realty Leaders • Stephanie Noecker • Contact: 314-537-7404
Price cut: $2.5K (7/10)
$97,500
3438 Russell Blvd APT 804, Saint Louis, MO 63104
1beds
530sqft
Condominium
Built in 1927
-- sqft lot
$-- Zestimate®
$184/sqft
$355/mo HOA
What's special
Great viewAssigned garage spaceFresh paintBright open floor planPlenty of smart storageHardwood floorsGreat southern light
- 21 days |
- 989 |
- 46 |
Zillow last checked:
Listing updated:
Listed by:
Stephanie Noecker 314-537-7404,
RedKey Realty Leaders
Source: MARIS,MLS#: 26040693 Originating MLS: St. Louis Association of REALTORS
Originating MLS: St. Louis Association of REALTORSLoading...
Facts & features
Interior
Bedrooms & bathrooms
- Bedrooms: 1
- Bathrooms: 1
- Full bathrooms: 1
- Main level bathrooms: 1
- Main level bedrooms: 1
Bedroom
- Features: Floor Covering: Wood
- Level: Main
Bathroom
- Features: Floor Covering: Ceramic Tile
- Level: Main
Kitchen
- Features: Floor Covering: Wood
- Level: Main
Living room
- Features: Floor Covering: Wood
- Level: Main
Heating
- Radiant
Cooling
- Wall/Window Unit(s)
Appliances
- Included: Dishwasher, Microwave, Free-Standing Gas Range, Free-Standing Refrigerator
- Laundry: Main Level
Features
- Ceiling Fan(s), Pantry, Storage
- Flooring: Hardwood
- Doors: French Doors, Panel Door(s)
- Windows: Storm Window(s), Wood Frames
- Basement: Unfinished
- Has fireplace: No
Interior area
- Total structure area: 530
- Total interior livable area: 530 sqft
- Finished area above ground: 530
- Finished area below ground: 0
Property
Parking
- Total spaces: 1
- Parking features: Assigned, Detached, Garage Door Opener
- Garage spaces: 1
Accessibility
- Accessibility features: Accessible Elevator Installed
Features
- Levels: One
- Patio & porch: None
- Exterior features: Balcony
- Has view: Yes
- View description: City
Lot
- Features: Near Public Transit
Details
- Additional structures: None
- Parcel number: 13650003080
- Special conditions: Standard
Construction
Type & style
- Home type: Condo
- Architectural style: Traditional
- Property subtype: Condominium
Materials
- Brick
- Roof: Flat
Condition
- Updated/Remodeled
- New construction: No
- Year built: 1927
Utilities & green energy
- Electric: Ameren
- Sewer: Public Sewer
- Water: Public
- Utilities for property: Cable Available, Electricity Connected, Natural Gas Connected, Sewer Connected, Water Connected
Community & HOA
Community
- Security: Secured Garage/Parking, Smoke Detector(s)
- Subdivision: Adlon Condominums
HOA
- Has HOA: Yes
- Amenities included: Meeting Room
- Services included: Heating, Hot Water, Maintenance Grounds, Common Area Maintenance, Exterior Maintenance, Sewer, Snow Removal, Trash, Water
- HOA fee: $355 monthly
- HOA name: Adlon Condominiums Association
Location
- Region: Saint Louis
Financial & listing details
- Price per square foot: $184/sqft
- Tax assessed value: $10,570
- Annual tax amount: $1,373
- Date on market: 6/28/2026
- Cumulative days on market: 21 days
- Listing terms: Cash,Conventional,FHA,VA Loan
- Ownership: Private
- Electric utility on property: Yes
- Road surface type: Asphalt
Estimated market value
Not available
Estimated sales range
Not available
Not available
Price history
| Date | Event | Price |
|---|---|---|
| 7/10/2026 | Price change | $97,500-2.5%$184/sqft |
Source:  MARIS #26040693 Report a problem MARIS #26040693 Report a problem | ||
| 6/29/2026 | Listed for sale | $100,000$189/sqft |
Source: MARIS #26040693 Report a problem | ||
Public tax history
| Year | Property taxes | Tax assessment |
|---|---|---|
| 2025 | $865 +4.6% | $10,570 +7% |
| 2024 | $827 +5.2% | $9,880 |
| 2023 | $786 +0.1% | $9,880 +4% |
| 2022 | $785 +0.1% | $9,500 |
| 2021 | $784 +1.1% | $9,500 |
| 2020 | $775 | $9,500 |
| 2019 | $775 | $9,500 |
| 2018 | $775 -3.1% | $9,500 |
| 2017 | $800 +0.5% | $9,500 |
| 2016 | $796 +10.4% | $9,500 |
| 2015 | $721 +0.1% | $9,500 |
| 2014 | $721 | $9,500 |
| 2013 | $721 | $9,500 |
| 2012 | -- | $9,500 |
| 2011 | -- | $9,500 |
| 2010 | -- | $9,500 -11.4% |
| 2009 | $713 +22.8% | $10,720 |
| 2008 | $580 | $10,720 -6% |
| 2007 | $580 | $11,400 |
| 2006 | $580 +1% | $11,400 +37.3% |
| 2005 | $574 +23.1% | $8,300 +29.9% |
| 2004 | $467 +3% | $6,390 |
| 2003 | $453 +7.5% | $6,390 +10.2% |
| 2002 | $421 | $5,800 |
| 2001 | -- | $5,800 +5.3% |
| 2000 | -- | $5,510 |
Find assessor info on the county website
Monthly payment
Est. payment
Payment breakdown
Explore the cost of this home by adjusting the details. Changes won't be saved.Climate risks
Neighborhood: Compton Heights
Nearby schools
GreatSchools rating
- 3/10Shenandoah Elementary SchoolGrades: PK-6Distance: 0.2 mi
- NANahed Chapman New American AcademyGrades: K-8Distance: 0.5 mi
- 1/10Roosevelt High SchoolGrades: 9-12Distance: 0.9 mi
Schools provided by the listing agent
- Elementary: Shenandoah Elem.
- Middle: Long Middle Community Ed. Center
- High: Roosevelt High
Source: MARIS. This data may not be complete. We recommend contacting the local school district to confirm school assignments for this home.
- $103,7001 bd1 ba756 sqft3438 Russell Blvd APT 101, Saint Louis, MO 63104Off Market

- $167,5002 bd1 ba1.3k sqft3438 Russell Blvd APT 201, Saint Louis, MO 63104Off Market
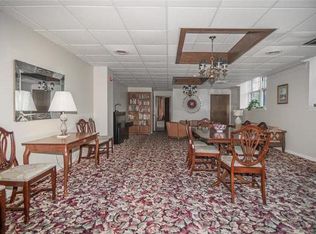
- $176,200-- bd1 ba1.6k sqft3438 Russell Blvd APT 203, Saint Louis, MO 63104Off Market
- $88,8001 bd2 ba530 sqft3438 Russell Blvd APT 204, Saint Louis, MO 63104Off Market

- $--2 bd1 ba1.3k sqft3438 Russell Blvd APT 301, Saint Louis, MO 63104Sold
- $133,8001 bd1 ba935 sqft3438 Russell Blvd APT 302, Saint Louis, MO 63104Off Market
- $191,7003 bd2 ba1.6k sqft3438 Russell Blvd APT 303, Saint Louis, MO 63104Off Market
- $137,7002 bd1 ba1.3k sqft3438 Russell Blvd APT 401, Saint Louis, MO 63104Off Market
- $123,000-- bd1 ba925 sqft3438 Russell Blvd APT 402, Saint Louis, MO 63104Off Market
A local agent can set up tours, give advice and negotiate with sellers.
Similar homes
- $99,9001 bd1 ba509 sqft314 N Broadway Ave Unit 705, Saint Louis, MO 63102For Sale
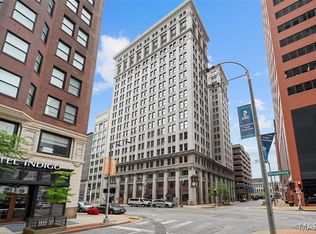
 MLS ID #26012640, Robert D Doody, Tarrant and Harman Real Estate and Auction Co. MARIS
 - $124,0001 bd1 ba699 sqft1720 Chouteau Ave Unit 311, Saint Louis, MO 63103For SaleMLS ID #26041316, Thomas Burfield, ReeceNichols Real Estate. MARIS
- $86,0001 bd1 ba666 sqft9929 S Bunker Hill Dr #C, Saint Louis, MO 63123For Sale
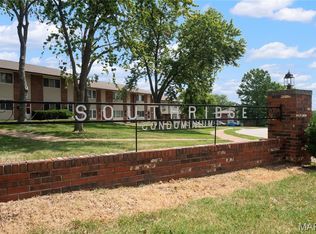 MLS ID #26027182, Jim Kempf, Coldwell Banker Premier Group. MARIS
 - $105,0001 bd1 ba703 sqftKnickerbocker Lofts, Saint Louis, MO 63103For Sale
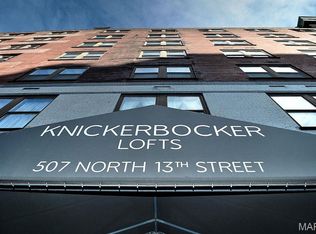 MLS ID #26023691, Suzanne R Hunn, The Hermann London Group LLC. MARIS
 - $89,9001 bd1 ba528 sqft9924 S Bunker Hill Dr #G, Saint Louis, MO 63123For SaleMLS ID #25079929, Adam Hoff, Homebound Realty LLC. MARIS
- $139,9001 bd1 ba780 sqft4515 Maryland Ave APT 609, Saint Louis, MO 63108For SaleMLS ID #26036776, Brueggemann Tadlock, Keller Williams Realty St. Louis. MARIS
- $96,9991 bd1 ba666 sqft9047 Villaridge Ct APT F, Saint Louis, MO 63123For SaleMLS ID #26035772, Dawn Griffin, EXP Realty, LLC. MARIS
- $95,0004 bd2 ba583 sqft6016 Garesche Ave, Saint Louis, MO 63136For SaleMLS ID #26036281, Jesse J Pummer, RE/MAX Results. MARIS
- $105,0001 bd1 ba742 sqft950 E Rue De La Banque, Saint Louis, MO 63141For SaleMLS ID #26046156, Beverly Taki, Beverly Taki Realty. MARIS
- $96,5001 bd1 ba666 sqft10031 Echoridge Ln APT A, Saint Louis, MO 63123For SaleMLS ID #26010448, Patricia A Heisserer, Platinum Realty of St. Louis. MARIS
- $70,0001 bd1 ba624 sqft210 N 17th St Unit 1412, Saint Louis, MO 63103For SaleMLS ID #26007947, Justin M Taylor, The Agency. MARIS
- $90,0001 bd1 ba684 sqft3719 Minnesota Ave, Saint Louis, MO 63118For SaleMLS ID #26004614, Judd Fuhr, Keller Williams Realty St. Louis. MARIS
- $138,0001 bd1 ba700 sqft5630 Pershing Ave Unit 23, Saint Louis, MO 63112For SaleMLS ID #26041847, Ken H Yeung, YEUNG, REALTORS. MARIS
- $74,9001 bd1 ba549 sqft5696 Kingsbury Ave APT 102, Saint Louis, MO 63112For SaleMLS ID #26022480, Christoph A Dewald, EXP Realty, LLC. MARIS
- $90,0002 bd2 ba720 sqft1243 Sutter Ave, Saint Louis, MO 63133For SaleMLS ID #26044475, Joy J Dookhu, Joyful Homes Realty Incorporated. MARIS
- $109,0001 bd1 ba768 sqft3930 Itaska St, Saint Louis, MO 63116For SaleMLS ID #26035984, Holly J Laws, The Hermann London Group LLC. MARIS
- $103,0001 bd1 ba657 sqft1937 Greenpoint Dr APT 304, Saint Louis, MO 63122For SaleMLS ID #26043393, Betty Tang, YEUNG, REALTORS. MARIS
- $117,0002 bd1 ba779 sqft4649 Oregon Ave, Saint Louis, MO 63111For SaleMLS ID #26035972, Mimi Miranda, Platinum Realty of St. Louis. MARIS
- $49,9001 bd1 ba615 sqft210 N 17th St Unit 1011, Saint Louis, MO 63103For SaleMLS ID #26016151, Xiangyun Xiao, Tenty Realty LLC. MARIS
- $79,9991 bd1 ba747 sqft5766 Westphalia Ln APT B, Saint Louis, MO 63129For SaleMLS ID #26044574, Alicia M Robinson, Coldwell Banker Realty - Gundaker. MARIS
