Charming Two-Bedroom Home on Corner Lot! Main floor offers comfortable living room, nicely sized dine-in kitchen with refrigerator and gas range staying with the home. Two bedrooms and one full bath. Conveniently located Main Floor Laundry - Washer/Dryer Stay. All the furnishings will stay. Unfinished Basement. Outside, enjoy a nice sized back yard, two-car carport -asphalt driveway and detached one car garage. Recent updates are newer roof and hot water heater - 2025. SOLD AS-IS - SELLER WILL MAKE NO REPAIRS - MOTIVATED SELLER.
PASSED CASEYVILLE OCCUPANCY
Active under contract
Listed by: RE/MAX Alliance • Sandi L Lewis • 618-304-4800
Price cut: $10K (9/21)
$69,900
406 S 5th St, Caseyville, IL 62232
2beds
676sqft
Single Family Residence
Built in 1900
7,405 Square Feet Lot
$-- Zestimate®
$103/sqft
$-- HOA
What's special
Detached one car garageCorner lotTwo-car carportAsphalt drivewayCharming two-bedroom homeNicely sized dine-in kitchenNewer roof
- 63 days
- 500
- 32
Zillow last checked:
Listing updated:
Listed by:
Sandi L Lewis 618-304-4800,
RE/MAX Alliance
Source: MARIS,MLS#: 26050886 Originating MLS: Southwestern Illinois Board of REALTORS
Originating MLS: Southwestern Illinois Board of REALTORSFacts & features
Interior
Bedrooms & bathrooms
- Bedrooms: 2
- Bathrooms: 1
- Full bathrooms: 1
- Main level bathrooms: 1
- Main level bedrooms: 2
Bedroom
- Features: Floor Covering: Carpeting
- Level: Main
Bedroom 2
- Features: Floor Covering: Carpeting
- Level: Main
Bathroom
- Features: Floor Covering: Other
- Level: Main
Other
- Features: Floor Covering: Carpeting
- Level: Main
Kitchen
- Features: Floor Covering: Laminate
- Level: Main
Laundry
- Level: Main
Heating
- Forced Air
Cooling
- Central Air
Appliances
- Included: Free-Standing Gas Range, Refrigerator
Features
- Basement: Partial
- Has fireplace: No
Interior area
- Total structure area: 676
- Total interior livable area: 676 sqft
- Finished area above ground: 676
- Finished area below ground: 0
Property
Parking
- Total spaces: 3
- Parking features: Garage, Carport
- Garage spaces: 1
- Carport spaces: 2
- Covered spaces: 3
Features
- Levels: One
Lot
- Size: 7,405 Square Feet
- Dimensions: 50 x 145
- Features: Corner Lot, Level
Details
- Parcel number: 0307.0211004
- Special conditions: Standard
Construction
Type & style
- Home type: SingleFamily
- Architectural style: Bungalow
- Property subtype: Single Family Residence
Materials
- Vinyl Siding
Condition
- Year built: 1900
Utilities & green energy
- Electric: Ameren
- Sewer: Public Sewer
- Water: Public
- Utilities for property: Electricity Connected, Natural Gas Connected, Sewer Connected, Water Connected
Community & HOA
Community
- Subdivision: Caseyville 1st Add
HOA
- Has HOA: No
Location
- Region: Caseyville
Financial & listing details
- Price per square foot: $103/sqft
- Tax assessed value: $26,286
- Date on market: 8/13/2026
- Cumulative days on market: 64 days
- Listing terms: Cash,Conventional,FHA,VA Loan
- Electric utility on property: Yes
Estimated market value
Not available
Estimated sales range
Not available
Not available
Price history
| Date | Event | Price |
|---|---|---|
| 9/29/2026 | Contingent | $69,900$103/sqft |
Source:  MARIS #26050886 Report a problem MARIS #26050886 Report a problem | ||
| 9/21/2026 | Price change | $69,900-12.5%$103/sqft |
Source: MARIS #26050886 Report a problem | ||
| 9/11/2026 | Listed for sale | $79,900-6%$118/sqft |
Source: MARIS #26050886 Report a problem | ||
| 9/3/2026 | Contingent | $85,000$126/sqft |
Source: MARIS #26050886 Report a problem | ||
| 8/13/2026 | Listed for sale | $85,000+240%$126/sqft |
Source: MARIS #26050886 Report a problem | ||
| 1/29/2008 | Sold | $25,000$37/sqft |
Source: Public Record Report a problem | ||
Public tax history
| Year | Property taxes | Tax assessment |
|---|---|---|
| 2024 | -- | $26,286 +13% |
| 2023 | -- | $23,258 +3.3% |
| 2022 | -- | $22,510 +5.4% |
| 2021 | -- | $21,365 +1.9% |
| 2020 | -- | $20,967 +3.6% |
| 2019 | -- | $20,238 +10.7% |
| 2018 | -- | $18,288 +4.2% |
| 2017 | -- | $17,545 +2.3% |
| 2016 | -- | $17,149 +10.7% |
| 2014 | -- | $15,485 -1.8% |
| 2013 | -- | $15,771 -2.2% |
| 2012 | -- | $16,129 -3.6% |
| 2011 | -- | $16,730 -1.1% |
| 2010 | -- | $16,918 |
| 2009 | -- | $16,918 +3.5% |
| 2008 | -- | $16,343 +76.7% |
| 2006 | -- | $9,248 +6.5% |
| 2005 | $15 -1.4% | $8,682 +6% |
| 2004 | $16 | $8,193 +7.1% |
| 2003 | -- | $7,647 +4.7% |
| 2002 | -- | $7,305 +4.7% |
| 2001 | -- | $6,978 +3.1% |
| 2000 | -- | $6,769 |
Find assessor info on the county website
Monthly payment
Est. payment
Payment breakdown
Explore the cost of this home by adjusting the details. Changes won't be saved.Climate risks
Neighborhood: 62232
Nearby schools
Schools provided by the listing agent
- Elementary: Collinsville Dist 10
- Middle: Collinsville Dist 10
- High: Collinsville
Source: MARIS. This data may not be complete. We recommend contacting the local school district to confirm school assignments for this home.

Similar homes
- $67,0001 bd1 ba748 sqft7912 Brookfield Dr, Caseyville, IL 62232For Sale
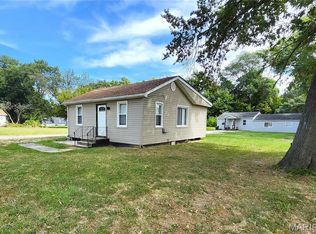
 MLS ID #26058072, Kristi L Glasgow, RE/MAX Alliance. MARIS
 - $69,0002 bd1 ba748 sqft905 N 84th St, East Saint Louis, IL 62203For Sale
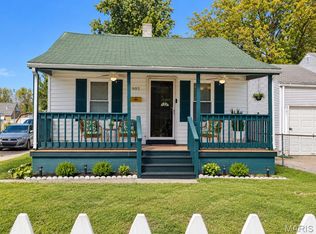 MLS ID #26062054, Tonya L Crane, Berkshire Hathaway HomeServices Select Properties. MARIS
 - $69,9002 bd1 ba922 sqft2470 Center St, Granite City, IL 62040For Sale
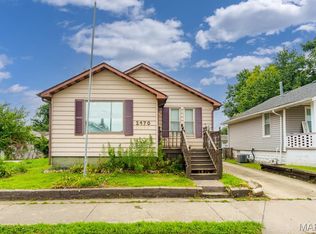 MLS ID #26044034, Kenbra Knight, RE/MAX Alliance. MARIS
 - $69,9003 bd2 ba873 sqft139 Grampian Rd, Saint Louis, MO 63137For Sale
 MLS ID #26064076, Andy M Boyd, Keller Williams Realty St. Louis. MARIS
 - $75,9002 bd1 ba980 sqft1063 Lafayette Ct, Collinsville, IL 62234For SaleMLS ID #26063846, Jonathan Minerick, HomeCoin.com. MARIS
- $65,0003 bd1 ba864 sqft62 David St, Cahokia, IL 62206For SaleMLS ID #26051961, Anthony Neely, Keller Williams Marquee. MARIS
- $76,5002 bd1 ba736 sqft2411 Benton St, Granite City, IL 62040For SaleMLS ID #26033143, Carol A Stone, RE/MAX Alliance. MARIS
- $75,0002 bd1 ba860 sqft2421 Ohio Ave, Granite City, IL 62040For SaleMLS ID #26032523, Kristi L Glasgow, RE/MAX Alliance. MARIS
- $69,9003 bd2 ba992 sqft422 Scenic Dr, Saint Louis, MO 63137For SaleMLS ID #26048125, Terry Lynn Jackson, Trelora Realty, Inc. MARIS
- $65,0002 bd1 ba720 sqft14 Marilyn Ln, Cahokia, IL 62206For SaleMLS ID #26037367, Edmilson Yaxcal, eXp Realty. MARIS
- $79,0002 bd1 ba840 sqft620 N 3rd St, Dupo, IL 62239For SaleMLS ID #26060697, Shannon Middleton, RE/MAX All Star Advantage. MARIS
- $69,9002 bd1 ba910 sqft4502 June Ave, Saint Louis, MO 63121For SaleMLS ID #26059199, Michelle E Woodland-Lidster, Mainstay Brokerage, LLC. MARIS
- $62,5001 bd1 ba840 sqft811 Sparks Ave, Cahokia, IL 62206For SaleMLS ID #26055215, Brandi Jo Zirkelbach, Keller Williams Realty Platinum East. MARIS
- $69,9003 bd1 ba864 sqft7709 Paddington Dr, Saint Louis, MO 63121For SaleMLS ID #26031115, Terry Lynn Jackson, Trelora Realty, Inc. MARIS
- $69,9003 bd1 ba942 sqft10247 Valley Dr, Saint Louis, MO 63137For SaleMLS ID #26025839, Sequeeta Robinson, Trelora Realty, Inc. MARIS
- $64,9003 bd1 ba940 sqft10350 Ross Cir, Saint Louis, MO 63137For SaleMLS ID #26049224, Michelle E Woodland-Lidster, Mainstay Brokerage, LLC. MARIS
- $69,9003 bd1 ba932 sqft10341 Lilac Ave, Saint Louis, MO 63137For SaleMLS ID #26044239, Terry Lynn Jackson, Trelora Realty, Inc. MARIS
- $64,9003 bd1 ba792 sqft9713 Medford Dr, Saint Louis, MO 63136For SaleMLS ID #26042148, Terry Lynn Jackson, Trelora Realty, Inc. MARIS
- $99,9003 bd1 ba900 sqft7301 Church Ln, East Saint Louis, IL 62203For SaleMLS ID #26062854, Star L Harris, RE/MAX Results Realty. MARIS
- $64,9002 bd1 ba672 sqft6760 Schofield Pl, Saint Louis, MO 63133For SaleMLS ID #26051012, Steve S Dzafic, Coldwell Banker Premier Group. MARIS
