Crafted for those seeking a charming retreat in the heart of St. Louis, this delightful home at 6760 Schofield exudes warmth and style. With two cozy bedrooms, it offers an inviting space perfect for relaxation or inspiration. The full bath is elegantly designed, providing a tranquil escape after a long day. Encompassing 672 square feet, the layout maximizes every inch, ensuring comfort and functionality. Natural light dances through the living spaces, creating a bright and welcoming atmosphere. The kitchen, ideal for culinary adventures, is ready to host memorable meals. Situated in the vibrant 63133 area, this home is a stone's throw away from local attractions and conveniences. The property's modest size makes it easy to maintain, allowing more time to enjoy the surrounding community. Perfect for anyone looking to downsize or enjoy a simpler lifestyle, it combines practicality with charm. Embrace the opportunity to make this lovely house your home, where every day feels like a new beginning. No basement, but property has a wonderful gated back yard.
Professionally managed by Emerald Key Property Management
Investment property with tenant in place. Tenant rent is $825 and has been in this home since 2021 with no plans to move.
Property being sold separately or part of a portfolio (26051010). Please do not disturb tenants, no showings without accepted offer.
Active
Listed by: Coldwell Banker Premier Group • Steve S Dzafic • 925-683-4481
$64,900
6760 Schofield Pl, Saint Louis, MO 63133
2beds
672sqft
Single Family Residence
Built in 1950
5,601 Square Feet Lot
$-- Zestimate®
$97/sqft
$-- HOA
What's special
Cozy bedroomsBright and welcoming atmosphere
- 63 days
- 190
- 13
Zillow last checked:
Listing updated:
Listed by:
Steve S Dzafic 925-683-4481,
Coldwell Banker Premier Group
Source: MARIS,MLS#: 26051012 Originating MLS: St. Louis Association of REALTORS
Originating MLS: St. Louis Association of REALTORSFacts & features
Interior
Bedrooms & bathrooms
- Bedrooms: 2
- Bathrooms: 1
- Full bathrooms: 1
- Main level bathrooms: 1
- Main level bedrooms: 2
Heating
- Forced Air
Cooling
- Other
Features
- Has basement: No
- Has fireplace: No
Interior area
- Total structure area: 672
- Total interior livable area: 672 sqft
- Finished area above ground: 672
Property
Features
- Levels: One
Lot
- Size: 5,601 Square Feet
- Features: Back Yard
Details
- Parcel number: 17J640469
- Special conditions: Listing As Is
Construction
Type & style
- Home type: SingleFamily
- Architectural style: Ranch
- Property subtype: Single Family Residence
Materials
- Other
Condition
- Year built: 1950
Utilities & green energy
- Electric: Ameren
- Sewer: Public Sewer
- Water: Public
- Utilities for property: Electricity Connected, Natural Gas Connected, Sewer Connected
Community & HOA
Community
- Subdivision: Schofield Place
HOA
- Has HOA: No
Location
- Region: Saint Louis
Financial & listing details
- Price per square foot: $97/sqft
- Tax assessed value: $47,800
- Annual tax amount: $836
- Date on market: 8/7/2026
- Cumulative days on market: 64 days
- Listing terms: Cash,Conventional
- Electric utility on property: Yes
Estimated market value
Not available
Estimated sales range
Not available
$1,071/mo
Price history
| Date | Event | Price |
|---|---|---|
| 8/8/2026 | Listed for sale | $64,900$97/sqft |
Source:  MARIS #26051012 Report a problem MARIS #26051012 Report a problem | ||
| 9/27/2021 | Sold | -- |
Source: Public Record Report a problem | ||
| 1/8/2021 | Sold | -- |
Source: Public Record Report a problem | ||
| 8/6/2014 | Listing removed | $550$1/sqft |
Source: United Realty Services, LLC Report a problem | ||
| 5/2/2014 | Listed for rent | $550$1/sqft |
Source: United Realty Services, LLC Report a problem | ||
| 2/2/2007 | Sold | -- |
Source: Public Record Report a problem | ||
Public tax history
| Year | Property taxes | Tax assessment |
|---|---|---|
| 2025 | $836 +64.1% | $9,080 +72% |
| 2024 | $510 -4.2% | $5,280 |
| 2023 | $532 +46.9% | $5,280 +77.8% |
| 2022 | $362 +4.1% | $2,970 |
| 2021 | $348 -3.1% | $2,970 +4.9% |
| 2020 | $359 -15.9% | $2,830 |
| 2019 | $427 | $2,830 -13.5% |
| 2018 | $427 | $3,270 |
| 2017 | $427 -0.6% | $3,270 +61.9% |
| 2016 | $429 +50.5% | $2,020 |
| 2015 | $285 | $2,020 -59.3% |
| 2014 | $285 -55.3% | $4,960 |
| 2013 | $638 | $4,960 -10.1% |
| 2012 | -- | $5,520 |
| 2011 | -- | $5,520 -3.3% |
| 2010 | $653 -0.6% | $5,710 -9.2% |
| 2009 | $657 +2% | $6,290 -4.1% |
| 2008 | $644 +80.4% | $6,560 |
| 2007 | $357 | $6,560 +90.7% |
| 2006 | $357 +3.6% | $3,440 |
| 2005 | $344 +24.8% | $3,440 +27.4% |
| 2003 | $276 +4.3% | $2,700 +5.9% |
| 2002 | $264 -6% | $2,550 |
| 2001 | $281 | $2,550 |
Find assessor info on the county website
Monthly payment
Est. payment
Payment breakdown
Explore the cost of this home by adjusting the details. Changes won't be saved.Climate risks
Neighborhood: 63133
Nearby schools
Schools provided by the listing agent
- Elementary: Barack Obama Elementary School
- Middle: Normandy Middle
- High: Normandy High
Source: MARIS. This data may not be complete. We recommend contacting the local school district to confirm school assignments for this home.


Similar homes
- $64,0002 bd1 ba720 sqft6538 Julian Ave, Saint Louis, MO 63133For Sale
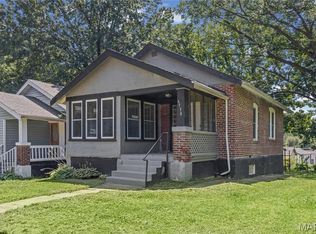
 MLS ID #26048960, Greg L Williams, BHHS Select Properties. MARIS
 - $80,0002 bd1 ba720 sqft1243 Sutter Ave, Saint Louis, MO 63133For Sale
 MLS ID #26044475, Joy J Dookhu, Joyful Homes Realty Incorporated. MARIS
 - $64,9003 bd1 ba792 sqft9713 Medford Dr, Saint Louis, MO 63136For Sale
 MLS ID #26042148, Terry Lynn Jackson, Trelora Realty, Inc. MARIS
 - $84,9002 bd1 ba864 sqft6510 Julian Ave, Saint Louis, MO 63133For Sale
 MLS ID #26035102, Terry Lynn Jackson, Trelora Realty, Inc. MARIS
 - $69,9003 bd1 ba864 sqft7709 Paddington Dr, Saint Louis, MO 63121For SaleMLS ID #26031115, Terry Lynn Jackson, Trelora Realty, Inc. MARIS
- $59,9002 bd1 ba792 sqft9827 Lorna Ln, Saint Louis, MO 63136For SaleMLS ID #26024955, Terry Lynn Jackson, Trelora Realty, Inc. MARIS
- $64,9002 bd1 ba936 sqft10107 Green Valley Dr, Saint Louis, MO 63136For SaleMLS ID #26040946, Terry Lynn Jackson, Trelora Realty, Inc. MARIS
- $64,9003 bd1 ba988 sqft7046 Roslyn Dr, Saint Louis, MO 63136For SaleMLS ID #25077362, Sequeeta Robinson, Trelora Realty, Inc. MARIS
- $69,9002 bd1 ba788 sqft9823 Winkler Dr, Saint Louis, MO 63136For SaleMLS ID #26056392, Dalton S Nicholls, EXP Realty, LLC. MARIS
- $64,9003 bd1 ba912 sqft10108 Jett Dr, Saint Louis, MO 63136For SaleMLS ID #26012817, Sequeeta Robinson, Trelora Realty, Inc. MARIS
- $59,9002 bd1 ba918 sqft5512 Belridge Ct, Saint Louis, MO 63136For SaleMLS ID #26025650, Terry Lynn Jackson, Trelora Realty, Inc. MARIS
- $59,9002 bd1 ba886 sqft7110 Dawson Pl, Saint Louis, MO 63136For SaleMLS ID #26028787, Terry Lynn Jackson, Trelora Realty, Inc. MARIS
- $69,9002 bd1 ba1k sqft826 Wall St, Saint Louis, MO 63147For SaleMLS ID #26049733, Peter Lu, EXP Realty, LLC. MARIS
- $60,0001 bd1 ba825 sqft3512 West Pl, Saint Louis, MO 63121For SaleMLS ID #26060263, Tammy K Derrigan, Worth Clark Realty. MARIS
- $79,9002 bd1 ba910 sqft4502 June Ave, Saint Louis, MO 63121For SaleMLS ID #26059199, Michelle E Woodland-Lidster, Mainstay Brokerage, LLC. MARIS
- $55,0002 bd2 ba777 sqft5604 Sunbury Ave, Saint Louis, MO 63136For SaleMLS ID #26040448, Amy V Loftus, Coldwell Banker Realty - Gundaker. MARIS
- $72,5002 bd1 ba756 sqft60 Connolly Dr, Saint Louis, MO 63135For SaleMLS ID #26050334, Missy A Donati, Soto Property Solutions. MARIS
- $69,9003 bd2 ba992 sqft422 Scenic Dr, Saint Louis, MO 63137For SaleMLS ID #26048125, Terry Lynn Jackson, Trelora Realty, Inc. MARIS
- $69,9003 bd1 ba940 sqft10350 Ross Cir, Saint Louis, MO 63137For SaleMLS ID #26049224, Michelle E Woodland-Lidster, Mainstay Brokerage, LLC. MARIS
- $59,9003 bd2 ba864 sqft10151 Mayfair Dr, Saint Louis, MO 63136For SaleMLS ID #26033139, Terry Lynn Jackson, Trelora Realty, Inc. MARIS
