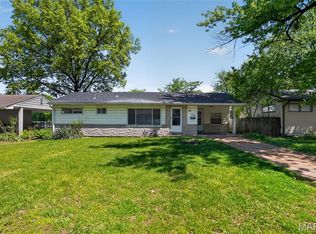
Nestled in the heart of STLS, MO, the single-family residence at 7046 Roslyn DR, STLS MO 63136 presents an opportunity to embrace a slice of classic Americana. Built in 1939, this property offers a solid foundation for creating a personalized haven. With three bedrooms, this residence provides ample space for comfortable living, offering the flexibility to design each room to suit individual tastes and needs. Imagine crafting serene retreats or vibrant spaces for hobbies and relaxation, each bedroom a blank canvas for realizing your personal vision. The single bathroom offers functional space for daily routines. This single-family residence is a fantastic opportunity to embrace the charm of a home with enduring character.
Pending
Listed by: Trelora Realty, Inc • Alexis Martz
Price cut: $5K (5/28)
$74,990
7046 Roslyn Dr, Saint Louis, MO 63136
3beds
988sqft
:
Get pre-qualified$534/mo
Single Family Residence
Built in 1939
5,201 Square Feet Lot
$-- Zestimate®
$76/sqft
$-- HOA
What's special
Single bathroomThree bedrooms
- 163 days |
- 28 |
- 3 |
Zillow last checked:
Listing updated:
Listed by:
Alexis Martz 315-557-7820,
Trelora Realty, Inc
Source: MARIS,MLS#: 25077362 Originating MLS: Regional MLS
Originating MLS: Regional MLSFacts & features
Interior
Bedrooms & bathrooms
- Bedrooms: 3
- Bathrooms: 1
- Full bathrooms: 1
- Main level bathrooms: 1
- Main level bedrooms: 3
Heating
- Other
Cooling
- Central Air, Electric
Appliances
- Included: Free-Standing Electric Oven, Refrigerator
Features
- Entrance Foyer, Kitchen/Dining Room Combo, Separate Dining, Workshop/Hobby Area
- Flooring: Hardwood, Tile
- Windows: Window Treatments
- Basement: Partial,Unfinished
- Has fireplace: No
Interior area
- Total structure area: 988
- Total interior livable area: 988 sqft
- Finished area above ground: 988
Video & virtual tour
Property
Parking
- Total spaces: 1
- Parking features: Attached, Basement
- Attached garage spaces: 1
Features
- Levels: One
- Has view: Yes
- View description: None
Lot
- Size: 5,201 Square Feet
- Dimensions: 49 x 100
- Features: Level
Details
- Parcel number: 14G540856
- Special conditions: Standard
Construction
Type & style
- Home type: SingleFamily
- Architectural style: Other
- Property subtype: Single Family Residence
Materials
- Vinyl Siding
- Foundation: Slab
- Roof: Composition
Condition
- Year built: 1939
Utilities & green energy
- Electric: Other
- Sewer: Public Sewer
- Water: Public
Community & HOA
Community
- Subdivision: Flordell Hills
HOA
- Has HOA: No
Location
- Region: Saint Louis
Financial & listing details
- Price per square foot: $76/sqft
- Tax assessed value: $75,300
- Annual tax amount: $1,044
- Date on market: 12/12/2025
- Cumulative days on market: 164 days
- Listing terms: Cash,Conventional,FHA,VA Loan
- Road surface type: Paved
Estimated market value
Not available
Estimated sales range
Not available
Not available
Price history
| Date | Event | Price |
|---|---|---|
| 6/18/2026 | Pending sale | $74,990$76/sqft |
Source:  MARIS #25077362 Report a problem MARIS #25077362 Report a problem | ||
| 5/28/2026 | Price change | $74,990-6.3%$76/sqft |
Source: MARIS #25077362 Report a problem | ||
| 5/6/2026 | Listed for sale | $79,990$81/sqft |
Source: MARIS #25077362 Report a problem | ||
| 4/15/2026 | Pending sale | $79,990$81/sqft |
Source: MARIS #25077362 Report a problem | ||
| 3/6/2026 | Price change | $79,990-5.8%$81/sqft |
Source: MARIS #25077362 Report a problem | ||
| 2/11/2026 | Listed for sale | $84,900$86/sqft |
Source: MARIS #25077362 Report a problem | ||
| 1/5/2026 | Pending sale | $84,900$86/sqft |
Source: MARIS #25077362 Report a problem | ||
| 12/12/2025 | Listed for sale | $84,900+335.4%$86/sqft |
Source: MARIS #25077362 Report a problem | ||
| 11/14/2025 | Listing removed | $1,025$1/sqft |
Source: Zillow Rentals Report a problem | ||
| 10/23/2025 | Listed for rent | $1,025$1/sqft |
Source: Zillow Rentals Report a problem | ||
| 10/15/2025 | Listing removed | $1,025$1/sqft |
Source: Zillow Rentals Report a problem | ||
| 10/10/2025 | Price change | $1,025-6.4%$1/sqft |
Source: Zillow Rentals Report a problem | ||
| 9/18/2025 | Price change | $1,095-4.4%$1/sqft |
Source: Zillow Rentals Report a problem | ||
| 9/5/2025 | Price change | $1,145-4.2%$1/sqft |
Source: Zillow Rentals Report a problem | ||
| 7/22/2025 | Listed for rent | $1,195+7.2%$1/sqft |
Source: Zillow Rentals Report a problem | ||
| 9/6/2023 | Listing removed | -- |
Source: Zillow Rentals Report a problem | ||
| 8/31/2023 | Listed for rent | $1,115+40.3%$1/sqft |
Source: Zillow Rentals Report a problem | ||
| 8/28/2019 | Sold | -- |
Source: Public Record Report a problem | ||
| 5/9/2016 | Listing removed | $795$1/sqft |
Source: Saint Louis - WEICHERT, REALTORS - Ellsworth and Associates #15062425 Report a problem | ||
| 12/14/2015 | Price change | $795-6.5%$1/sqft |
Source: Saint Louis - WEICHERT, REALTORS - Ellsworth and Associates #15062425 Report a problem | ||
| 11/13/2015 | Price change | $850+9.7%$1/sqft |
Source: Saint Louis - WEICHERT, REALTORS - Ellsworth and Associates #15062425 Report a problem | ||
| 10/29/2015 | Listed for rent | $775$1/sqft |
Source: Postlets Report a problem | ||
| 10/23/2015 | Sold | -- |
Source: Public Record Report a problem | ||
| 6/19/2015 | Sold | -- |
Source: MARIS #15013039 Report a problem | ||
| 6/4/2015 | Pending sale | $19,500$20/sqft |
Source: Keller Williams Realty West #15013039 Report a problem | ||
| 3/24/2015 | Listed for sale | $19,500$20/sqft |
Source: Keller Williams Realty West #15013039 Report a problem | ||
| 10/27/2005 | Sold | -- |
Source: Public Record Report a problem | ||
Public tax history
| Year | Property taxes | Tax assessment |
|---|---|---|
| 2025 | $1,044 +28.1% | $14,310 +43.4% |
| 2024 | $815 +0.7% | $9,980 |
| 2023 | $810 +24.9% | $9,980 +47.6% |
| 2022 | $648 +1% | $6,760 |
| 2021 | $642 -0.8% | $6,760 +3% |
| 2020 | $647 +5.1% | $6,560 |
| 2019 | $616 | $6,560 +13.5% |
| 2018 | $616 | $5,780 |
| 2017 | $616 +0.1% | $5,780 -24.7% |
| 2016 | $615 -24.2% | $7,680 |
| 2015 | $812 | $7,680 +14.1% |
| 2014 | $812 +15.1% | $6,730 |
| 2013 | $705 | $6,730 -16.1% |
| 2012 | -- | $8,020 |
| 2011 | -- | $8,020 -4.3% |
| 2010 | $698 +15.3% | $8,380 |
| 2009 | $606 -2.2% | $8,380 -11.1% |
| 2008 | $619 -4.3% | $9,430 |
| 2007 | $647 | $9,430 -2.1% |
| 2006 | $647 -1.1% | $9,630 |
| 2005 | $654 +26.5% | $9,630 +23.6% |
| 2003 | $517 +0.1% | $7,790 +21.3% |
| 2002 | $517 +11.4% | $6,420 |
| 2001 | $464 | $6,420 |
Find assessor info on the county website
Monthly payment
Est. payment
Payment breakdown
Explore the cost of this home by adjusting the details. Changes won't be saved.Climate risks
Neighborhood: 63136
Nearby schools
GreatSchools rating
- 7/10Fairview Primary SchoolGrades: PK-3Distance: 0.3 mi
- 3/10Jennings Jr. High SchoolGrades: 6-8Distance: 0.9 mi
- 2/10Jennings High SchoolGrades: 9-12Distance: 1 mi
Schools provided by the listing agent
- Elementary: Fairview Elem.
- Middle: Jennings Jr. High
- High: Jennings High
Source: MARIS. This data may not be complete. We recommend contacting the local school district to confirm school assignments for this home.
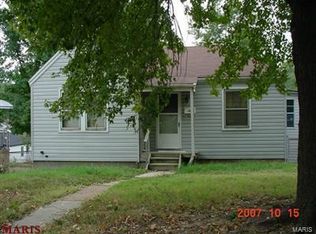
- $49,7002 bd1 ba764 sqft7042 Roslyn Dr, Saint Louis, MO 63136Off Market
- $71,9003 bd1 ba1k sqft7050 Roslyn Dr, Saint Louis, MO 63136Off Market
- $1,3993 bd1 ba-- sqft7041 Greenhaven Dr, Saint Louis, MO 63136For Rent
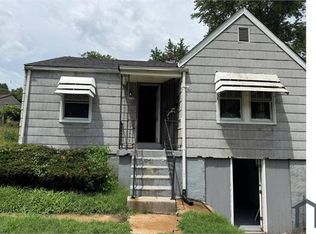
- $--2 bd1 ba1.5k sqft7045 Greenhaven Dr, Saint Louis, MO 63136Sold
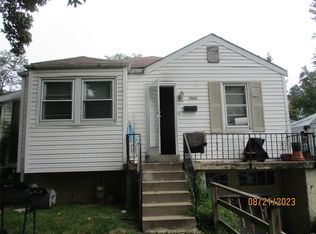
- $69,4002 bd1 ba792 sqft7038 Roslyn Dr, Saint Louis, MO 63136Off Market
- $54,6002 bd1 ba718 sqft7054 Roslyn Dr, Saint Louis, MO 63136Off Market
- $--3 bd1 ba937 sqft7037 Greenhaven Dr, Saint Louis, MO 63136Sold
- $--2 bd1 ba792 sqft7049 Greenhaven Dr, Saint Louis, MO 63136Sold
A local agent can set up tours, give advice and negotiate with sellers.
A local lender can help you make sure your offer is ready when you are.
Similar homes
- $70,0003 bd2 ba1.1k sqft7034 Beulah Ave, Saint Louis, MO 63136For Sale

 MLS ID #26025962, Brandon A Williams, Williams Claytor Realty, LLC. MARIS
 - $69,9002 bd1 ba918 sqft5512 Belridge Ct, Saint Louis, MO 63136For Sale
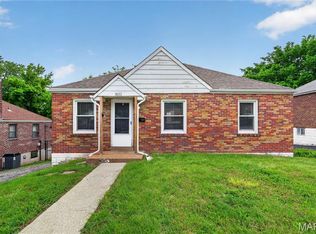 MLS ID #26025650, Christopher Stjernholm, Trelora Realty, Inc. MARIS
 - $74,9003 bd1 ba1.1k sqft10112 Jett Dr, Saint Louis, MO 63136For Sale
 MLS ID #26023050, Sequeeta Robinson, Trelora Realty, Inc. MARIS
 - $79,9003 bd1 ba792 sqft9713 Medford Dr, Saint Louis, MO 63136For Sale
 MLS ID #26042148, Terry Lynn Jackson, Trelora Realty, Inc. MARIS
 - $69,9002 bd1 ba886 sqft7124 Dawson Pl, Saint Louis, MO 63136For SaleMLS ID #26040022, Terry Lynn Jackson, Trelora Realty, Inc. MARIS
- $74,9002 bd1 ba936 sqft10107 Green Valley Dr, Saint Louis, MO 63136For SaleMLS ID #26040946, Terry Lynn Jackson, Trelora Realty, Inc. MARIS
- $79,9003 bd1 ba1.1k sqft9946 Lanier Dr, Saint Louis, MO 63136For SaleMLS ID #26022985, Alexis Martz, Trelora Realty, Inc. MARIS
- $69,9003 bd1 ba912 sqft10108 Jett Dr, Saint Louis, MO 63136For SaleMLS ID #26012817, Sequeeta Robinson, Trelora Realty, Inc. MARIS
- $75,0002 bd1 ba891 sqft3302 Welsberg Dr, Saint Louis, MO 63121For SaleMLS ID #26048064, Vern Nelson, Equity Missouri LLC. MARIS
- $65,0002 bd1 ba958 sqft5625 Curry Ave, Saint Louis, MO 63136For SaleMLS ID #26034781, Christoph A Dewald, EXP Realty, LLC. MARIS
- $69,9003 bd1 ba1.1k sqft10040 Bon Oak Dr, Saint Louis, MO 63136For SaleMLS ID #26027893, Terry Lynn Jackson, Trelora Realty, Inc. MARIS
- $95,0003 bd1 ba1.2k sqft7138 Garesche Ave, Saint Louis, MO 63136For SaleMLS ID #26045713, Andrea D Jordan-Boyd, Joyful Homes Realty Incorporated. MARIS
- $84,9003 bd1 ba1k sqft9811 Portage Dr, Saint Louis, MO 63136For SaleMLS ID #26031625, Terry Lynn Jackson, Trelora Realty, Inc. MARIS
- $69,9002 bd1 ba792 sqft9827 Lorna Ln, Saint Louis, MO 63136For SaleMLS ID #26024955, Terry Lynn Jackson, Trelora Realty, Inc. MARIS
- $84,9003 bd1 ba1.2k sqft10120 Jett Dr, Saint Louis, MO 63136For SaleMLS ID #26026909, Sequeeta Robinson, Trelora Realty, Inc. MARIS
- $64,9003 bd2 ba864 sqft10151 Mayfair Dr, Saint Louis, MO 63136For SaleMLS ID #26033139, Terry Lynn Jackson, Trelora Realty, Inc. MARIS
- $94,5002 bd1 ba967 sqft5630 Gatesworth Ave, Saint Louis, MO 63136For SaleMLS ID #26047412, Morgan M Escano, Magnolia Real Estate. MARIS
- $84,9003 bd1 ba1k sqft2142 Penfield Ave, Saint Louis, MO 63114For SaleMLS ID #26043712, Terry Lynn Jackson, Trelora Realty, Inc. MARIS
- $79,9003 bd1 ba1k sqft4115 Begg Blvd, Saint Louis, MO 63121For SaleMLS ID #26025148, Terry Lynn Jackson, Trelora Realty, Inc. MARIS
- $84,9003 bd1 ba950 sqft10604 Trask Dr, Saint Louis, MO 63136For SaleMLS ID #26032159, Sequeeta Robinson, Trelora Realty, Inc. MARIS
