Welcome to urban living at its finest. This affordable, move-in ready 2-bedroom condo on the 9th floor of the BluCondo Building, which puts you right in the heart of downtown St. Louis just a few blocks from many key attractions. Enjoy a the view from the 9th floor. The unit has brand new carpet, fresh paint and the convenience of in-unit laundry and stainless steel appliances. Building amenities include a 24-hour security, a fitness center, a large rec room, an outdoor BBQ area and pet area. This unit also includes a covered parking spot. Live a few blocks from the St. Louis City SC stadium and enjoy easy access to Busch Stadium, The Wheel, City Museum, and a huge selection of award-winning restaurants. Welcome home!
Closed
Listed by: Berkshire Hathaway HomeServices Select Properties • Jeffrey Maret • Contact: 314-858-6017
Bought with: The Agency
Tax assessed value
Price Unknown
210 N 17th St Unit 901, Saint Louis, MO 63103
2beds
814sqft
Condominium
Built in 1959
-- sqft lot
$-- Zestimate®
$--/sqft
$1,122 Estimated rent
Home value
Not available
Estimated sales range
Not available
$1,122/mo
Zestimate® history
Owner options
List your home for rent
$1,122/mo
Rent Zestimate®
Find your next renter with Zillow Rental Manager. Plus, with online applications, you can quickly screen prospective tenants – for free.
$1,122/mo
Rent Zestimate®
Refinance and save
$726/mo
Est. payment
Refinancing to a lower rate could help reduce your monthly payments and save thousands over the life of the loan.
$726/mo
Est. payment
Explore your selling options
Work with a Zillow partner agent
Leverage their expertise and Zillow's premium Showcase listings to get your home seen by more buyers.
Get startedList with your own agent
Get your home in front of millions of buyers by listing it on Zillow.
Learn how to do itSell it yourself
Take full control of how buyers see your home on Zillow by listing For Sale by Owner (FSBO).
List your homeWhat's special
Fresh paintBrand new carpetStainless steel appliancesIn-unit laundry
Zillow last checked:
Listing updated:
Listed by:
Jeffrey Maret 314-858-6017,
Berkshire Hathaway HomeServices Select Properties,
Christian W Hunt 314-485-9663,
Berkshire Hathaway HomeServices Select Properties
Bought with:
Justin M Taylor, 2007032934
The Agency
Source: MARIS,MLS#: 25064247 Originating MLS: St. Louis Association of REALTORS
Originating MLS: St. Louis Association of REALTORSFacts & features
Interior
Bedrooms & bathrooms
- Bedrooms: 2
- Bathrooms: 1
- Full bathrooms: 1
- Main level bathrooms: 1
- Main level bedrooms: 2
Bedroom
- Description: Windows with blinds
- Features: Floor Covering: Carpeting
- Level: Main
- Area: 156
- Dimensions: 12x13
Bedroom 2
- Description: Window with blinds
- Features: Floor Covering: Carpeting
- Level: Main
- Area: 110
- Dimensions: 11x10
Kitchen
- Description: Stainless steel appliances, granite countertops
- Features: Floor Covering: Ceramic Tile
- Level: Main
- Area: 77
- Dimensions: 7x11
Living room
- Description: Windows with blinds
- Features: Floor Covering: Carpeting
- Level: Main
- Area: 391
- Dimensions: 17x23
Heating
- Electric, Steam
Cooling
- Wall/Window Unit(s)
Appliances
- Included: Dishwasher, Ice Maker, Plumbed For Ice Maker, Microwave, Gas Oven, Gas Range, Refrigerator, Washer/Dryer Stacked
- Laundry: Inside, Laundry Closet, Laundry Room, Main Level, In Unit
Features
- Eat-in Kitchen, Granite Counters, Kitchen/Dining Room Combo, Shower
- Flooring: Carpet, Tile
- Windows: Blinds, Double Pane Windows, Screens
- Has fireplace: No
Interior area
- Total structure area: 814
- Total interior livable area: 814 sqft
- Finished area above ground: 814
Property
Parking
- Total spaces: 1
- Parking features: Assigned, Community Structure, Covered, Gated, Lighted, Off Street, Secured
- Carport spaces: 1
Accessibility
- Accessibility features: Accessible Approach with Ramp, Accessible Common Area, Accessible Entrance
Features
- Levels: One
- Exterior features: Built-in Barbecue, Dog Run, Outdoor Grill, Private Entrance, Storage
Lot
- Features: City Lot
Details
- Parcel number: 05080001130
- Special conditions: Standard
Construction
Type & style
- Home type: Condo
- Architectural style: High-Rise-4+ Stories
- Property subtype: Condominium
Materials
- Concrete
Condition
- Year built: 1959
Details
- Warranty included: Yes
Utilities & green energy
- Electric: 220 Volts
- Sewer: Public Sewer
- Water: Public
Community & HOA
Community
- Features: Fitness Center, Sidewalks, Street Lights
- Security: 24 Hour Security, Building Security, Carbon Monoxide Detector(s), Closed Circuit Camera(s), Fire Alarm, Fire Sprinkler System, Firewall(s), Key Card Entry, Secured Garage/Parking, Security Guard, Security Lights, Smoke Detector(s)
- Subdivision: Blu Condo
HOA
- Has HOA: Yes
- Amenities included: Association Management, Common Ground, Elevator(s), Fitness Center, Parking, Security
- Services included: Cable TV, Insurance, Maintenance Grounds, Common Area Maintenance, Exterior Maintenance, Management, Parking Fee, Pest Control, Receptionist, Recreational Facilities, Security, Trash, Water
- HOA fee: $726 monthly
- HOA name: Blu Condo
Location
- Region: Saint Louis
Financial & listing details
- Annual tax amount: $1,128
- Date on market: 10/22/2025
- Cumulative days on market: 50 days
- Listing terms: Cash,VA Loan
- Ownership: Private
- Road surface type: Concrete
Price history
| Date | Event | Price |
|---|---|---|
| 1/9/2026 | Sold | -- |
Source:  MARIS #25064247 Report a problem MARIS #25064247 Report a problem | ||
| 12/12/2025 | Pending sale | $56,000$69/sqft |
Source: MARIS #25064247 Report a problem | ||
| 12/3/2025 | Price change | $56,000-5.1%$69/sqft |
Source: MARIS #25064247 Report a problem | ||
| 10/22/2025 | Listed for sale | $59,000-34.4%$72/sqft |
Source: MARIS #25064247 Report a problem | ||
| 1/5/2023 | Sold | -- |
Source: MARIS #22047147 Report a problem | ||
| 11/20/2022 | Pending sale | $90,000$111/sqft |
Source: MARIS #22047147 Report a problem | ||
| 7/18/2022 | Listed for sale | $90,000$111/sqft |
Source: MARIS #22047147 Report a problem | ||
| 7/11/2022 | Listing removed | -- |
Source: MARIS #22011548 Report a problem | ||
| 3/14/2022 | Listed for sale | $90,000+9.8%$111/sqft |
Source: MARIS #22011548 Report a problem | ||
| 9/18/2019 | Listing removed | $82,000$101/sqft |
Source: HSG Realty #19069192 Report a problem | ||
| 9/12/2019 | Pending sale | $82,000$101/sqft |
Source: HSG Realty #19069192 Report a problem | ||
| 9/12/2019 | Listed for sale | $82,000+13.9%$101/sqft |
Source: HSG Realty #19069192 Report a problem | ||
| 5/1/2014 | Listing removed | $900$1/sqft |
Source: Remax Gold Report a problem | ||
| 4/22/2014 | Listing removed | $72,000$88/sqft |
Source: RE/MAX Gold II #14005612 Report a problem | ||
| 4/16/2014 | Listed for sale | $72,000$88/sqft |
Source: RE/MAX Gold II #14005612 Report a problem | ||
| 2/28/2014 | Listed for rent | $900+12.5%$1/sqft |
Source: REMAX Gold Report a problem | ||
| 12/26/2013 | Listing removed | $800$1/sqft |
Source: RE/MAX Gold Report a problem | ||
| 12/18/2013 | Price change | $800-11.1%$1/sqft |
Source: Re/Max Gold Report a problem | ||
| 11/21/2013 | Listed for rent | $900$1/sqft |
Source: Re/Max Gold Report a problem | ||
| 10/14/2013 | Listing removed | $900$1/sqft |
Source: Remax Gold Report a problem | ||
| 6/6/2013 | Listed for rent | $900$1/sqft |
Source: Re/Max Gold Report a problem | ||
Public tax history
| Year | Property taxes | Tax assessment |
|---|---|---|
| 2020 | $767 | -- |
| 2019 | $767 | -- |
| 2018 | $767 -3.4% | -- |
| 2017 | $794 -41.8% | -- |
| 2016 | $1,364 | -- |
| 2015 | $1,364 | -- |
| 2014 | $1,364 | -- |
| 2013 | $1,364 | -- |
| 2012 | -- | -- |
| 2011 | -- | -- |
| 2010 | -- | -- |
| 2009 | -- | -- |
Find assessor info on the county website
Neighborhood: Downtown West
Nearby homes
- $70,0001 bd1 ba624 sqft210 N 17th St UNIT 1412, Saint louis, MO 63103For Sale
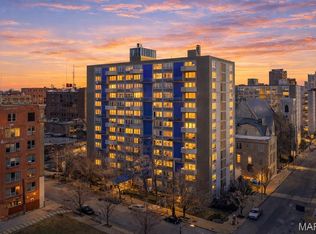
- $7501 bd1 ba427 sqft210 N 17th St UNIT 909, Saint louis, MO 63103For Rent
- $538,700-- bd-- ba13k sqft1720-1728 Olive St, Saint Louis, MO 63103Off Market
- $297,100-- bd-- ba2k sqft1710-1714 Olive St #1, Saint Louis, MO 63103Off Market
- $---- bd1 ba429 sqft210 N 17th St UNIT 208, Saint louis, MO 63103Off Market
- $--2 bd1 ba814 sqft210 N 17th St UNIT 1102, Saint louis, MO 63103Off Market
- $---- bd1 ba427 sqft210 N 17th St UNIT 1210, Saint Louis, MO 63103Off Market
- $--1 bd1 ba648 sqft210 N 17th St UNIT 704, Saint louis, MO 63103Off Market
Nearby schools
GreatSchools rating
- 5/10Peabody Elementary SchoolGrades: PK-5Distance: 1 mi
- NAViccGrades: K-12Distance: 0.6 mi
- 1/10Vashon High SchoolGrades: 9-12Distance: 1.5 mi
Schools provided by the listing agent
- Elementary: Peabody Elem.
- Middle: Long Middle Community Ed. Center
- High: Vashon High
Source: MARIS. This data may not be complete. We recommend contacting the local school district to confirm school assignments for this home.
- Missouri
- Saint Louis City
- Saint Louis
- 63103
- Downtown West
- 210 N 17th St Unit 901
Nearby cities
Nearby neighborhoods
Nearby zip codes
Other Saint Louis Topics
