You’re sure to adore this freshly renovated three-bedroom, two-bath ranch located at 10007 Delta Dr. This charming home offers a nicely sized front yard, convenient garage, and a large backyard complete with a spacious stone patio perfect for relaxing or entertaining.
A bright and inviting living room welcomes you inside and features gleaming hardwood floors and abundant natural light. Just beyond, you’ll find a spacious galley-style kitchen boasting ample counter space, plenty of custom cabinetry, a serving peninsula, stainless steel appliances, and a cozy breakfast area.
Down the hall are two nicely sized guest bedrooms along with an updated full bathroom. The spacious primary bedroom features hardwood flooring and a small office or flex space perfect for working from home or additional storage. The primary bathroom has been tastefully updated and includes a new vanity and tub/shower combo.
The partially finished basement adds valuable additional living space ideal for entertaining while still offering plenty of unfinished storage space.
Active
Listed by: Nettwork Global • Sonya M Bartlett
$219,900
10007 Delta Dr, Saint Ann, MO 63074
3beds
1,106sqft
:
Get pre-qualified$1,493/mo
Single Family Residence
Built in 1952
10,876 Square Feet Lot
$222,100 Zestimate®
$199/sqft
$-- HOA
What's special
Large backyardNicely sized front yardConvenient garageNicely sized guest bedroomsSpacious primary bedroomSpacious galley-style kitchenGleaming hardwood floors
- 16 days |
- 110 |
- 19 |
Zillow last checked:
Listing updated:
Listed by:
Sonya M Bartlett 314-560-0335,
Nettwork Global
Source: MARIS,MLS#: 26031147 Originating MLS: St. Louis Association of REALTORS
Originating MLS: St. Louis Association of REALTORSFacts & features
Interior
Bedrooms & bathrooms
- Bedrooms: 3
- Bathrooms: 2
- Full bathrooms: 2
- Main level bathrooms: 2
- Main level bedrooms: 3
Heating
- Forced Air, Natural Gas
Cooling
- Ceiling Fan(s), Central Air
Appliances
- Included: Electric Cooktop, Dishwasher, Microwave, Gas Water Heater
- Laundry: In Basement
Features
- Basement: Partially Finished
- Has fireplace: No
Interior area
- Total structure area: 1,106
- Total interior livable area: 1,106 sqft
- Finished area above ground: 1,106
Property
Parking
- Total spaces: 1
- Parking features: Attached, Garage, Garage Door Opener, Off Street
- Garage spaces: 1
Features
- Levels: One
- Patio & porch: None
- Fencing: Chain Link
Lot
- Size: 10,876 Square Feet
- Features: Back Yard
Details
- Parcel number: 13L210385
- Special conditions: Standard
Construction
Type & style
- Home type: SingleFamily
- Architectural style: Ranch
- Property subtype: Single Family Residence
Materials
- Vinyl Siding
- Roof: Architectural Shingle
Condition
- Year built: 1952
Utilities & green energy
- Electric: Ameren
- Sewer: Public Sewer
- Water: Public
- Utilities for property: Cable Available, Electricity Connected, Natural Gas Connected, Sewer Connected, Water Connected
Community & HOA
Community
- Security: Smoke Detector(s)
- Subdivision: Chaucer Meadows
HOA
- Has HOA: No
Location
- Region: Saint Ann
Financial & listing details
- Price per square foot: $199/sqft
- Tax assessed value: $146,100
- Annual tax amount: $2,119
- Date on market: 5/22/2026
- Cumulative days on market: 17 days
- Listing terms: Cash,Conventional,FHA,VA Loan
- Ownership: Private
- Electric utility on property: Yes
Estimated market value
$222,100
$211,000 - $233,000
$1,833/mo
Price history
| Date | Event | Price |
|---|---|---|
| 7/23/2026 | Listed for sale | $219,900$199/sqft |
Source:  MARIS #26031147 Report a problem MARIS #26031147 Report a problem | ||
| 6/6/2026 | Pending sale | $219,900$199/sqft |
Source: MARIS #26031147 Report a problem | ||
| 5/22/2026 | Listed for sale | $219,900$199/sqft |
Source: MARIS #26031147 Report a problem | ||
| 12/11/2025 | Sold | -- |
Source: Public Record Report a problem | ||
| 9/23/2025 | Sold | -- |
Source: Public Record Report a problem | ||
| 4/7/2021 | Sold | -- |
Source: Public Record Report a problem | ||
| 9/26/2003 | Sold | -- |
Source: Public Record Report a problem | ||
Public tax history
| Year | Property taxes | Tax assessment |
|---|---|---|
| 2025 | $2,119 +16.6% | $27,760 +30.6% |
| 2024 | $1,817 +2.1% | $21,260 |
| 2023 | $1,779 +3.3% | $21,260 +17.9% |
| 2022 | $1,722 +0.2% | $18,030 |
| 2021 | $1,719 +6.6% | $18,030 +15.4% |
| 2020 | $1,614 +11.8% | $15,620 |
| 2019 | $1,444 | $15,620 +23.1% |
| 2018 | $1,444 | $12,690 |
| 2017 | $1,444 +4.9% | $12,690 +12.1% |
| 2016 | $1,377 +12.5% | $11,320 |
| 2015 | $1,223 | $11,320 -15.3% |
| 2014 | $1,223 -15.3% | $13,360 -7.5% |
| 2013 | $1,444 | $14,440 -7.4% |
| 2012 | -- | $15,600 |
| 2011 | -- | $15,600 -15.2% |
| 2010 | $1,676 +9.4% | $18,390 |
| 2009 | $1,532 +0.7% | $18,390 -9% |
| 2008 | $1,522 +12.5% | $20,200 |
| 2007 | $1,353 | $20,200 +29.3% |
| 2006 | $1,353 +4.3% | $15,620 |
| 2005 | $1,298 +23.4% | $15,620 +20.9% |
| 2003 | $1,052 +7.1% | $12,920 +10.3% |
| 2002 | $982 +11.1% | $11,710 |
| 2001 | $884 | $11,710 |
Find assessor info on the county website
Monthly payment
Est. payment
Payment breakdown
Explore the cost of this home by adjusting the details. Changes won't be saved.Climate risks
Neighborhood: 63074
Nearby schools
GreatSchools rating
- 4/10Buder Elementary SchoolGrades: K-5Distance: 0.6 mi
- 4/10Hoech Middle SchoolGrades: 6-8Distance: 0.5 mi
- 2/10Ritenour Sr. High SchoolGrades: 9-12Distance: 1.2 mi
Schools provided by the listing agent
- Elementary: Buder Elem.
- Middle: Hoech Middle
- High: Ritenour Sr. High
Source: MARIS. This data may not be complete. We recommend contacting the local school district to confirm school assignments for this home.
- $157,5004 bd1 ba1k sqft10001 Delta Dr, Saint Ann, MO 63074Off Market
- $190,4003 bd2 ba1.5k sqft10013 Delta Dr, Saint Ann, MO 63074Off Market
- $120,9002 bd1 ba776 sqft3349 Chaucer Ave, Saint Ann, MO 63074Off Market
- $158,2003 bd1 ba1.2k sqft10017 Delta Dr, Saint Ann, MO 63074Off Market
- $261,4006 bd3 ba2.3k sqft10001 Benson Ave, Saint Ann, MO 63074Off Market
- $147,1003 bd1 ba864 sqft3406 Westridge Ln, Saint Ann, MO 63074Off Market
- $127,6002 bd1 ba864 sqft3360 Delta Dr, Saint Ann, MO 63074Off Market
- $208,7003 bd3 ba1.5k sqft3345 Chaucer Ave, Saint Ann, MO 63074Off Market
A local agent can set up tours, give advice and negotiate with sellers.
Similar homes
- $194,9003 bd1 ba925 sqft11209 Saint Shawn Ln, Saint Ann, MO 63074For Sale
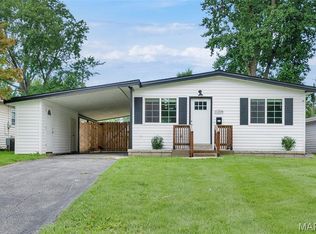
 MLS ID #26046120, Lori Hays, Fathom Realty-St. Louis. MARIS
 - $225,0003 bd2 ba1.1k sqft9103 Shelley Ave, Saint Louis, MO 63114For Sale
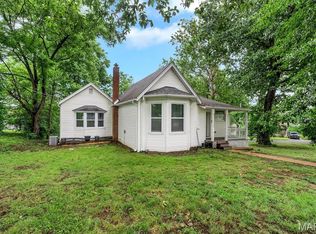 MLS ID #26041126, Michelle M Carlile, Worth Clark Realty. MARIS
 - $199,9993 bd2 ba1.2k sqft80 La Venta Dr, Florissant, MO 63031For Sale
 MLS ID #26046151, Erika R Lovelace, Coldwell Banker Realty - Gundaker. MARIS
 - $269,9004 bd2 ba1.3k sqft4508 Saint Leo Ln, Saint Ann, MO 63074For Sale
 MLS ID #26041086, Mila Schumacher, Coldwell Banker Realty - Gundaker. MARIS
 - $199,9994 bd2 ba1.2k sqft4438 Vance Ave, Saint Louis, MO 63134For SaleMLS ID #26043053, Jackie Brown, Real Broker LLC. MARIS
- $235,0003 bd2 ba936 sqft1496 El Camino Dr, Florissant, MO 63031For SaleMLS ID #26045100, Kelli D Gorla, DRG - Delhougne Realty Group. MARIS
- $190,0003 bd2 ba1.4k sqft1150 Charbonier Rd, Florissant, MO 63031For SaleMLS ID #26026544, Ann E Walker, Coldwell Banker Realty - Gundaker. MARIS
- $229,0003 bd2 ba1k sqft1800 Apple Blossom Ct, Florissant, MO 63031For SaleMLS ID #26042628, Steven J Feldewert, American Landmark Realty. MARIS
- $250,0003 bd2 ba1.3k sqft445 Washington St, Florissant, MO 63031For SaleMLS ID #26017168, Jessica B Berchtold, Narrative Real Estate. MARIS
- $225,0003 bd2 ba1.3k sqft2193 Farnham Ln, Florissant, MO 63033For SaleMLS ID #26040571, Jessica B Berchtold, Narrative Real Estate. MARIS
- $145,0003 bd1 ba1k sqft3221 Suncrest Ave, Saint Louis, MO 63114For SaleMLS ID #26014456, Angie Denson, RedKey Realty Leaders. MARIS
- $232,5003 bd2 ba1.6k sqft3838 Rainor Ct, Saint Louis, MO 63116For SaleMLS ID #26046690, Maggie A Jackson, Options Realty Group. MARIS
- $195,0004 bd2 ba1.3k sqft21 S Dellwood Ave, Saint Louis, MO 63135For SaleMLS ID #26030362, Joe Geary, Nettwork Global. MARIS
- $224,9003 bd3 ba1.3k sqft1565 Aintree Dr, Florissant, MO 63033For SaleMLS ID #25075007, Neshobey Payne, Executive Realty. MARIS
- $159,9003 bd2 ba1.3k sqft365 Saint Marie St, Florissant, MO 63031For SaleMLS ID #26041560, Brittany N Peterson, Worth Clark Realty. MARIS
- $214,9003 bd1 ba960 sqft4233 Delor St, Saint Louis, MO 63116For SaleMLS ID #26045593, Brock T Mashburn, Garcia Properties. MARIS
- $245,0004 bd2 ba1.3k sqft280 S Lafayette St, Florissant, MO 63031For SaleMLS ID #26043820, Jessica B Berchtold, Narrative Real Estate. MARIS
- $195,0003 bd2 ba1.4k sqft931 Thatcher Ave, Saint Louis, MO 63135For SaleMLS ID #26029450, Scott Ebo, Platinum Realty of St. Louis. MARIS
- $170,0003 bd1 ba1.1k sqft8409 Engler Ave, Saint Louis, MO 63114For SaleMLS ID #26024891, Mike L Simms, Worth Clark Realty. MARIS
- $229,0003 bd2 ba1.1k sqft436 Meacham St, Saint Louis, MO 63122For SaleMLS ID #26026334, Lance Merrick, Real Broker LLC. MARIS
