NEWLY REFRESHED 3-bed, 1-bath home in Breckenridge Hills. With easy access to all major highways and everyday amenities, this move-in-ready home blends comfort with convenience. Step inside to find a bright, open layout with fresh paint, updated flooring, and stylish finishes throughout. The NEW KITCHEN features sleek countertops, updated cabinetry, and stainless-steel appliances. Three comfortable bedrooms provide flexibility for guests, a home office, or growing household needs. Outside, enjoy a spacious fenced in yard and backyard patio—perfect for relaxing or entertaining. This home features a newer roof, siding, and windows. Plus a new driveway and walkway with all new front landscaping! Ideal for first-time buyers or anyone seeking a beautifully refreshed home in a central St. Louis location!
Active
Listed by: RedKey Realty Leaders • Angie Denson
Price cut: $5K (7/19)
$145,000
3221 Suncrest Ave, Saint Louis, MO 63114
3beds
1,030sqft
:
Get pre-qualified$1,013/mo
Single Family Residence
Built in 1951
6,969 Square Feet Lot
$142,000 Zestimate®
$141/sqft
$-- HOA
What's special
Spacious fenced in yardFresh paintStylish finishes throughoutNew driveway and walkwayBright open layoutSleek countertopsNewer roof
- 137 days |
- 1,021 |
- 87 |
Zillow last checked:
Listing updated:
Listed by:
Angie Denson 314-743-7077,
RedKey Realty Leaders,
Cole M Lewis 618-401-3728,
RedKey Realty Leaders Circa
Source: MARIS,MLS#: 26014456 Originating MLS: St. Louis Association of REALTORS
Originating MLS: St. Louis Association of REALTORSFacts & features
Interior
Bedrooms & bathrooms
- Bedrooms: 3
- Bathrooms: 1
- Full bathrooms: 1
- Main level bathrooms: 1
- Main level bedrooms: 3
Bedroom
- Features: Floor Covering: Luxury Vinyl Plank
- Level: Main
Bedroom 2
- Features: Floor Covering: Luxury Vinyl Plank
- Level: Main
Bedroom 3
- Features: Floor Covering: Luxury Vinyl Plank
- Level: Main
Bathroom
- Features: Floor Covering: Luxury Vinyl Plank
- Level: Main
Kitchen
- Features: Floor Covering: Luxury Vinyl Plank
- Level: Main
Living room
- Features: Floor Covering: Luxury Vinyl Plank
- Level: Main
Heating
- Forced Air
Cooling
- Central Air
Appliances
- Included: Stainless Steel Appliance(s), Dishwasher, Electric Oven, Built-In Electric Range, Refrigerator, Electric Water Heater
- Laundry: In Basement, Electric Dryer Hookup, Washer Hookup
Features
- Custom Cabinetry, Granite Counters, Open Floorplan
- Flooring: Luxury Vinyl
- Basement: Concrete,Sump Pump,Unfinished
- Has fireplace: No
Interior area
- Total structure area: 1,030
- Total interior livable area: 1,030 sqft
- Finished area above ground: 1,030
Property
Parking
- Total spaces: 3
- Parking features: Driveway, Off Street
- Has uncovered spaces: Yes
Features
- Levels: One
- Patio & porch: Deck
- Fencing: Chain Link,Fenced,Full
Lot
- Size: 6,969 Square Feet
- Features: Back Yard
Details
- Additional structures: None
- Parcel number: 14L542092
- Special conditions: Standard
Construction
Type & style
- Home type: SingleFamily
- Architectural style: Traditional
- Property subtype: Single Family Residence
Materials
- Vinyl Siding
- Foundation: Concrete Perimeter
- Roof: Architectural Shingle
Condition
- Year built: 1951
Utilities & green energy
- Electric: Ameren
- Sewer: Public Sewer
- Water: Public
- Utilities for property: Electricity Connected, Natural Gas Connected, Sewer Connected, Water Connected
Community & HOA
Community
- Subdivision: Tennyson Heights
HOA
- Has HOA: No
Location
- Region: Saint Louis
Financial & listing details
- Price per square foot: $141/sqft
- Tax assessed value: $83,700
- Annual tax amount: $1,061
- Date on market: 3/13/2026
- Cumulative days on market: 137 days
- Listing terms: 1031 Exchange,Cash,Conventional,Existing Bonds,Private,VA Loan
- Electric utility on property: Yes
Estimated market value
$142,000
$135,000 - $149,000
$1,538/mo
Price history
| Date | Event | Price |
|---|---|---|
| 7/19/2026 | Price change | $145,000-3.3%$141/sqft |
Source:  MARIS #26014456 Report a problem MARIS #26014456 Report a problem | ||
| 6/30/2026 | Price change | $150,000-9.1%$146/sqft |
Source: MARIS #26014456 Report a problem | ||
| 5/1/2026 | Price change | $165,000-1.8%$160/sqft |
Source: MARIS #26014456 Report a problem | ||
| 4/27/2026 | Price change | $168,000-1.2%$163/sqft |
Source: MARIS #26014456 Report a problem | ||
| 4/8/2026 | Price change | $170,000-2.8%$165/sqft |
Source: MARIS #26014456 Report a problem | ||
| 3/20/2026 | Price change | $174,900-2.8%$170/sqft |
Source: MARIS #26014456 Report a problem | ||
| 3/13/2026 | Listed for sale | $179,900-2.8%$175/sqft |
Source: MARIS #26014456 Report a problem | ||
| 12/8/2025 | Listing removed | $185,000$180/sqft |
Source: MARIS #25076500 Report a problem | ||
| 12/1/2025 | Listed for sale | $185,000$180/sqft |
Source: MARIS #25076500 Report a problem | ||
| 11/23/2025 | Pending sale | $185,000$180/sqft |
Source: MARIS #25076500 Report a problem | ||
| 11/19/2025 | Listed for sale | $185,000+208.8%$180/sqft |
Source: MARIS #25076500 Report a problem | ||
| 7/17/2025 | Sold | -- |
Source: MARIS #25046447 Report a problem | ||
| 7/8/2025 | Pending sale | $59,900$58/sqft |
Source: MARIS #25046447 Report a problem | ||
| 7/6/2025 | Listed for sale | $59,900$58/sqft |
Source: MARIS #25046447 Report a problem | ||
| 10/22/2008 | Sold | -- |
Source: Public Record Report a problem | ||
| 4/1/2008 | Sold | -- |
Source: Public Record Report a problem | ||
Public tax history
| Year | Property taxes | Tax assessment |
|---|---|---|
| 2025 | $1,225 +15.5% | $15,900 +29.5% |
| 2024 | $1,061 +2.1% | $12,280 |
| 2023 | $1,040 +33% | $12,280 +53.1% |
| 2022 | $782 +0.2% | $8,020 |
| 2021 | $780 -6.7% | $8,020 +0.8% |
| 2020 | $836 -29.7% | $7,960 |
| 2019 | $1,189 | $7,960 -23.5% |
| 2018 | $1,189 | $10,410 |
| 2017 | $1,189 +4.8% | $10,410 +18.7% |
| 2016 | $1,134 +18.9% | $8,770 |
| 2015 | $954 | $8,770 +5.2% |
| 2014 | $954 +4.6% | $8,340 |
| 2013 | $912 | $8,340 -25.1% |
| 2012 | -- | $11,140 |
| 2011 | -- | $11,140 -6.9% |
| 2010 | $1,090 +9.4% | $11,960 |
| 2009 | $997 +6.9% | $11,960 -3.3% |
| 2008 | $932 +23.6% | $12,370 |
| 2007 | $754 | $12,370 +42% |
| 2006 | $754 +4.3% | $8,710 |
| 2005 | $724 +17.5% | $8,710 +38.7% |
| 2003 | $616 +9.2% | $6,280 -6.5% |
| 2002 | $564 +7.4% | $6,720 |
| 2001 | $525 | $6,720 |
Find assessor info on the county website
Monthly payment
Est. payment
Payment breakdown
Explore the cost of this home by adjusting the details. Changes won't be saved.Climate risks
Neighborhood: 63114
Nearby schools
GreatSchools rating
- 4/10Buder Elementary SchoolGrades: K-5Distance: 0.7 mi
- 4/10Hoech Middle SchoolGrades: 6-8Distance: 0.8 mi
- 2/10Ritenour Sr. High SchoolGrades: 9-12Distance: 0.9 mi
Schools provided by the listing agent
- Elementary: Marion Elem.
- Middle: Hoech Middle
- High: Ritenour Sr. High
Source: MARIS. This data may not be complete. We recommend contacting the local school district to confirm school assignments for this home.
- $165,9003 bd2 ba1.8k sqft3215 Suncrest Ave, Saint Louis, MO 63114Off Market
- $88,4002 bd1 ba624 sqft3223 Suncrest Ave, Saint Louis, MO 63114Off Market
- $125,9002 bd1 ba784 sqft3211 Suncrest Ave, Saint Louis, MO 63114Off Market
- $--2 bd1 ba612 sqft3212 W Tennyson Ave, Saint Louis, MO 63114Sold

- $196,1002 bd2 ba1.2k sqft3210 W Tennyson Ave, Saint Louis, MO 63114Off Market
- $--3 bd1 ba1.3k sqft3222 W Tennyson Ave, Saint Louis, MO 63114Sold
- $131,9002 bd1 ba960 sqft3225 Suncrest Ave, Saint Louis, MO 63114Off Market
- $91,6001 bd1 ba525 sqft32XX Suncrest Ave, Saint Louis, MO 63114Off Market
A local agent can set up tours, give advice and negotiate with sellers.
A local lender can help you make sure your offer is ready when you are.
Similar homes
- $165,0003 bd1 ba1.2k sqft1925 Stedman Ct, Saint Louis, MO 63114For Sale

 MLS ID #26044461, Jeanette Bell, EXP Realty, LLC. MARIS
 - $160,0002 bd1 ba1.3k sqft8736 Marvista Dr, Saint Louis, MO 63114For Sale
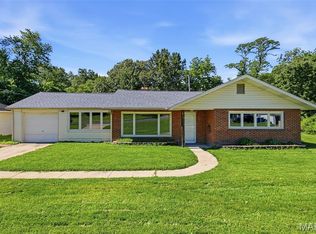 MLS ID #26036271, Sue Kelly, Compass Realty Group. MARIS
 - $170,0003 bd1 ba1.1k sqft8409 Engler Ave, Saint Louis, MO 63114For Sale
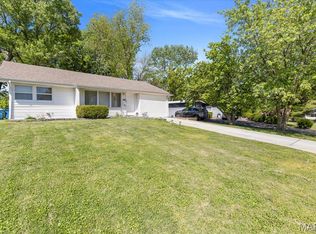 MLS ID #26024891, Mike L Simms, Worth Clark Realty. MARIS
 - $150,0003 bd1 ba1k sqft9838 Tanbark Ln, Saint Louis, MO 63134For Sale
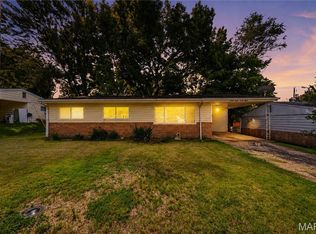 MLS ID #26034356, Angie & Jeff M Carapella, Nettwork Global. MARIS
 - $150,0003 bd1 ba1.1k sqft6830 Friarwood Dr, Saint Louis, MO 63134For SaleMLS ID #26044053, Linda Kirkpatrick, Worth Clark Realty. MARIS
- $127,0002 bd1 ba924 sqft6813 Saint Olaf Dr, Saint Louis, MO 63134For SaleMLS ID #26048082, Ashley O Estes, Keller Williams Marquee. MARIS
- $149,9002 bd1 ba850 sqft6623 Kenwood Dr, Saint Louis, MO 63121For SaleMLS ID #26046531, Julie A Wentz, SMPL Realty, LLC. MARIS
- $149,0002 bd1 ba1.1k sqft129 N Dade Ave, Saint Louis, MO 63135For SaleMLS ID #26021887, Riu Murphy, R.P. Murphy, REALTORS LLC. MARIS
- $149,0003 bd1 ba1.2k sqft10230 Lynncrest Ct, Saint Louis, MO 63136For SaleMLS ID #26038673, Liz Mull, Coldwell Banker Realty - Gundaker. MARIS
- $139,0002 bd1 ba840 sqft8803 Alva Ave, Saint Louis, MO 63121For SaleMLS ID #26043379, Lisa D Fannin, Exit Elite Realty. MARIS
- $148,9953 bd1 ba1.5k sqft9800 Scottdale Dr, Saint Louis, MO 63136For SaleMLS ID #26034680, Aaron T Peters, Century 21 Broughton Team. MARIS
- $160,0003 bd2 ba912 sqft1629 Jett Dr, Saint Louis, MO 63136For SaleMLS ID #26044033, Jennifer Schneider, Real Broker LLC. MARIS
- $149,9003 bd1 ba912 sqft1325 Estes Dr, Florissant, MO 63031For SaleMLS ID #26041677, Jeff S Garner, Garner Realty & Development, Inc.. MARIS
- $149,0003 bd2 ba980 sqft5531 Maple Ave, Saint Louis, MO 63112For SaleMLS ID #26021179, Warren Popp, Heritage Properties Realty LLC. MARIS
- $157,9003 bd3 ba1.5k sqft130 S Barat Ave, Saint Louis, MO 63135For SaleMLS ID #26031594, Michael Monfre, Nettwork Global. MARIS
- $125,0002 bd2 ba990 sqft2331 Kratky Rd APT E, Saint Louis, MO 63114For SaleMLS ID #26041752, Lillian Titus, Magnolia Real Estate. MARIS
- $126,9002 bd1 ba1.1k sqft1083 Jennings Station Rd, Saint Louis, MO 63137For SaleMLS ID #26045408, Shalon P Gates, Stowers Realty Group LLC. MARIS
- $194,9003 bd1 ba925 sqft11209 Saint Shawn Ln, Saint Ann, MO 63074For SaleMLS ID #26046120, Lori Hays, Fathom Realty-St. Louis. MARIS
- $125,0002 bd1 ba875 sqft2452 Fowler Ave, Saint Louis, MO 63114For SaleMLS ID #26041305, Adriana Sedlacek, Hemrick Realty, L.L.C.. MARIS
- $125,0003 bd2 ba770 sqft10465 Lord Dr, Saint Louis, MO 63136For SaleMLS ID #26045987, Krista Hartmann, RE/MAX Results. MARIS
