If it's a quality top-to-bottom renovated home you want, stop scrolling! Welcome to the 3-bed stunner of a property with a full basement that stands out amongst the others. First steps inside you will find a spacious living area teeming with natural light, separate dining with all new light fixtures, & a kitchen that not only aims to please, but delivers! All shown kitchen appliances convey to proud new owner & when you set eyes on your new bathroom, it's OK if your jaw hits the floor. Downstairs in the full basement, you will find a brand-new signature bar, all new flooring, & a massive recreation area to do...well, whatever you please! Run, don't walk, to Scottdale Dr and see for yourself!
Active
Listed by: Century 21 Broughton Team • Aaron T Peters • 573-822-7383
Price cut: $6.1K (8/6)
$138,900
9800 Scottdale Dr, Saint Louis, MO 63136
3beds
1,522sqft
:
Get pre-qualified$971/mo
Single Family Residence
Built in 1952
0.3 Acres Lot
$-- Zestimate®
$91/sqft
$-- HOA
What's special
Full basementAll new flooringBrand-new signature barMassive recreation area
- 65 days |
- 221 |
- 23 |
Zillow last checked:
Listing updated:
Listed by:
Aaron T Peters 573-822-7383,
Century 21 Broughton Team
Source: MARIS,MLS#: 26034680 Originating MLS: Mark Twain Association of REALTORS
Originating MLS: Mark Twain Association of REALTORSFacts & features
Interior
Bedrooms & bathrooms
- Bedrooms: 3
- Bathrooms: 1
- Full bathrooms: 1
- Main level bathrooms: 1
- Main level bedrooms: 3
Primary bedroom
- Features: Floor Covering: Luxury Vinyl Plank
- Level: Main
Bedroom 2
- Features: Floor Covering: Luxury Vinyl Plank
Bedroom 3
- Features: Floor Covering: Luxury Vinyl Plank
- Level: Main
Bathroom
- Features: Floor Covering: Luxury Vinyl Plank
- Level: Main
Dining room
- Features: Floor Covering: Luxury Vinyl Plank
- Level: Main
Kitchen
- Features: Floor Covering: Luxury Vinyl Plank
- Level: Main
Living room
- Features: Floor Covering: Luxury Vinyl Plank
- Level: Main
Recreation room
- Features: Floor Covering: Carpeting
- Level: Lower
Heating
- Forced Air, Natural Gas
Cooling
- Ceiling Fan(s), Central Air
Appliances
- Included: Microwave, Range, Water Heater
- Laundry: In Basement
Features
- Bar, Ceiling Fan(s), Separate Dining
- Flooring: Carpet, Luxury Vinyl
- Doors: Panel Door(s)
- Basement: Full
- Has fireplace: No
Interior area
- Total structure area: 1,522
- Total interior livable area: 1,522 sqft
- Finished area above ground: 912
- Finished area below ground: 610
Property
Parking
- Parking features: Attached Carport, Concrete, Driveway
- Has uncovered spaces: Yes
Features
- Levels: One
- Patio & porch: Front Porch
- Exterior features: None
- Fencing: None
Lot
- Size: 0.3 Acres
- Features: Back Yard, City Lot, Level
Details
- Additional structures: None
- Parcel number: 11G211083
- Special conditions: Standard
Construction
Type & style
- Home type: SingleFamily
- Architectural style: Ranch
- Property subtype: Single Family Residence
Materials
- Cement Siding
Condition
- Updated/Remodeled
- New construction: No
- Year built: 1952
Utilities & green energy
- Electric: Other
- Sewer: Public Sewer
- Water: Public
- Utilities for property: Cable Available, Electricity Connected, Natural Gas Connected, Phone Available, Sewer Connected, Water Connected
Community & HOA
Community
- Features: Airport/Runway, Fishing, Fitness Center, Golf, Pool, Restaurant, Sidewalks, Street Lights, Public Bus, Sewer Gutters, Storm Sewer
- Subdivision: Oakwood Park
HOA
- Has HOA: No
Location
- Region: Saint Louis
Financial & listing details
- Price per square foot: $91/sqft
- Tax assessed value: $99,300
- Annual tax amount: $1,788
- Date on market: 6/2/2026
- Cumulative days on market: 66 days
- Listing terms: Cash,Conventional,FHA,VA Loan
- Ownership: Private
- Electric utility on property: Yes
- Road surface type: Asphalt
Estimated market value
Not available
Estimated sales range
Not available
Not available
Price history
| Date | Event | Price |
|---|---|---|
| 8/6/2026 | Price change | $138,900-4.2%$91/sqft |
Source:  MARIS #26034680 Report a problem MARIS #26034680 Report a problem | ||
| 7/28/2026 | Price change | $144,999-2.7%$95/sqft |
Source: MARIS #26034680 Report a problem | ||
| 7/17/2026 | Price change | $148,995-3.8%$98/sqft |
Source: MARIS #26034680 Report a problem | ||
| 6/30/2026 | Price change | $154,899-2.5%$102/sqft |
Source: MARIS #26034680 Report a problem | ||
| 6/2/2026 | Listed for sale | $158,888$104/sqft |
Source: MARIS #26034680 Report a problem | ||
| 1/12/2026 | Sold | -- |
Source: Public Record Report a problem | ||
Public tax history
| Year | Property taxes | Tax assessment |
|---|---|---|
| 2025 | $1,788 +19.1% | $18,870 +32.6% |
| 2024 | $1,501 +1.5% | $14,230 |
| 2023 | $1,478 +34.7% | $14,230 +70.6% |
| 2022 | $1,097 +0.4% | $8,340 |
| 2021 | $1,092 +17.4% | $8,340 +5.6% |
| 2020 | $931 -6.3% | $7,900 |
| 2019 | $994 | $7,900 -3.2% |
| 2018 | $994 | $8,160 |
| 2017 | $994 +1.1% | $8,160 +1.2% |
| 2016 | $983 +2.2% | $8,060 |
| 2015 | $961 | $8,060 +14% |
| 2014 | $961 +18.3% | $7,070 |
| 2013 | $812 | $7,070 -27% |
| 2012 | -- | $9,690 |
| 2011 | -- | $9,690 -4.2% |
| 2010 | $1,005 +8% | $10,110 |
| 2009 | $930 -12.1% | $10,110 -7% |
| 2008 | $1,058 +26.7% | $10,870 |
| 2007 | $835 | $10,870 +25.4% |
| 2006 | $835 +2.7% | $8,670 |
| 2005 | $813 -4.4% | $8,670 +4.3% |
| 2003 | $851 | $8,310 -4.6% |
| 2002 | $851 +30.3% | $8,710 |
| 2001 | $653 | $8,710 |
Find assessor info on the county website
Monthly payment
Est. payment
Payment breakdown
Explore the cost of this home by adjusting the details. Changes won't be saved.Climate risks
Neighborhood: 63136
Nearby schools
GreatSchools rating
- 3/10Koch Elementary SchoolGrades: K-5Distance: 0.5 mi
- 5/10Westview Middle SchoolGrades: 6-8Distance: 0.6 mi
- 1/10Riverview Gardens Sr. High SchoolGrades: 9-12Distance: 3.2 mi
Schools provided by the listing agent
- Elementary: Koch Elem.
- Middle: R. G. Central Middle
- High: Riverview Gardens Sr. High
Source: MARIS. This data may not be complete. We recommend contacting the local school district to confirm school assignments for this home.
- $70,0003 bd1 ba912 sqft9778 Scottdale Dr, Saint Louis, MO 63136Off Market
- $--2 bd2 ba980 sqft9816 Scottdale Dr, Saint Louis, MO 63136Sold
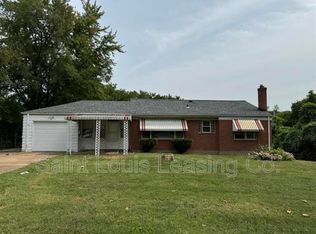
- $73,9003 bd1 ba912 sqft9774 Scottdale Dr, Saint Louis, MO 63136Off Market
- $90,1003 bd1 ba912 sqft1733 Kappel Ave, Saint Louis, MO 63136Off Market
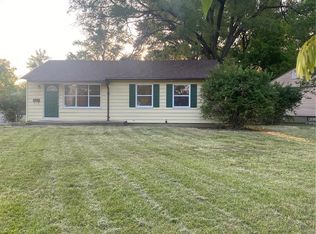
- $101,4003 bd1 ba996 sqft9821 Glen Owen Dr, Saint Louis, MO 63136Off Market
- $90,3003 bd1 ba1.1k sqft9817 Glen Owen Dr, Saint Louis, MO 63136Off Market
- $--3 bd1 ba912 sqft9770 Scottdale Dr, Saint Louis, MO 63136Sold
- $--3 bd1 ba912 sqft9813 Scottdale Dr, Saint Louis, MO 63136Sold
A local agent can set up tours, give advice and negotiate with sellers.
A local lender can help you make sure your offer is ready when you are.
Similar homes
- $146,0003 bd1 ba1.2k sqft10230 Lynncrest Ct, Saint Louis, MO 63136For Sale

 MLS ID #26038673, Liz Mull, Coldwell Banker Realty - Gundaker. MARIS
 - $160,0003 bd2 ba912 sqft1629 Jett Dr, Saint Louis, MO 63136For Sale
 MLS ID #26044033, Jennifer Schneider, Real Broker LLC. MARIS
 - $155,0003 bd1 ba1.2k sqft306 Roberta Ave, Saint Louis, MO 63135For Sale
 MLS ID #26050026, Damon D Major, Key-West Property Partners brokered by EXP Realty, LLC. MARIS
 - $132,9003 bd1 ba1.1k sqft241 Glen Garry Rd, Saint Louis, MO 63137For Sale
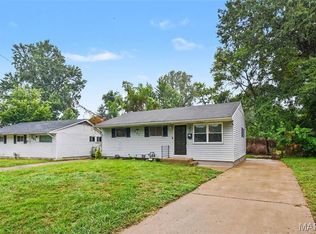 MLS ID #26050071, Aaron T Peters, Century 21 Broughton Team. MARIS
 - $147,5002 bd1 ba1.2k sqft305 Ward Dr, Saint Louis, MO 63135For SaleMLS ID #26032875, Zina A Felton, Key-West Property Partners brokered by EXP Realty, LLC. MARIS
- $139,9003 bd1 ba945 sqft2508 Countess Dr, Saint Louis, MO 63136For SaleMLS ID #26025106, Tanisha A Wallace, Coldwell Banker Realty - Gundaker. MARIS
- $132,9003 bd2 ba1.2k sqft1131 Dunford Dr, Saint Louis, MO 63137For SaleMLS ID #26041487, Kearstin N Reasor, EXP Realty, LLC. MARIS
- $120,0003 bd1 ba1k sqft1631 Chesley Dr, Saint Louis, MO 63136For SaleMLS ID #26019078, Amanda Tork, Keller Williams Chesterfield. MARIS
- $165,0004 bd3 ba2k sqft3734 Salome Ave, Saint Louis, MO 63121For SaleMLS ID #26045643, Christoph A Dewald, EXP Realty, LLC. MARIS
- $145,0003 bd1 ba1.8k sqft506 Dornoch Dr, Saint Louis, MO 63137For SaleMLS ID #26030894, Danielle D Jenkins, Berkshire Hathaway HomeServices Select Properties. MARIS
- $145,0003 bd1 ba1.1k sqft6830 Friarwood Dr, Saint Louis, MO 63134For SaleMLS ID #26044053, Linda Kirkpatrick, Worth Clark Realty. MARIS
- $159,9003 bd2 ba1.4k sqft14 Shireford Ln, Saint Louis, MO 63135For SaleMLS ID #26037949, Thomas J Derry, Keller Williams Realty St. Louis. MARIS
- $126,9002 bd1 ba1.1k sqft1083 Jennings Station Rd, Saint Louis, MO 63137For SaleMLS ID #26045408, Shalon P Gates, Stowers Realty Group LLC. MARIS
- $127,0002 bd1 ba924 sqft6813 Saint Olaf Dr, Saint Louis, MO 63134For SaleMLS ID #26048082, Ashley O Estes, Keller Williams Marquee. MARIS
- $179,9003 bd2 ba2k sqft223 N Dellwood Ave, Saint Louis, MO 63135For SaleMLS ID #26014688, Lori Hays, Fathom Realty-St. Louis. MARIS
- $125,0003 bd1 ba875 sqft1905 Joy Ave, Granite City, IL 62040For SaleMLS ID #26048983, Sandie F LaMantia, Berkshire Hathaway HomeServices Select Properties. MARIS
- $159,0003 bd1 ba1k sqft3241 Colgate Pl, Granite City, IL 62040For SaleMLS ID #26049525, Carson R Klein, Real Broker, LLC. MARIS
- $185,0003 bd2 ba1.4k sqft931 Thatcher Ave, Saint Louis, MO 63135For SaleMLS ID #26029450, Scott Ebo, Platinum Realty of St. Louis. MARIS
- $150,0002 bd1 ba768 sqft8524 Betty Lee Ave, Saint Louis, MO 63114For SaleMLS ID #26047853, Becky J Harrington, RE/MAX Results. MARIS
- $169,9003 bd1 ba1.4k sqft11 Oak Dr, Caseyville, IL 62232For SaleMLS ID #26050196, Michaela Mendez, Strano & Associates. MARIS
