Move-in-ready and nicer finishes than any other home you've been scrolling past, so stop where you're at! Don't tell me you've seen a found a better fully updated kitchen, dining, or living room combo than this, and if you have, quality is this home's middle name, so you know you've found a winner. This forever home that won't break the bank comes with brand-new LVP flooring, lighting, kitchen cabinetry, stainless steel kitchen appliances, quartz countertops, floor-to-ceiling tile bathroom shower, and 3 bedrooms to tie it all together. Want/need more space? We've got you covered in the full basement that received a nice touch of ceiling, wall, and flooring paint for you to leave as beautiful as it is or finish out how you desire. You'd be hard-pressed to find a nicer home than what you're reading about now, so schedule a showing and see for yourself!
Active under contract
Listed by: Century 21 Broughton Team • Aaron T Peters • 573-822-7383
Price cut: $7K (8/25)
$125,900
241 Glen Garry Rd, Saint Louis, MO 63137
3beds
1,135sqft
Single Family Residence
Built in 1952
7,840 Square Feet Lot
$-- Zestimate®
$111/sqft
$-- HOA
What's special
Full basementQuartz countertopsStainless steel kitchen appliancesBrand-new lvp flooringFloor-to-ceiling tile bathroom showerKitchen cabinetry
- 56 days
- 47
- 0
Zillow last checked:
Listing updated:
Listed by:
Aaron T Peters 573-822-7383,
Century 21 Broughton Team
Source: MARIS,MLS#: 26050071 Originating MLS: Mark Twain Association of REALTORS
Originating MLS: Mark Twain Association of REALTORSFacts & features
Interior
Bedrooms & bathrooms
- Bedrooms: 3
- Bathrooms: 1
- Full bathrooms: 1
- Main level bathrooms: 1
- Main level bedrooms: 3
Bedroom
- Features: Floor Covering: Luxury Vinyl Plank
- Level: Main
Bedroom 2
- Features: Floor Covering: Luxury Vinyl Plank
- Level: Main
Bedroom 3
- Features: Floor Covering: Luxury Vinyl Plank
- Level: Main
Bathroom
- Features: Floor Covering: Luxury Vinyl Plank
- Level: Main
Dining room
- Features: Floor Covering: Luxury Vinyl Plank
- Level: Main
Kitchen
- Features: Floor Covering: Luxury Vinyl Plank
- Level: Main
Living room
- Features: Floor Covering: Luxury Vinyl Plank
- Level: Main
Heating
- Forced Air, Natural Gas
Cooling
- Central Air
Appliances
- Included: Dishwasher, Microwave, Range, Water Heater
- Laundry: In Basement
Features
- Ceiling Fan(s)
- Flooring: Luxury Vinyl
- Doors: Panel Door(s)
- Windows: Wood Frames
- Basement: Concrete,Full
- Has fireplace: No
Interior area
- Total structure area: 1,135
- Total interior livable area: 1,135 sqft
- Finished area above ground: 1,135
Property
Parking
- Parking features: Concrete, Driveway
- Has uncovered spaces: Yes
Features
- Levels: One
- Patio & porch: Deck, Front Porch
- Exterior features: None
- Fencing: None
Lot
- Size: 7,840 Square Feet
- Features: Back Yard, City Lot, Cleared, Front Yard
Details
- Additional structures: None
- Parcel number: 10D120583
- Special conditions: Standard
Construction
Type & style
- Home type: SingleFamily
- Architectural style: Ranch
- Property subtype: Single Family Residence
Materials
- Aluminum Siding
- Roof: Asphalt,Shingle
Condition
- Updated/Remodeled
- New construction: No
- Year built: 1952
Utilities & green energy
- Electric: Other
- Sewer: Public Sewer
- Water: Public
- Utilities for property: Cable Available, Electricity Connected, Natural Gas Connected, Phone Available, Sewer Connected, Water Available
Community & HOA
Community
- Features: Airport/Runway, Fitness Center, Park, Playground, Restaurant, Sidewalks, Sewer Gutters, Storm Sewer
- Subdivision: Glasgow Village Unit 10
HOA
- Has HOA: No
Location
- Region: Saint Louis
Financial & listing details
- Price per square foot: $111/sqft
- Tax assessed value: $67,200
- Annual tax amount: $1,073
- Date on market: 8/5/2026
- Cumulative days on market: 57 days
- Listing terms: Cash,Conventional,FHA
- Ownership: Private
- Electric utility on property: Yes
- Road surface type: Asphalt
Estimated market value
Not available
Estimated sales range
Not available
Not available
Price history
| Date | Event | Price |
|---|---|---|
| 9/1/2026 | Contingent | $125,900$111/sqft |
Source:  MARIS #26050071 Report a problem MARIS #26050071 Report a problem | ||
| 8/25/2026 | Price change | $125,900-5.3%$111/sqft |
Source: MARIS #26050071 Report a problem | ||
| 8/5/2026 | Listed for sale | $132,900$117/sqft |
Source: MARIS #26050071 Report a problem | ||
| 3/17/2026 | Sold | -- |
Source: Public Record Report a problem | ||
| 10/23/2020 | Listing removed | $750$1/sqft |
Source: Zillow Rental Manager Report a problem | ||
| 10/21/2020 | Listed for rent | $750$1/sqft |
Source: Zillow Rental Manager Report a problem | ||
| 2/23/2020 | Listing removed | $750$1/sqft |
Source: Zillow Rental Manager Report a problem | ||
| 1/23/2020 | Listed for rent | $750+3.4%$1/sqft |
Source: Zillow Rental Manager Report a problem | ||
| 11/6/2019 | Listing removed | $725$1/sqft |
Source: Zillow Rental Manager Report a problem | ||
| 9/5/2019 | Price change | $725-6.5%$1/sqft |
Source: Zillow Rental Manager Report a problem | ||
| 8/5/2019 | Listed for rent | $775$1/sqft |
Source: Zillow Rental Manager Report a problem | ||
| 3/26/2019 | Listing removed | $775$1/sqft |
Source: Zillow Rental Manager Report a problem | ||
| 3/8/2019 | Listed for rent | $775$1/sqft |
Source: Zillow Rental Manager Report a problem | ||
| 2/5/2019 | Listing removed | $775$1/sqft |
Source: Zillow Rental Manager Report a problem | ||
| 1/4/2019 | Listed for rent | $775+6.9%$1/sqft |
Source: Zillow Rental Manager Report a problem | ||
| 8/24/2018 | Listing removed | $725$1/sqft |
Source: Zillow Rental Manager Report a problem | ||
| 8/9/2018 | Listed for rent | $725$1/sqft |
Source: Zillow Rental Manager Report a problem | ||
| 11/4/2016 | Listing removed | $725-3.3%$1/sqft |
Source: BBW Homes Report a problem | ||
| 8/17/2016 | Listing removed | $750$1/sqft |
Source: BBW Homes Report a problem | ||
| 2/28/2015 | Listing removed | $750$1/sqft |
Source: Devoy Development Report a problem | ||
| 2/9/2015 | Listed for rent | $750+7.9%$1/sqft |
Source: Devoy Development Report a problem | ||
| 4/8/2014 | Listing removed | $695$1/sqft |
Source: Ultimate Realty Report a problem | ||
| 11/28/2013 | Price change | $695-7.3%$1/sqft |
Source: Ultimate Realty Report a problem | ||
| 11/19/2013 | Price change | $750-5.7%$1/sqft |
Source: Ultimate Realty Report a problem | ||
| 10/2/2013 | Listed for rent | $795$1/sqft |
Source: Ultimate Realty Report a problem | ||
| 11/9/2012 | Sold | -- |
Source: Public Record Report a problem | ||
| 3/2/2012 | Sold | -- |
Source: Public Record Report a problem | ||
| 2/25/2005 | Sold | -- |
Source: Public Record Report a problem | ||
| 5/3/2002 | Sold | -- |
Source: Public Record Report a problem | ||
| 8/10/2000 | Sold | -- |
Source: Public Record Report a problem | ||
Public tax history
| Year | Property taxes | Tax assessment |
|---|---|---|
| 2025 | $1,217 +13.4% | $12,770 +25.1% |
| 2024 | $1,073 +1.4% | $10,210 |
| 2023 | $1,058 +13% | $10,210 +44.6% |
| 2022 | $936 +1% | $7,060 |
| 2021 | $927 +30.2% | $7,060 +18.1% |
| 2020 | $712 +10.8% | $5,980 |
| 2019 | $643 | $5,980 +14.1% |
| 2018 | $643 | $5,240 |
| 2017 | $643 +4.1% | $5,240 -6.4% |
| 2016 | $617 -7.8% | $5,600 |
| 2015 | $670 | $5,600 -35.5% |
| 2014 | $670 -32.4% | $8,680 |
| 2013 | $991 | $8,680 -4.9% |
| 2012 | -- | $9,130 |
| 2011 | -- | $9,130 -0.1% |
| 2010 | $880 +9.3% | $9,140 |
| 2009 | $805 -22.6% | $9,140 -19.6% |
| 2008 | $1,040 -3.6% | $11,370 |
| 2007 | $1,078 | $11,370 +2.2% |
| 2006 | $1,078 +2.3% | $11,120 |
| 2005 | $1,054 +2.9% | $11,120 +29.2% |
| 2003 | $1,025 +4% | $8,610 -13.1% |
| 2002 | $985 +35.2% | $9,910 |
| 2001 | $729 | $9,910 |
Find assessor info on the county website
Monthly payment
Est. payment
Payment breakdown
Explore the cost of this home by adjusting the details. Changes won't be saved.Climate risks
Neighborhood: 63137
Nearby schools
Schools provided by the listing agent
- Elementary: Highland Elem.
- Middle: R. G. Central Middle
- High: Riverview Gardens Sr. High
Source: MARIS. This data may not be complete. We recommend contacting the local school district to confirm school assignments for this home.
Similar homes
- $109,9003 bd1 ba902 sqft321 Caithness Rd, Saint Louis, MO 63137For Sale
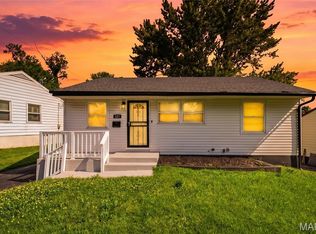
 MLS ID #26037521, Mike J Galbally, Real Broker LLC. MARIS
 - $115,0002 bd1 ba932 sqft10512 Durness Dr, Saint Louis, MO 63137For Sale
 MLS ID #26035731, LaQuita S Franks, Stowers Realty Group LLC. MARIS
 - $129,9003 bd3 ba1k sqft11723 Criterion Ave, Saint Louis, MO 63138For Sale
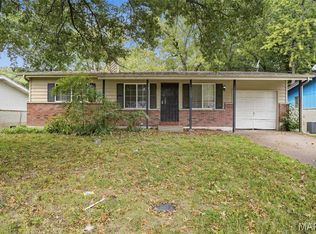 MLS ID #26058615, Michelle E Woodland-Lidster, Mainstay Brokerage, LLC. MARIS
 - $127,5003 bd1 ba960 sqft9984 Duke Dr, Saint Louis, MO 63136For Sale
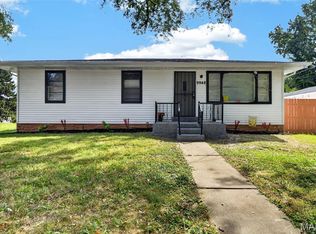 MLS ID #26053923, Cori L Breen, RE/MAX Platinum. MARIS
 - $124,9003 bd2 ba1.2k sqft201 Wooster Dr, Saint Louis, MO 63135For SaleMLS ID #26058748, Vicki J Testerman, Mainstay Brokerage, LLC. MARIS
- $114,0003 bd2 ba1k sqft1533 Chesley Dr, Saint Louis, MO 63136For SaleMLS ID #26058163, April K Minner, TimberVine Group. MARIS
- $69,9003 bd1 ba940 sqft10350 Ross Cir, Saint Louis, MO 63137For SaleMLS ID #26049224, Michelle E Woodland-Lidster, Mainstay Brokerage, LLC. MARIS
- $159,8003 bd1 ba1.4k sqft1142 Laire Dr, Saint Louis, MO 63137For SaleMLS ID #26058752, Aaron T Peters, Century 21 Broughton Team. MARIS
- $127,9003 bd1 ba875 sqft1755 Atmore Dr, Saint Louis, MO 63136For SaleMLS ID #26056844, Cort Dietz, RE/MAX Best Choice. MARIS
- $127,0002 bd1 ba924 sqft6813 Saint Olaf Dr, Saint Louis, MO 63134For SaleMLS ID #26048082, Ashley O Estes, Keller Williams Marquee. MARIS
- $114,9003 bd1 ba1k sqft41 Henquin Dr, Saint Louis, MO 63135For SaleMLS ID #26049960, Alex A Adank, Intersection Real Estate. MARIS
- $139,9003 bd1 ba945 sqft2508 Countess Dr, Saint Louis, MO 63136For SaleMLS ID #26025106, Tanisha A Wallace, Coldwell Banker Realty - Gundaker. MARIS
- $139,9003 bd1 ba1.1k sqft6830 Friarwood Dr, Saint Louis, MO 63134For SaleMLS ID #26044053, Linda Kirkpatrick, Worth Clark Realty. MARIS
- $170,0004 bd2 ba1.6k sqft10429 Ewell Dr, Saint Louis, MO 63137For SaleMLS ID #26049165, Amjad O Abdallah, Magnolia Real Estate. MARIS
- $139,0003 bd1 ba864 sqft120 Saint Nicholas Ln, Florissant, MO 63031For SaleMLS ID #26057129, Curtis S Blackford, EXP Realty, LLC. MARIS
- $129,9002 bd1 ba1.1k sqft2 Marquette Dr, Florissant, MO 63031For SaleMLS ID #26059527, Kathy L Markowski, Coldwell Banker Realty - Gundaker. MARIS
- $160,0003 bd2 ba912 sqft1629 Jett Dr, Saint Louis, MO 63136For SaleMLS ID #26044033, Jennifer Schneider, Real Broker LLC. MARIS
- $105,0002 bd1 ba971 sqft9242 Leamont Dr, Saint Louis, MO 63136For SaleMLS ID #26053094, Lawanda Gibson, Select Group Realty. MARIS
- $149,9003 bd2 ba1.2k sqft2554 Ada Ave, Saint Louis, MO 63136For SaleMLS ID #26051948, Tiffany M McCadney-Woodard, Keller Williams Realty St. Louis. MARIS
- $142,5002 bd1 ba1.1k sqft129 N Dade Ave, Saint Louis, MO 63135For SaleMLS ID #26056813, Riu Murphy, R.P. Murphy, REALTORS LLC. MARIS
