Welcome to a beautifully reimagined classic! This charming ranch-style home seamlessly blends modern interior upgrades with an incredible pride of ownership, making it a standout opportunity in Florissant. From the moment you arrive, the detached 1-car garage, fully equipped with a reliable automatic door motor, hints at the functional convenience found throughout the entire property. Step inside to discover a bright, inviting layout highlighted by a beautifully remodeled kitchen (2023). The main floor hosts three comfortable bedrooms, including a peaceful primary bedroom retreat. The full hallway bathroom has been updated, featuring a newly glazed crisp white bathtub, a new toilet, and a flawless coat of paint. The living space doubles when you head downstairs into the mostly finished basement. Perfect as a media room, home gym, or recreation lounge, this expansive area showcases new flooring (2023) and a half-bathroom. Tucked away, you will find a highly functional laundry room with a dedicated utility sink, alongside pristine unfinished storage rooms. The magic continues outdoors in the expansive, flat, and fully fenced backyard; your private canvas for weekend barbecues, gardening, or relaxing.
Pending
Listed by: Worth Clark Realty • Brittany N Peterson
$159,900
365 Saint Marie St, Florissant, MO 63031
3beds
1,330sqft
:
Get pre-qualified$1,118/mo
Single Family Residence
Built in 1953
8,550 Square Feet Lot
$-- Zestimate®
$120/sqft
$-- HOA
What's special
New toiletMostly finished basementAutomatic door motorPristine unfinished storage roomsPeaceful primary bedroom retreatFlawless coat of paintThree comfortable bedrooms
- 3 days |
- 877 |
- 68 |
Zillow last checked:
Listing updated:
Listed by:
Brittany N Peterson 573-259-6336,
Worth Clark Realty,
Kaitlyn Barks 314-650-5370,
Worth Clark Realty
Source: MARIS,MLS#: 26041560 Originating MLS: St. Louis Association of REALTORS
Originating MLS: St. Louis Association of REALTORSFacts & features
Interior
Bedrooms & bathrooms
- Bedrooms: 3
- Bathrooms: 2
- Full bathrooms: 1
- 1/2 bathrooms: 1
- Main level bathrooms: 1
- Main level bedrooms: 3
Primary bedroom
- Features: Floor Covering: Wood
- Level: Main
- Area: 130
- Dimensions: 13x10
Bedroom 2
- Features: Floor Covering: Wood
- Level: Main
- Area: 99
- Dimensions: 9x11
Bedroom 3
- Features: Floor Covering: Wood
- Level: Main
Bonus room
- Features: Floor Covering: Luxury Vinyl Plank
- Level: Lower
- Area: 152
- Dimensions: 8x19
Kitchen
- Features: Floor Covering: Luxury Vinyl Plank
- Level: Main
- Area: 168
- Dimensions: 14x12
Living room
- Features: Floor Covering: Wood
- Level: Main
- Area: 198
- Dimensions: 18x11
Recreation room
- Features: Floor Covering: Luxury Vinyl Plank
- Level: Lower
- Area: 336
- Dimensions: 21x16
Heating
- Forced Air, Natural Gas
Cooling
- Ceiling Fan(s), Central Air
Appliances
- Included: Stainless Steel Appliance(s), Dishwasher, Disposal, Microwave, Gas Range, Refrigerator
- Laundry: Laundry Room, Lower Level
Features
- Breakfast Bar, Ceiling Fan(s), Kitchen Island, Open Floorplan, Recessed Lighting
- Flooring: Ceramic Tile, Luxury Vinyl, Wood
- Doors: Panel Door(s)
- Windows: Window Treatments
- Basement: Finished
- Has fireplace: No
Interior area
- Total structure area: 1,330
- Total interior livable area: 1,330 sqft
- Finished area above ground: 888
- Finished area below ground: 442
Property
Parking
- Total spaces: 1
- Parking features: Concrete, Detached, Driveway
- Garage spaces: 1
- Has uncovered spaces: Yes
Features
- Levels: One
- Patio & porch: Patio
- Fencing: Chain Link,Full
Lot
- Size: 8,550 Square Feet
- Dimensions: 53 x 154 x 26 x 13 x 27 x 166
- Features: Level
Details
- Additional structures: Garage(s)
- Parcel number: 08J130711
- Special conditions: Standard
Construction
Type & style
- Home type: SingleFamily
- Architectural style: Ranch,Traditional
- Property subtype: Single Family Residence
- Attached to another structure: Yes
Materials
- Vinyl Siding
- Foundation: Concrete Perimeter
- Roof: Architectural Shingle
Condition
- Year built: 1953
Utilities & green energy
- Electric: Ameren
- Sewer: Public Sewer
- Water: Public
- Utilities for property: Cable Available
Community & HOA
Community
- Subdivision: New Town Of St Ferdinand
HOA
- Has HOA: No
Location
- Region: Florissant
Financial & listing details
- Price per square foot: $120/sqft
- Tax assessed value: $143,700
- Annual tax amount: $2,081
- Date on market: 7/23/2026
- Cumulative days on market: 3 days
- Listing terms: Cash,Conventional,FHA,VA Loan
Estimated market value
Not available
Estimated sales range
Not available
Not available
Price history
| Date | Event | Price |
|---|---|---|
| 7/26/2026 | Pending sale | $159,900$120/sqft |
Source:  MARIS #26041560 Report a problem MARIS #26041560 Report a problem | ||
| 7/24/2026 | Listed for sale | $159,900$120/sqft |
Source: MARIS #26041560 Report a problem | ||
| 5/30/2023 | Sold | -- |
Source: Public Record Report a problem | ||
| 4/27/2007 | Sold | -- |
Source: Public Record Report a problem | ||
| 6/11/2003 | Sold | -- |
Source: Public Record Report a problem | ||
Public tax history
| Year | Property taxes | Tax assessment |
|---|---|---|
| 2025 | $2,081 +9.7% | $27,310 +12% |
| 2024 | $1,896 +0.3% | $24,380 |
| 2023 | $1,890 +9.8% | $24,380 +25% |
| 2022 | $1,722 +1.7% | $19,500 |
| 2021 | $1,693 +13.5% | $19,500 +20.6% |
| 2020 | $1,492 +0.1% | $16,170 |
| 2019 | $1,491 | $16,170 +9.8% |
| 2018 | $1,491 | $14,730 |
| 2017 | $1,491 +0.5% | $14,730 -11.2% |
| 2016 | $1,483 -13.2% | $16,590 |
| 2015 | $1,709 | $16,590 +1.2% |
| 2014 | $1,709 +3.8% | $16,400 |
| 2013 | $1,647 | $16,400 -1.7% |
| 2012 | -- | $16,690 |
| 2011 | -- | $16,690 -12.8% |
| 2010 | $1,622 +6.2% | $19,140 |
| 2009 | $1,528 -1.6% | $19,140 -5.2% |
| 2008 | $1,553 +12.1% | $20,200 |
| 2007 | $1,385 | $20,200 +23.6% |
| 2006 | $1,385 -0.3% | $16,340 |
| 2005 | $1,390 +32.3% | $16,340 +36.7% |
| 2003 | $1,051 +2.6% | $11,950 +0.1% |
| 2002 | $1,024 +16.9% | $11,940 |
| 2001 | $876 | $11,940 |
Find assessor info on the county website
Monthly payment
Est. payment
Payment breakdown
Explore the cost of this home by adjusting the details. Changes won't be saved.Climate risks
Neighborhood: 63031
Nearby schools
GreatSchools rating
- 3/10Combs Elementary SchoolGrades: 3-5Distance: 0.1 mi
- 4/10Cross Keys Middle SchoolGrades: 7-8Distance: 1.9 mi
- 2/10Mccluer North High SchoolGrades: 9-12Distance: 1.5 mi
Schools provided by the listing agent
- Elementary: Duchesne Elem.
- Middle: Cross Keys Middle
- High: Mccluer North High
Source: MARIS. This data may not be complete. We recommend contacting the local school district to confirm school assignments for this home.
- $156,9003 bd1 ba888 sqft355 Saint Marie St, Florissant, MO 63031Off Market
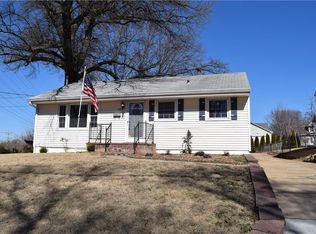
- $141,2003 bd1 ba888 sqft375 Saint Marie St, Florissant, MO 63031Off Market
- $212,6003 bd1 ba1.9k sqft330 Harrison St, Florissant, MO 63031Off Market
- $335,2004 bd2 ba2.2k sqft350 Harrison St, Florissant, MO 63031Off Market
- $--4 bd3 ba2.5k sqft340 Harrison St, Florissant, MO 63031Sold
- $226,4003 bd2 ba1.4k sqft425 Saint Marie St, Florissant, MO 63031Off Market
- $150,0003 bd1 ba1k sqft370 Saint Marie St, Florissant, MO 63031Off Market
- $193,0003 bd1 ba1.6k sqft410 Harrison St, Florissant, MO 63031Off Market
A local agent can set up tours, give advice and negotiate with sellers.
A local lender can help you make sure your offer is ready when you are.
Similar homes
- $174,9003 bd2 ba1.3k sqft1820 Violet Dr, Florissant, MO 63031New Construction
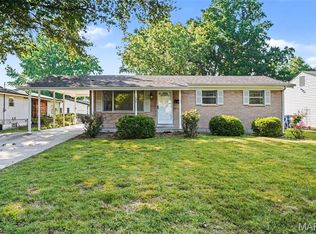
 MLS ID #26042730, Robert Salmons, Entera Realty, LLC. MARIS
 - $190,0003 bd2 ba1.4k sqft1150 Charbonier Rd, Florissant, MO 63031For Sale
 MLS ID #26026544, Ann E Walker, Coldwell Banker Realty - Gundaker. MARIS
 - $179,9004 bd2 ba999 sqft1800 Bobbinray Ave, Florissant, MO 63031For Sale
 MLS ID #26045144, Danielle Barford, Avenue Real Estate Group. MARIS
 - $149,9003 bd1 ba912 sqft1325 Estes Dr, Florissant, MO 63031For Sale
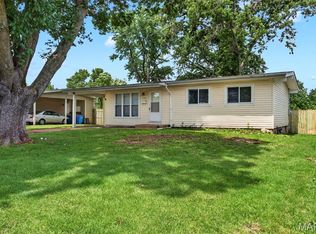 MLS ID #26041677, Jeff S Garner, Garner Realty & Development, Inc.. MARIS
 - $185,0003 bd3 ba1.6k sqft2470 Palm Dr, Florissant, MO 63031For SaleMLS ID #26032641, Lauren E Johnson, Lux Properties. MARIS
- $199,9003 bd2 ba1.5k sqft14 Tamma Ln, Hazelwood, MO 63042For SaleMLS ID #26046908, Christoph A Dewald, EXP Realty, LLC. MARIS
- $159,9003 bd2 ba1.6k sqft11874 Beckett Fall Rd, Florissant, MO 63033For SaleMLS ID #26027898, Terry Lynn Jackson, Trelora Realty, Inc. MARIS
- $164,5003 bd2 ba1.4k sqft14 Shireford Ln, Saint Louis, MO 63135For SaleMLS ID #26037949, Thomas J Derry, Keller Williams Realty St. Louis. MARIS
- $159,0003 bd2 ba1.5k sqft11165 Old Halls Ferry Rd, Saint Louis, MO 63136For SaleMLS ID #26039151, Deshaun T Curry Tilson, Curry Tilson Estates. MARIS
- $149,9003 bd1 ba1.7k sqft9922 Lanier Dr, Saint Louis, MO 63136For SaleMLS ID #26040091, Gary Le'Roi Newton, Properties by G. Le' Roi LLC. MARIS
- $184,9003 bd2 ba1.3k sqft3625 Hambletonian Dr, Florissant, MO 63033For SaleMLS ID #26038823, Terry Lynn Jackson, Trelora Realty, Inc. MARIS
- $194,9003 bd3 ba1k sqft2560 Suffolk Pl, Florissant, MO 63033For SaleMLS ID #26037013, Robert Salmons, Entera Realty, LLC. MARIS
- $204,9003 bd2 ba1.7k sqft1725 Yaqui Dr, Florissant, MO 63031For SaleMLS ID #26037014, Robert Salmons, Entera Realty, LLC. MARIS
- $144,9003 bd2 ba1.3k sqft1001 Olympia Dr, Saint Louis, MO 63135For SaleMLS ID #26026453, Alexis Martz, Trelora Realty, Inc. MARIS
- $235,0003 bd2 ba936 sqft1496 El Camino Dr, Florissant, MO 63031For SaleMLS ID #26045100, Kelli D Gorla, DRG - Delhougne Realty Group. MARIS
- $159,9003 bd2 ba1.5k sqft216 Harrison Ave, Saint Louis, MO 63135For SaleMLS ID #26034942, Terry Lynn Jackson, Trelora Realty, Inc. MARIS
- $149,9002 bd1 ba850 sqft6623 Kenwood Dr, Saint Louis, MO 63121For SaleMLS ID #26046531, Julie A Wentz, SMPL Realty, LLC. MARIS
- $157,9003 bd3 ba1.5k sqft130 S Barat Ave, Saint Louis, MO 63135For SaleMLS ID #26031594, Michael Monfre, Nettwork Global. MARIS
- $160,0002 bd1 ba1.3k sqft8736 Marvista Dr, Saint Louis, MO 63114For SaleMLS ID #26036271, Sue Kelly, Compass Realty Group. MARIS
- $179,9003 bd2 ba1.4k sqft11790 New Halls Ferry Rd, Florissant, MO 63033For SaleMLS ID #26034669, Emmy Crawford, Coldwell Banker Realty - Gundaker. MARIS
