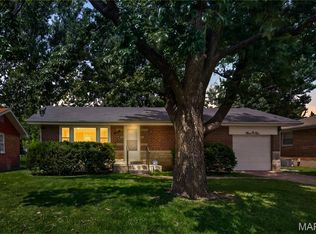
Welcome to 9922 Lanier St., a beautifully refreshed 3-bedroom home offering stylish updates, functional living space, and exceptional everyday comfort. Step inside to discover fresh paint throughout, new flooring, and updated windows that create a bright, inviting atmosphere from the moment you enter.
The kitchen is thoughtfully appointed with stainless steel appliances, and the refrigerator is included for added convenience. A main-level flex room provides the perfect space for a private home office, study, sitting room, or creative workspace.
The finished basement expands the home’s living and entertaining potential, featuring a bar area ideal for hosting, relaxing, or enjoying additional recreational space. Outside, the level lot offers easy outdoor enjoyment, while the oversized 1-car garage provides ample parking and storage. Close to hospitals, schools, churches, parks, libraries, major highways like 270, and more.
This home is approved and passed for Occupancy and is move-in ready, with attractive updates throughout. This home is a must-see. ***This home may qualify for 100% financing and a closing cost grant*** Why rent when you can OWN!!!
Pending
Listed by: Properties by G. Le' Roi LLC • Gary Le'Roi Newton
Price increase: $10K (7/25)
$149,900
9922 Lanier Dr, Saint Louis, MO 63136
3beds
1,759sqft
:
Get pre-qualified$1,048/mo
Single Family Residence
Built in 1954
8,637 Square Feet Lot
$147,600 Zestimate®
$85/sqft
$-- HOA
What's special
Fresh paint throughoutAttractive updates throughoutStylish updatesUpdated windowsFunctional living spaceNew flooringBright inviting atmosphere
- 11 days |
- 77 |
- 4 |
Zillow last checked:
Listing updated:
Listed by:
Gary Le'Roi Newton 636-493-1993,
Properties by G. Le' Roi LLC
Source: MARIS,MLS#: 26040091 Originating MLS: St. Louis Association of REALTORS
Originating MLS: St. Louis Association of REALTORSFacts & features
Interior
Bedrooms & bathrooms
- Bedrooms: 3
- Bathrooms: 1
- Full bathrooms: 1
- Main level bathrooms: 1
- Main level bedrooms: 3
Heating
- Forced Air
Cooling
- Central Air
Features
- Bar, Beamed Ceilings, Bookcases, Breakfast Bar, Built-in Features, Open Floorplan, Separate Dining
- Flooring: Luxury Vinyl
- Basement: Partially Finished,Full,Partial
- Has fireplace: No
Interior area
- Total structure area: 1,759
- Total interior livable area: 1,759 sqft
- Finished area above ground: 1,159
- Finished area below ground: 600
Property
Parking
- Total spaces: 1
- Parking features: Attached, Converted Garage, Driveway, Garage Door Opener, Off Street, Oversized
- Attached garage spaces: 1
- Has uncovered spaces: Yes
Features
- Levels: One
- Patio & porch: Front Porch, Patio, Porch
- Has view: Yes
- View description: Neighborhood
Lot
- Size: 8,637 Square Feet
- Features: Near Public Transit
Details
- Parcel number: 11F140063
- Special conditions: Standard
Construction
Type & style
- Home type: SingleFamily
- Architectural style: Contemporary,Ranch,Traditional
- Property subtype: Single Family Residence
Materials
- Brick Veneer, Clapboard, Vinyl Siding
- Foundation: Concrete Perimeter
- Roof: Shingle
Condition
- Updated/Remodeled
- New construction: No
- Year built: 1954
Utilities & green energy
- Electric: Ameren
- Sewer: Public Sewer
- Water: Public
- Utilities for property: Cable Available, Electricity Available, Natural Gas Available, Phone Available, Sewer Available, Water Available
Community & HOA
Community
- Subdivision: Hathaway Meadows 4
HOA
- Has HOA: No
Location
- Region: Saint Louis
Financial & listing details
- Price per square foot: $85/sqft
- Tax assessed value: $119,900
- Annual tax amount: $2,622
- Date on market: 6/26/2026
- Cumulative days on market: 11 days
- Listing terms: Cash,Conventional,FHA,VA Loan
- Ownership: Private
- Electric utility on property: Yes
- Road surface type: Concrete
Estimated market value
$147,600
$140,000 - $155,000
$1,354/mo
Price history
| Date | Event | Price |
|---|---|---|
| 7/29/2026 | Pending sale | $149,900$85/sqft |
Source:  MARIS #26040091 Report a problem MARIS #26040091 Report a problem | ||
| 7/25/2026 | Price change | $149,900+7.1%$85/sqft |
Source: MARIS #26040091 Report a problem | ||
| 6/29/2026 | Pending sale | $139,900$80/sqft |
Source: MARIS #26040091 Report a problem | ||
| 6/26/2026 | Listed for sale | $139,900+64.6%$80/sqft |
Source: MARIS #26040091 Report a problem | ||
| 1/29/2026 | Sold | -- |
Source: MARIS #25077596 Report a problem | ||
| 1/10/2026 | Pending sale | $85,000$48/sqft |
Source: MARIS #25077596 Report a problem | ||
| 12/15/2025 | Price change | $85,000-32%$48/sqft |
Source: MARIS #25077596 Report a problem | ||
| 12/11/2025 | Pending sale | $125,000$71/sqft |
Source: MARIS #25077596 Report a problem | ||
| 11/20/2025 | Listed for sale | $125,000$71/sqft |
Source: MARIS #25077596 Report a problem | ||
Public tax history
| Year | Property taxes | Tax assessment |
|---|---|---|
| 2025 | $2,622 +23.2% | $22,780 +36.2% |
| 2024 | $2,129 +2.1% | $16,720 |
| 2023 | $2,084 +10.3% | $16,720 +36.3% |
| 2022 | $1,889 +0.3% | $12,270 |
| 2021 | $1,883 +26% | $12,270 +16% |
| 2020 | $1,494 +5.3% | $10,580 |
| 2019 | $1,420 | $10,580 +9% |
| 2018 | $1,420 | $9,710 |
| 2017 | $1,420 +8.4% | $9,710 -3.2% |
| 2016 | $1,310 -1.9% | $10,030 |
| 2015 | $1,335 | $10,030 -2.2% |
| 2014 | $1,335 +1.9% | $10,260 |
| 2013 | $1,310 | $10,260 -20.7% |
| 2012 | -- | $12,940 |
| 2011 | -- | $12,940 -5.9% |
| 2010 | $1,379 +9% | $13,750 |
| 2009 | $1,265 -12.6% | $13,750 -7% |
| 2008 | $1,448 +12% | $14,780 |
| 2007 | $1,293 | $14,780 +10.8% |
| 2006 | $1,293 +2.7% | $13,340 |
| 2005 | $1,260 +12.4% | $13,340 +28.6% |
| 2003 | $1,121 | $10,370 -9.7% |
| 2002 | $1,121 +27.8% | $11,490 |
| 2001 | $877 | $11,490 |
Find assessor info on the county website
Monthly payment
Est. payment
Payment breakdown
Explore the cost of this home by adjusting the details. Changes won't be saved.Climate risks
Neighborhood: 63136
Nearby schools
GreatSchools rating
- 4/10Meadows Elementary SchoolGrades: K-5Distance: 0.2 mi
- 5/10Westview Middle SchoolGrades: 6-8Distance: 0.9 mi
- 1/10Riverview Gardens Sr. High SchoolGrades: 9-12Distance: 1.9 mi
Schools provided by the listing agent
- Elementary: Moline Elem.
- Middle: R. G. Central Middle
- High: Riverview Gardens Sr. High
Source: MARIS. This data may not be complete. We recommend contacting the local school district to confirm school assignments for this home.
- $79,6003 bd1 ba1k sqft9916 Lanier Dr, Saint Louis, MO 63136Off Market
- $79,3003 bd1 ba1k sqft9928 Lanier Dr, Saint Louis, MO 63136Off Market
- $81,0003 bd1 ba960 sqft9919 Duke Dr, Saint Louis, MO 63136Off Market
- $91,5003 bd1 ba1.1k sqft9934 Lanier Dr, Saint Louis, MO 63136Off Market
- $81,5003 bd1 ba1k sqft9910 Lanier Dr, Saint Louis, MO 63136Off Market
- $93,6003 bd1 ba1k sqft9915 Duke Dr, Saint Louis, MO 63136Off Market
- $103,6003 bd1 ba1.1k sqft9923 Duke Dr, Saint Louis, MO 63136Off Market
- $--3 bd1 ba1.2k sqft9911 Duke Dr, Saint Louis, MO 63136Sold
A local agent can set up tours, give advice and negotiate with sellers.
A local lender can help you make sure your offer is ready when you are.
Similar homes
- $144,9993 bd1 ba1.5k sqft9800 Scottdale Dr, Saint Louis, MO 63136For Sale

 MLS ID #26034680, Aaron T Peters, Century 21 Broughton Team. MARIS
 - $160,0003 bd2 ba912 sqft1629 Jett Dr, Saint Louis, MO 63136For Sale
 MLS ID #26044033, Jennifer Schneider, Real Broker LLC. MARIS
 - $146,0003 bd1 ba1.2k sqft10230 Lynncrest Ct, Saint Louis, MO 63136For Sale
 MLS ID #26038673, Liz Mull, Coldwell Banker Realty - Gundaker. MARIS
 - $147,5002 bd1 ba1.2k sqft305 Ward Dr, Saint Louis, MO 63135For Sale
 MLS ID #26032875, Zina A Felton, Key-West Property Partners brokered by EXP Realty, LLC. MARIS
 - $159,0003 bd1 ba1k sqft3241 Colgate Pl, Granite City, IL 62040For SaleMLS ID #26049525, Carson R Klein, Real Broker, LLC. MARIS
- $145,0003 bd1 ba1.8k sqft506 Dornoch Dr, Saint Louis, MO 63137For SaleMLS ID #26030894, Danielle D Jenkins, Berkshire Hathaway HomeServices Select Properties. MARIS
- $145,0003 bd1 ba1.1k sqft6830 Friarwood Dr, Saint Louis, MO 63134For SaleMLS ID #26044053, Linda Kirkpatrick, Worth Clark Realty. MARIS
- $164,5003 bd2 ba1.4k sqft14 Shireford Ln, Saint Louis, MO 63135For SaleMLS ID #26037949, Thomas J Derry, Keller Williams Realty St. Louis. MARIS
- $145,0003 bd1 ba1k sqft2149 Miracle Ave, Granite City, IL 62040For SaleMLS ID #26047573, Marisa A Lowry, Coldwell Banker Brown Realtors. MARIS
- $110,0003 bd1 ba1.6k sqft10205 Gourock Dr, Saint Louis, MO 63137For SaleMLS ID #26047478, Brian Preston, Elevate Realty, LLC. MARIS
- $126,9002 bd1 ba1.1k sqft1083 Jennings Station Rd, Saint Louis, MO 63137For SaleMLS ID #26045408, Shalon P Gates, Stowers Realty Group LLC. MARIS
- $179,9003 bd2 ba2k sqft223 N Dellwood Ave, Saint Louis, MO 63135For SaleMLS ID #26014688, Lori Hays, Fathom Realty-St. Louis. MARIS
- $120,0003 bd1 ba1k sqft1631 Chesley Dr, Saint Louis, MO 63136For SaleMLS ID #26019078, Amanda Tork, Keller Williams Chesterfield. MARIS
- $169,9004 bd2 ba1.2k sqft8429 Jacklin Ave, Hazelwood, MO 63042For SaleMLS ID #26047907, Robert Salmons, Entera Realty, LLC. MARIS
- $174,9003 bd1 ba1.5k sqft200 Falcon Dr, Florissant, MO 63031For SaleMLS ID #26042726, Ashleigh Bolar, Keller Williams Marquee. MARIS
- $177,0003 bd2 ba1.5k sqft36 Georgetown Dr, Granite City, IL 62040For SaleMLS ID #26047510, Alicia M Funk, Coldwell Banker Brown Realtors. MARIS
- $149,9002 bd1 ba1k sqft1010 Lebanon Rd, Collinsville, IL 62234For SaleMLS ID #26049415, Aisha Dinceroglu, Century 21 Bailey & Company. MARIS
- $149,9003 bd1 ba912 sqft1325 Estes Dr, Florissant, MO 63031For SaleMLS ID #26041677, Jeff S Garner, Garner Realty & Development, Inc.. MARIS
- $125,0003 bd1 ba902 sqft321 Caithness Rd, Saint Louis, MO 63137For SaleMLS ID #26037521, Mike J Galbally, Real Broker LLC. MARIS
- $185,0003 bd2 ba1.4k sqft931 Thatcher Ave, Saint Louis, MO 63135For SaleMLS ID #26029450, Scott Ebo, Platinum Realty of St. Louis. MARIS
