This move-in-ready ranch home features a functional four-bedroom, two-bathroom layout complemented by a recently finished full basement and a large recreational room. The interior living space offers excellent versatility for various needs, while the one-car garage provides convenient parking and storage. Complete with a private backyard for outdoor enjoyment, this well-maintained residence is prepared for an immediate move-in.
Active
Listed by: Entera Realty, LLC • Robert Salmons • 888-216-6364
$227,900
2855 Devonshire Dr, Florissant, MO 63033
4beds
2,405sqft
Single Family Residence
Built in 1964
8,158 Square Feet Lot
$228,600 Zestimate®
$95/sqft
$8/mo HOA
What's special
One-car garageRecently finished full basementPrivate backyardLarge recreational roomFunctional four-bedroom two-bathroom layout
- 164 days
- 259
- 33
Zillow last checked:
Listing updated:
Listed by:
Robert Salmons 888-216-6364,
Entera Realty, LLC
Source: MARIS,MLS#: 26007218 Originating MLS: St. Louis Association of REALTORS
Originating MLS: St. Louis Association of REALTORSFacts & features
Interior
Bedrooms & bathrooms
- Bedrooms: 4
- Bathrooms: 2
- Full bathrooms: 2
- Main level bathrooms: 2
- Main level bedrooms: 4
Primary bedroom
- Features: Floor Covering: Wood
- Level: Main
- Area: 130
- Dimensions: 10x13
Bedroom 2
- Features: Floor Covering: Wood
- Level: Main
- Area: 140
- Dimensions: 14x10
Bedroom 3
- Features: Floor Covering: Wood
- Level: Main
- Area: 90
- Dimensions: 10x9
Bedroom 4
- Features: Floor Covering: Wood
- Level: Main
- Area: 90
- Dimensions: 10x9
Breakfast room
- Features: Floor Covering: Wood
- Level: Main
- Area: 180
- Dimensions: 12x15
Kitchen
- Features: Floor Covering: Wood
- Level: Main
- Area: 120
- Dimensions: 15x8
Heating
- Forced Air, Natural Gas
Cooling
- Central Air
Appliances
- Included: Cooktop, Dishwasher, Range Hood, Refrigerator
- Laundry: None
Features
- Breakfast Room, Eat-in Kitchen, Kitchen/Dining Room Combo, Open Floorplan
- Flooring: Tile
- Basement: Partially Finished,Full
- Has fireplace: No
Interior area
- Total structure area: 2,405
- Total interior livable area: 2,405 sqft
- Finished area above ground: 1,405
- Finished area below ground: 1,000
Property
Parking
- Total spaces: 1
- Parking features: Garage - Attached
- Attached garage spaces: 1
Features
- Levels: One
- Patio & porch: None
- Exterior features: None
- Fencing: Back Yard
Lot
- Size: 8,158 Square Feet
- Features: Level
Details
- Parcel number: 07J640514
- Special conditions: Standard
Construction
Type & style
- Home type: SingleFamily
- Architectural style: Traditional
- Property subtype: Single Family Residence
Materials
- Brick
- Foundation: Slab
- Roof: Composition,Shingle
Condition
- Year built: 1964
Utilities & green energy
- Electric: Other
- Sewer: Public Sewer
- Water: Public
- Utilities for property: Natural Gas Available
Community & HOA
Community
- Subdivision: Wedgwood 6
HOA
- Has HOA: Yes
- Amenities included: None
- Services included: None
- HOA fee: $100 annually
- HOA name: City and Village
Location
- Region: Florissant
Financial & listing details
- Price per square foot: $95/sqft
- Tax assessed value: $155,500
- Annual tax amount: $2,635
- Date on market: 2/13/2026
- Cumulative days on market: 165 days
- Listing terms: Cash,Conventional,FHA,VA Loan
- Road surface type: Asphalt, Paved
Estimated market value
$228,600
$217,000 - $240,000
$2,255/mo
Price history
| Date | Event | Price |
|---|---|---|
| 6/25/2026 | Listed for sale | $227,900$95/sqft |
Source:  MARIS #26007218 Report a problem MARIS #26007218 Report a problem | ||
| 6/8/2026 | Pending sale | $227,900$95/sqft |
Source: MARIS #26007218 Report a problem | ||
| 5/8/2026 | Price change | $227,900-0.9%$95/sqft |
Source: MARIS #26007218 Report a problem | ||
| 4/2/2026 | Price change | $229,900-2.1%$96/sqft |
Source: MARIS #26007218 Report a problem | ||
| 4/1/2026 | Listed for sale | $234,900$98/sqft |
Source: MARIS #26007218 Report a problem | ||
| 3/18/2026 | Pending sale | $234,900$98/sqft |
Source: MARIS #26007218 Report a problem | ||
| 2/13/2026 | Listed for sale | $234,900$98/sqft |
Source: MARIS #26007218 Report a problem | ||
| 11/22/2025 | Listing removed | $1,895$1/sqft |
Source: Zillow Rentals Report a problem | ||
| 11/8/2025 | Listed for rent | $1,895$1/sqft |
Source: Zillow Rentals Report a problem | ||
| 11/7/2025 | Listing removed | $1,895$1/sqft |
Source: Zillow Rentals Report a problem | ||
| 11/4/2025 | Listed for rent | $1,895+1.3%$1/sqft |
Source: Zillow Rentals Report a problem | ||
| 5/17/2022 | Listing removed | -- |
Source: Zillow Rental Network Premium Report a problem | ||
| 4/20/2022 | Price change | $1,870-1.3%$1/sqft |
Source: Zillow Rental Network Premium Report a problem | ||
| 3/7/2022 | Listed for rent | $1,895$1/sqft |
Source: Zillow Rental Network Premium Report a problem | ||
| 9/10/2021 | Sold | -- |
Source: MARIS #21058069 Report a problem | ||
Public tax history
| Year | Property taxes | Tax assessment |
|---|---|---|
| 2025 | $2,190 -16.9% | $29,550 -15.5% |
| 2024 | $2,635 +0.4% | $34,980 |
| 2023 | $2,625 +1.9% | $34,980 +16% |
| 2022 | $2,576 +13.8% | $30,150 +13.6% |
| 2021 | $2,264 +26.5% | $26,540 +36.4% |
| 2020 | $1,790 +16.9% | $19,460 |
| 2019 | $1,531 | $19,460 +28.6% |
| 2018 | $1,531 | $15,130 |
| 2017 | $1,531 +0.5% | $15,130 +2% |
| 2016 | $1,522 -0.6% | $14,840 |
| 2015 | $1,532 | $14,840 -15.4% |
| 2014 | $1,532 -12.9% | $17,540 |
| 2013 | $1,759 | $17,540 -11.4% |
| 2012 | -- | $19,800 |
| 2011 | -- | $19,800 -12.7% |
| 2010 | $1,899 +4.9% | $22,670 |
| 2009 | $1,809 -10.6% | $22,670 -15% |
| 2008 | $2,024 +17.1% | $26,680 |
| 2007 | $1,729 | $26,680 +29.3% |
| 2006 | $1,729 -0.3% | $20,640 |
| 2005 | $1,735 +26.4% | $20,640 +28.2% |
| 2003 | $1,373 +2.7% | $16,100 +1.3% |
| 2002 | $1,338 +15.6% | $15,890 |
| 2001 | $1,157 | $15,890 |
Find assessor info on the county website
Monthly payment
Est. payment
Payment breakdown
Explore the cost of this home by adjusting the details. Changes won't be saved.Climate risks
Neighborhood: 63033
Nearby schools
Schools provided by the listing agent
- Elementary: Wedgwood Elem.
- Middle: Cross Keys Middle
- High: Mccluer North High
Source: MARIS. This data may not be complete. We recommend contacting the local school district to confirm school assignments for this home.
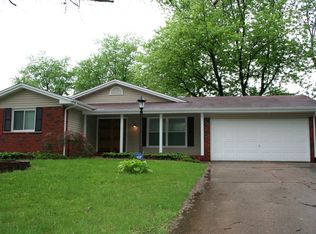
- $232,0004 bd2 ba1.5k sqft2865 Devonshire Dr, Florissant, MO 63033Off Market
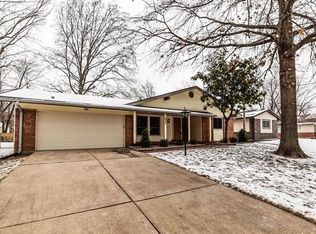
- $212,5003 bd3 ba1.4k sqft2845 Devonshire Dr, Florissant, MO 63033Off Market
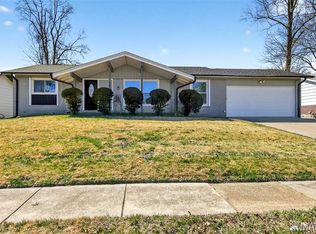
- $235,6003 bd2 ba1.5k sqft2858 Castleford Dr, Florissant, MO 63033Off Market
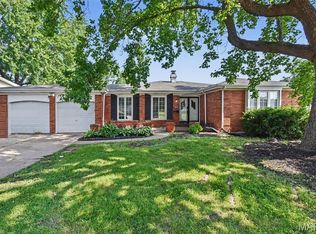
- $225,6004 bd2 ba1.8k sqft2868 Castleford Dr, Florissant, MO 63033Off Market
Similar homes
- $224,9004 bd2 ba1.5k sqft1440 Burning Tree Dr, Florissant, MO 63033For Sale

 MLS ID #26030866, Robert Salmons, Entera Realty, LLC. MARIS
 - $239,9004 bd2 ba1.5k sqft3027 Westminster Dr, Florissant, MO 63033For Sale
 MLS ID #26015705, Michael A Zouglas, REO Xpress, LLC. MARIS
 - $205,0003 bd2 ba2.1k sqft2745 Benne Dr, Florissant, MO 63031For Sale
 MLS ID #26055699, Natalie C Earl, Covenant Investment Realty. MARIS
 - $229,9003 bd2 ba1.5k sqft3665 Santiago Dr, Florissant, MO 63033For Sale
 MLS ID #26047143, Robert Salmons, Entera Realty, LLC. MARIS
 - $270,0004 bd3 ba1.5k sqft2910 Wellington Dr, Florissant, MO 63033For SaleMLS ID #26041082, Shirley N Graves, Graves and Associates Development Group, LLC. MARIS
- $235,0003 bd2 ba1.4k sqft1610 Saint Anthony Ln, Florissant, MO 63033For SaleMLS ID #26055221, Peter Lu, EXP Realty, LLC. MARIS
- $209,9003 bd3 ba1.3k sqft2675 Narraganset Dr, Florissant, MO 63033For SaleMLS ID #26021908, Robert Salmons, Entera Realty, LLC. MARIS
- $235,0004 bd2 ba2.5k sqft5374 Trailview Dr, Florissant, MO 63033For SaleMLS ID #26034131, Robert Salmons, Entera Realty, LLC. MARIS
- $229,9003 bd2 ba1.3k sqft3 Nordell Ct, Florissant, MO 63033For SaleMLS ID #26052414, Robert Salmons, Entera Realty, LLC. MARIS
- $275,0004 bd3 ba2.1k sqft1515 Lisa Dr, Florissant, MO 63033For SaleMLS ID #26051621, Rikaya Davis, Nettwork Global. MARIS
- $204,9004 bd2 ba1.8k sqft90 Brightmoor Dr, Florissant, MO 63033For SaleMLS ID #26006967, Robert Salmons, Entera Realty, LLC. MARIS
- $214,9004 bd3 ba1.2k sqft5172 Priorybrook Rd, Florissant, MO 63033For SaleMLS ID #26049848, Robert Salmons, Entera Realty, LLC. MARIS
- $230,0004 bd3 ba1.2k sqft12362 Trailforest Ln, Florissant, MO 63033For SaleMLS ID #26034129, Robert Salmons, Entera Realty, LLC. MARIS
- $204,9004 bd3 ba1.5k sqft1530 Loveland Dr, Florissant, MO 63031For SaleMLS ID #26049554, Robert Salmons, Entera Realty, LLC. MARIS
- $244,9004 bd2 ba1.9k sqft200 Francisca Dr, Florissant, MO 63031For SaleMLS ID #26053751, Jennifer C Thomure, Worth Clark Realty. MARIS
- $210,0003 bd2 ba1.7k sqft3608 Whispering Woods Dr, Florissant, MO 63031For SaleMLS ID #26051821, Alicia L Johnson, Coldwell Banker Premier Group. MARIS
- $194,9003 bd2 ba1.3k sqft985 Belmont Ter, Florissant, MO 63033For SaleMLS ID #26032935, Robert Salmons, Entera Realty, LLC. MARIS
- $169,9004 bd2 ba1.5k sqft2827 Westminster Dr, Florissant, MO 63033For SaleMLS ID #26035632, Terry Lynn Jackson, Trelora Realty, Inc. MARIS
- $179,9003 bd2 ba1.4k sqft1180 Elder Dr, Florissant, MO 63033For SaleMLS ID #26053451, Robyn M Canada, Magnolia Real Estate. MARIS
- $235,0003 bd3 ba1.7k sqft27 Nob Hill Dr, Saint Louis, MO 63138For SaleMLS ID #26045270, Mitchell M Peters, Campbell House & Home. MARIS
