Skip main navigation
Closed
  • Listed by: RE/MAX Alliance • Tara Riggs • Contact: 618-580-7470
    Bought with: Worth Clark Realty
    $285,000

    8114 Montclaire Ave, Brighton, IL 62012

    4beds
    2,222sqft
    Single Family Residence
    Built in 1966
    1.8 Acres Lot
    $291,500 Zestimate®
    $128/sqft
    $2,367 Estimated rent

    Home value

    $291,500

    $262,000 - $324,000

    $2,367/mo

    Zestimate® history
    Loading
    Loading...

    Owner options

    List your home for rent

    $2,367/mo

    Rent Zestimate®

    Find your next renter with Zillow Rental Manager. Plus, with online applications, you can quickly screen prospective tenants – for free.

    Learn more

    $2,367/mo

    Rent Zestimate®

    Refinance and save

    $1,982/mo

    Est. payment

    Refinancing to a lower rate could help reduce your monthly payments and save thousands over the life of the loan.

    See today's rates

    $1,982/mo

    Est. payment

    Explore your selling options

    Work with a Zillow partner agent

    Leverage their expertise and Zillow's premium Showcase listings to get your home seen by more buyers.

    Get started

    List with your own agent

    Get your home in front of millions of buyers by listing it on Zillow.

    Learn how to do it

    Sell it yourself

    Take full control of how buyers see your home on Zillow by listing For Sale by Owner (FSBO).

    List your home

    What's special

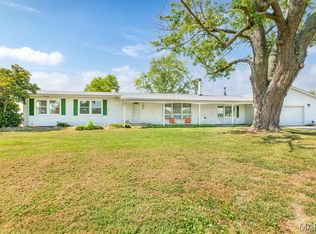
    Experience the best of both worlds—peaceful country living just minutes from town! This extremely versatile & updated 4 bed/3 bath ranch sits on 2 open acres surrounded by mature trees & wide-open views. The single-level, split floor plan blends comfort, privacy & functionality. Enjoy a spacious, updated eat-in kitchen w/ island, stainless appliances & plenty of room to gather. The family room features a bay window plant ledge & an impressive, painted brick, gas fireplace that connects effortlessly to the kitchen & dining area for easy entertaining. The laundry room is just off the kitchen & offers ample storage, can accommodate a full size fridge & has exterior access–ideal for pets. Wake up to serene views in the generous owner's suite w/ private bath. The walk-in closet is big enough to situate a nursery or use as an office w/ exterior access to the front of the home. Three additional bedrooms offer space for everyone, including a 2nd bedroom w/ attached bath to provide dual primary suites. An oversized, heated & cooled outbuilding opens the door to endless possibilities—guest house, future pool house, in-laws quarters, home office, or creative studio & has an attached 2-car garage. Plumbing for a full bath is already in place. New roof in 2020. Whether you’re sipping coffee on the covered front porch or relaxing on the back patio, you’ll love the quiet, open feel of this country retreat. All the space and freedom you want—just five minutes from everything you need.

    Zillow last checked:

    Listing updated:

    Listed by:

    Tara Riggs 618-580-7470,

    RE/MAX Alliance

    Bought with:

    Megan Ballesteros, 475193756

    Worth Clark Realty

    Source: MARIS,MLS#: 25044062MLS LogoOriginating MLS: Southwestern Illinois Board of REALTORS

    Facts & features

    Interior

    Bedrooms & bathrooms
    • Bedrooms: 4
    • Bathrooms: 3
    • Full bathrooms: 3
    • Main level bathrooms: 3
    • Main level bedrooms: 4
    Primary bedroom
    • Features: Floor Covering: Carpeting
    • Area: 342
    • Dimensions: 19x18
    Bedroom 2
    • Features: Floor Covering: Carpeting
    • Level: Main
    • Area: 120
    • Dimensions: 10x12
    Bedroom 3
    • Features: Floor Covering: Carpeting
    • Level: Main
    • Area: 144
    • Dimensions: 12x12
    Bedroom 4
    • Features: Floor Covering: Carpeting
    • Level: Main
    • Area: 143
    • Dimensions: 13x11
    Primary bathroom
    • Features: Floor Covering: Luxury Vinyl Plank
    • Level: Main
    • Area: 44
    • Dimensions: 11x4
    Bathroom
    • Features: Floor Covering: Luxury Vinyl Tile
    • Level: Main
    • Area: 48
    • Dimensions: 8x6
    Bathroom
    • Features: Floor Covering: Luxury Vinyl Tile
    • Level: Main
    • Area: 55
    • Dimensions: 11x5
    Dining room
    • Features: Floor Covering: Luxury Vinyl Plank
    • Level: Main
    • Area: 120
    • Dimensions: 12x10
    Kitchen
    • Features: Floor Covering: Luxury Vinyl Plank
    • Level: Main
    • Area: 143
    • Dimensions: 13x11
    Laundry
    • Features: Floor Covering: Luxury Vinyl Plank
    • Level: Main
    • Area: 77
    • Dimensions: 7x11
    Living room
    • Features: Floor Covering: Luxury Vinyl Plank
    • Level: Main
    • Area: 396
    • Dimensions: 18x22
    Heating
    • Forced Air, Natural Gas
    Cooling
    • Central Air, Electric
    Appliances
    • Included: Stainless Steel Appliance(s), Dishwasher, Disposal, Microwave, Gas Range, Refrigerator, Tankless Water Heater, Water Purifier
    Features
    • Ceiling Fan(s), Entrance Foyer, Kitchen Island, Separate Dining
    • Doors: Sliding Doors
    • Basement: None
    • Number of fireplaces: 1
    • Fireplace features: Gas, Living Room
    Interior area
    • Total structure area: 2,222
    • Total interior livable area: 2,222 sqft
    • Finished area above ground: 2,222

    Property

    Parking
    • Total spaces: 2
    • Parking features: Circular Driveway, Detached, Driveway, Garage Door Opener
    • Garage spaces: 2
    • Has uncovered spaces: Yes
    Features
    • Levels: One
    • Patio & porch: Front Porch, Patio
    Lot
    • Size: 1.8 Acres
    • Dimensions: 244 x 362 Irregular
    • Features: Back Yard, Front Yard, Level, Some Trees
    Details
    • Additional structures: Garage(s), Pole Barn(s), Shed(s)
    • Parcel number: 242011200000006
    • Special conditions: Standard

    Construction

    Type & style
    • Home type: SingleFamily
    • Architectural style: Ranch
    • Property subtype: Single Family Residence
    Materials
    • Brick
    • Foundation: Slab
    • Roof: Architectural Shingle
    Condition
    • Year built: 1966

    Utilities & green energy

    • Sewer: Septic Tank
    • Water: Public
    • Utilities for property: Electricity Connected

    Community & HOA

    Community
    • Subdivision: Jamisons Sub
    HOA
    • Has HOA: No
    Location
    • Region: Brighton

    Financial & listing details

    • Price per square foot: $128/sqft
    • Tax assessed value: $235,200
    • Annual tax amount: $4,631
    • Date on market: 6/27/2025
    • Cumulative days on market: 53 days
    • Listing terms: Cash,Conventional,FHA,USDA Loan,VA Loan
    • Ownership: Private
    • Electric utility on property: Yes

    Price history

    DateEventPrice
    10/3/2025Sold$285,000+1.8%$128/sqft
    Source: MARIS #25044062 Report a problem
    8/19/2025Pending sale$280,000$126/sqft
    Source: MARIS #25044062 Report a problem
    8/13/2025Price change$280,000-6.7%$126/sqft
    Source: MARIS #25044062 Report a problem
    7/16/2025Price change$300,000-6.3%$135/sqft
    Source: MARIS #25044062 Report a problem
    6/28/2025Listed for sale$320,000+30.1%$144/sqft
    Source: MARIS #25044062 Report a problem
    5/23/2019Listing removed$245,900$111/sqft
    Source: Keller Williams Marquee #19016716 Report a problem
    3/15/2019Price change$245,900-1.6%$111/sqft
    Source: Keller Williams Marquee #19016716 Report a problem
    9/10/2018Listed for sale$249,900+4.2%$112/sqft
    Source: Landmark Realty #18071828 Report a problem
    7/18/2018Listing removed$239,900$108/sqft
    Source: Owner Report a problem
    6/20/2018Listed for sale$239,900+42%$108/sqft
    Source: Owner Report a problem
    5/11/2016Sold$169,000-6.1%$76/sqft
    Source: MARIS #16016732 Report a problem
    4/13/2016Pending sale$179,900$81/sqft
    Source: Re/Max River Bend #16016732 Report a problem
    3/20/2016Listed for sale$179,900-9.6%$81/sqft
    Source: Re/Max River Bend #16016732 Report a problem
    1/2/2016Listing removed$199,000$90/sqft
    Source: COLDWELL BANKER BROWN - EDWARDSVILLE #4409852 Report a problem
    8/11/2015Price change$199,000-4.8%$90/sqft
    Source: COLDWELL BANKER BROWN - EDWARDSVILLE #4409852 Report a problem
    7/7/2015Listed for sale$209,000$94/sqft
    Source: COLDWELL BANKER BROWN - EDWARDSVILLE #4409852 Report a problem

    Public tax history

    YearProperty taxesTax assessment
    2024$4,881 +5.4%$78,400 +8.3%
    2023$4,631 +7.5%$72,380 +9.4%
    2022$4,308 $66,190 +6.3%
    2021-- $62,250 +2.2%
    2020$4,104 -2.1%$60,910 +2.7%
    2019$4,193 $59,320 +4.5%
    2018-- $56,780 -1%
    2017$3,976 +19.7%$57,350
    2016$3,322 $57,350 +3.3%
    2015$3,322 $55,540
    2014$3,322 $55,540
    2013$3,322 $55,540 -4.4%
    2012-- $58,120
    2011-- $58,120 -2.4%
    2010-- $59,540 +2.9%
    2009-- $57,850 +8.6%
    2007-- $53,290 +7.1%
    2005-- $49,760 +10.6%
    2004$2,634 +2.9%$45,000 +3.6%
    2003$2,560 +9.9%$43,450 +4.2%
    2002$2,330 $41,700 +6.6%
    2001-- $39,110 +2.2%
    2000$2,219 $38,270
    Find assessor info on the county website

    Neighborhood: 62012

    Nearby schools

    GreatSchools rating
    Schools provided by the listing agent
    • Elementary: Alton Dist 11
    • Middle: Alton Dist 11
    • High: Alton

    Source: MARIS. This data may not be complete. We recommend contacting the local school district to confirm school assignments for this home.

    Get pre-qualified for a loan
    At Zillow Home Loans, we can pre-qualify you in as little as 5 minutes with no impact to your credit score.

    An equal housing lender. NMLS #10287.