This is an incredible ranch home with over 1500 square feet sitting on 3.16 acres. Great setting. Surrounded by trees. All to be enjoyed with the wrap around screened in porch. Three bedrooms, full bath, and 2 car carport. Water Heater is 4 years old. Roof and HVAC are 10 years or less. Come check it out!
Active
Listed by: ReeceNichols Real Estate • Lucia M Roberts • 314-304-7918
$175,000
16200 Old Jamestown Rd, Florissant, MO 63034
3beds
1,532sqft
Single Family Residence
Built in 1949
3.16 Acres Lot
$-- Zestimate®
$114/sqft
$-- HOA
What's special
Surrounded by treesThree bedrooms
- 15 days
- 3,558
- 316
Likely to sell faster than
Zillow last checked:
Listing updated:
Listed by:
Lucia M Roberts 314-304-7918,
ReeceNichols Real Estate
Source: MARIS,MLS#: 26059276 Originating MLS: St. Charles County Association of REALTORS
Originating MLS: St. Charles County Association of REALTORSFacts & features
Interior
Bedrooms & bathrooms
- Bedrooms: 3
- Bathrooms: 1
- Full bathrooms: 1
- Main level bathrooms: 1
- Main level bedrooms: 3
Primary bedroom
- Features: Floor Covering: Carpeting
- Level: Main
- Area: 143
- Dimensions: 13x11
Bedroom 2
- Features: Floor Covering: Carpeting
- Level: Main
- Area: 117
- Dimensions: 13x9
Bedroom 3
- Features: Floor Covering: Carpeting
- Level: Main
- Area: 117
- Dimensions: 13x9
Family room
- Features: Floor Covering: Carpeting
- Level: Main
- Area: 187
- Dimensions: 17x11
Kitchen
- Features: Floor Covering: Vinyl
- Level: Main
- Area: 156
- Dimensions: 13x12
Living room
- Features: Floor Covering: Carpeting
- Level: Main
- Area: 315
- Dimensions: 21x15
Heating
- Forced Air, Natural Gas
Cooling
- Ceiling Fan(s), Central Air, Electric
Appliances
- Included: Dryer, Exhaust Fan, Free-Standing Range, Free-Standing Refrigerator, Water Heater, Gas Water Heater
- Laundry: In Basement, Gas Dryer Hookup, Laundry Chute, Lower Level, Washer Hookup
Features
- Ceiling Fan(s), Country Kitchen, Eat-in Kitchen
- Flooring: Carpet, Linoleum
- Windows: Blinds, Double Pane Windows, Window Coverings
- Basement: Block,Crawl Space,Partial,Unfinished,Walk-Out Access
- Number of fireplaces: 1
- Fireplace features: Family Room, Living Room, Masonry, Metal, Wood Burning, Wood Burning Stove
Interior area
- Total structure area: 1,532
- Total interior livable area: 1,532 sqft
- Finished area above ground: 1,532
Video & virtual tour
Property
Parking
- Total spaces: 2
- Parking features: Additional Parking, Carport
- Carport spaces: 2
Features
- Levels: One
- Patio & porch: Covered, Deck, Screened
- Exterior features: No Step Entry, Private Yard
- Fencing: None
Lot
- Size: 3.16 Acres
- Features: Back Yard, Few Trees, Front Yard, Gentle Sloping, Heavy Woods, Karst Topography, Landscaped, Many Trees, Natural Foliage, Private, Some Trees
Details
- Additional structures: Equipment Shed, Shed(s)
- Parcel number: 05F430044
- Special conditions: Standard
- Other equipment: None
Construction
Type & style
- Home type: SingleFamily
- Architectural style: Ranch
- Property subtype: Single Family Residence
- Attached to another structure: Yes
Materials
- Vinyl Siding
- Roof: Architectural Shingle
Condition
- Fixer
- New construction: No
- Year built: 1949
Utilities & green energy
- Electric: Other
- Water: Well
- Utilities for property: Electricity Available, Natural Gas Available
Community & HOA
Community
- Features: None
- Subdivision: None
HOA
- Has HOA: No
Location
- Region: Florissant
Financial & listing details
- Price per square foot: $114/sqft
- Tax assessed value: $181,500
- Annual tax amount: $2,964
- Date on market: 9/15/2026
- Cumulative days on market: 15 days
- Listing terms: Cash,Conventional
- Ownership: Private
- Electric utility on property: Yes
- Road surface type: Asphalt
Estimated market value
Not available
Estimated sales range
Not available
Not available
Price history
| Date | Event | Price |
|---|---|---|
| 9/15/2026 | Listed for sale | $175,000+94.4%$114/sqft |
Source:  MARIS #26059276 Report a problem MARIS #26059276 Report a problem | ||
| 1/2/2013 | Listing removed | $90,000$59/sqft |
Source: realtex inc (Coldwell Banker Premier Group) #12052478 Report a problem | ||
| 10/16/2012 | Price change | $90,000-10%$59/sqft |
Source: realtex inc (Coldwell Banker Premier Group) #12052478 Report a problem | ||
| 9/25/2012 | Price change | $100,000-13%$65/sqft |
Source: realtex inc (Coldwell Banker Premier Group) #12052478 Report a problem | ||
| 9/10/2012 | Listed for sale | $115,000-8%$75/sqft |
Source: realtex inc (Coldwell Banker Premier Group) #12052478 Report a problem | ||
| 1/3/2012 | Listing removed | $125,000$82/sqft |
Source: Coldwell Banker Gundaker - #11031110 Report a problem | ||
| 6/24/2011 | Listed for sale | $125,000$82/sqft |
Source: Coldwell Banker Gundaker - #11031110 Report a problem | ||
Public tax history
| Year | Property taxes | Tax assessment |
|---|---|---|
| 2025 | $2,964 -5.1% | $34,490 -0.3% |
| 2024 | $3,123 +0.3% | $34,580 |
| 2023 | $3,112 +13.2% | $34,580 +27.4% |
| 2022 | $2,749 +5.7% | $27,150 |
| 2021 | $2,601 +8.4% | $27,150 +16.4% |
| 2020 | $2,400 +11.8% | $23,320 |
| 2019 | $2,147 | $23,320 +20.1% |
| 2018 | $2,147 | $19,420 |
| 2017 | $2,147 +0.1% | $19,420 +5.4% |
| 2016 | $2,145 +3.6% | $18,430 |
| 2015 | $2,070 | $18,430 -1.9% |
| 2014 | $2,070 +1.6% | $18,780 |
| 2013 | $2,038 | $18,780 -10.4% |
| 2012 | -- | $20,950 |
| 2011 | -- | $20,950 -9.8% |
| 2010 | $2,267 +4.1% | $23,230 |
| 2009 | $2,178 -26.4% | $23,230 -32.7% |
| 2008 | $2,959 +66.1% | $34,500 -3.6% |
| 2007 | $1,782 | $35,770 +77% |
| 2006 | $1,782 +2.5% | $20,210 |
| 2005 | $1,739 +14.5% | $20,210 +9.9% |
| 2003 | $1,519 +5.5% | $18,390 -1.2% |
| 2002 | $1,440 +14.7% | $18,620 |
| 2001 | $1,255 | $18,620 |
Find assessor info on the county website
Monthly payment
Est. payment
Payment breakdown
Explore the cost of this home by adjusting the details. Changes won't be saved.Climate risks
Neighborhood: 63034
Nearby schools
Schools provided by the listing agent
- Elementary: Barrington Elem.
- Middle: North Middle
- High: Hazelwood Central High
Source: MARIS. This data may not be complete. We recommend contacting the local school district to confirm school assignments for this home.
- $110,5002 bd1 ba976 sqft16165 Old Jamestown Rd, Florissant, MO 63034Off Market
- $295,0004 bd2 ba1.8k sqft16195 Old Jamestown Rd, Florissant, MO 63034Off Market
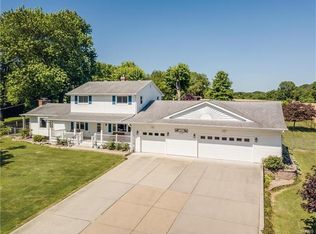
- $46,400-- bd-- ba-- sqft16225 Old Jamestown Rd, Florissant, MO 63034Off Market
- $378,0004 bd-- ba1.5k sqft2 Portage Rd, Florissant, MO 63034Off Market

Similar homes
- $189,9003 bd2 ba1.4k sqft2025 Derhake Rd, Florissant, MO 63033For Sale
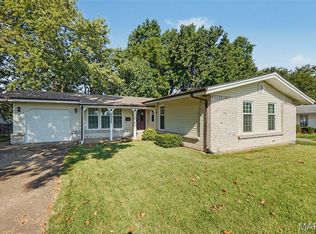
 MLS ID #26057536, Jennifer G Scott, SCHNEIDER Real Estate. MARIS
 - $187,0003 bd2 ba974 sqft6720 Foxbend Ct, Florissant, MO 63033For Sale
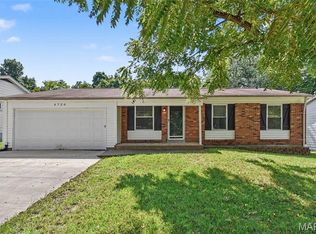 MLS ID #26055734, Robert Salmons, Entera Realty, LLC. MARIS
 - $155,0003 bd2 ba1.5k sqft2195 Somerset Dr, Florissant, MO 63033For Sale
 MLS ID #26024672, Jay Cammon, Three Doors LLC. MARIS
 - $155,0003 bd2 ba1.1k sqft160 Humes Ln, Florissant, MO 63031For Sale
 MLS ID #26040149, Keith Pott, Envision Realty. MARIS
 - $179,9003 bd2 ba1.2k sqft840 Babler Dr, Florissant, MO 63031For SaleMLS ID #26038210, Robert Salmons, Entera Realty, LLC. MARIS
- $182,0003 bd2 ba1.2k sqft4413 Remus Dr, Florissant, MO 63033For SaleMLS ID #26034133, Robert Salmons, Entera Realty, LLC. MARIS
- $191,0003 bd3 ba2k sqft6692 Lesli Mari Ct, Florissant, MO 63033For SaleMLS ID #26047442, Robert Salmons, Entera Realty, LLC. MARIS
- $184,9003 bd2 ba1.6k sqft1160 S Lafayette St, Florissant, MO 63031For SaleMLS ID #26027908, Robert Salmons, Entera Realty, LLC. MARIS
- $160,0005 bd2 ba988 sqft1245 Lindsay Ln, Florissant, MO 63031For SaleMLS ID #26056137, Katie A Campbell, Campbell House & Home. MARIS
- $140,0003 bd2 ba1.3k sqft195 Grenoble Ln, Florissant, MO 63033For SaleMLS ID #26052878, Lisa L Burkemper, Berkshire Hathaway HomeServices Select Properties. MARIS
- $164,9003 bd1 ba1.2k sqft1218 Douglas St, Alton, IL 62002For SaleMLS ID #26058008, Amy C Hillery, Landmark Realty. MARIS
- $199,0003 bd2 ba1.7k sqft1790 Bobbinray Ave, Florissant, MO 63031For SaleMLS ID #26037058, Debbie A Sweet, Keller Williams Chesterfield. MARIS
- $145,0003 bd2 ba1.3k sqft1230 Flicker Dr, Florissant, MO 63031For SaleMLS ID #26046154, Tanya J Wieman, MO Realty. MARIS
- $185,0003 bd2 ba1.7k sqft1204 Hobson Dr, Saint Louis, MO 63135For SaleMLS ID #26029272, Stephanie F Duffy, Coldwell Banker Realty - Gundaker. MARIS
- $204,9003 bd2 ba1.7k sqft2180 David Dr, Florissant, MO 63031For SaleMLS ID #26047909, Robert Salmons, Entera Realty, LLC. MARIS
- $150,0003 bd1 ba1.1k sqft155 Lynn Meadows Ln, Florissant, MO 63033For SaleMLS ID #26037236, Jason Flowers, Keller Williams Realty St. Louis. MARIS
- $159,9003 bd2 ba1k sqft1145 Cheyenne Dr, Florissant, MO 63033For SaleMLS ID #26029335, Robert Salmons, Entera Realty, LLC. MARIS
- $205,0003 bd2 ba1k sqft6780 Lesli Mari Ct, Florissant, MO 63033For SaleMLS ID #26050448, Robert Salmons, Entera Realty, LLC. MARIS
- $170,0003 bd3 ba1.4k sqft2303 Fairview Dr, Alton, IL 62002For SaleMLS ID #26010527, Debbie A Burdge, Worth Clark Realty. MARIS
- $165,0003 bd1 ba1.3k sqft3420 Alberta St, Saint Louis, MO 63118For SaleMLS ID #26062328, Matt G Millslagle, Salient Realty Group, LLC. MARIS
