Welcome to 1204 Hobson Dr, a cozy and inviting 3 bed, 2 bath home tucked into a quiet, tree lined street in Ferguson. This is the kind of place where mornings feel calm, neighbors wave from their porches, and kids can play in the yard while dinner simmers inside.
Step into a bright living room filled with natural light — a space that instantly feels warm and lived in. The simple, functional layout makes everyday life easy, whether you're sharing meals in the dining room, unwinding after work in the family room, or settling into a bedtime routine.
The bedrooms offer comfortable, peaceful spaces. There is a bonus room that would make a great nursery, or a restful retreat, extra-large closet, or home office This well-kept and clean home means you can move in without stress and start making memories right away.
Outside, the large backyard is a true bonus — ideal for weekend barbecues, playtime, gardening, or simply enjoying a quiet moment in the fresh air. With off street parking and easy access to nearby parks, schools, shopping, and community amenities this home is ready for you.
Active
Listed by: Coldwell Banker Realty - Gundaker • Stephanie F Duffy
Price cut: $15.1K (6/25)
$204,900
1204 Hobson Dr, Saint Louis, MO 63135
3beds
1,760sqft
:
Get pre-qualified$1,391/mo
Single Family Residence
Built in 1963
9,591 Square Feet Lot
$204,700 Zestimate®
$116/sqft
$-- HOA
What's special
Large backyardQuiet tree lined streetOff street parkingExtra-large closetSimple functional layoutBonus roomDining room
- 73 days |
- 393 |
- 14 |
Zillow last checked:
Listing updated:
Listed by:
Stephanie F Duffy 314-266-8722,
Coldwell Banker Realty - Gundaker
Source: MARIS,MLS#: 26029272 Originating MLS: St. Louis Association of REALTORS
Originating MLS: St. Louis Association of REALTORSFacts & features
Interior
Bedrooms & bathrooms
- Bedrooms: 3
- Bathrooms: 2
- Full bathrooms: 2
- Main level bathrooms: 2
- Main level bedrooms: 3
Heating
- Forced Air, Natural Gas
Cooling
- Ceiling Fan(s), Central Air
Appliances
- Laundry: Main Level
Features
- Has basement: No
- Number of fireplaces: 1
- Fireplace features: Wood Burning
Interior area
- Total structure area: 1,760
- Total interior livable area: 1,760 sqft
- Finished area above ground: 1,760
Property
Parking
- Total spaces: 2
- Parking features: Garage - Attached
- Attached garage spaces: 2
Features
- Levels: One
- Fencing: Back Yard,Fenced,Vinyl
Lot
- Size: 9,591 Square Feet
- Features: Back Yard
Details
- Parcel number: 10H340239
- Special conditions: Standard
Construction
Type & style
- Home type: SingleFamily
- Architectural style: Ranch,Traditional
- Property subtype: Single Family Residence
Materials
- Brick
Condition
- Year built: 1963
Utilities & green energy
- Electric: Ameren
- Sewer: Public Sewer
- Water: Public
- Utilities for property: Cable Connected, Electricity Connected, Natural Gas Connected, Phone Connected, Sewer Connected, Water Connected
Community & HOA
Community
- Subdivision: Hudson Hill 1
HOA
- Has HOA: No
Location
- Region: Saint Louis
Financial & listing details
- Price per square foot: $116/sqft
- Tax assessed value: $189,900
- Annual tax amount: $2,487
- Date on market: 5/15/2026
- Cumulative days on market: 73 days
- Listing terms: Cash,Conventional,FHA,VA Loan
- Electric utility on property: Yes
Estimated market value
$204,700
$194,000 - $215,000
$1,763/mo
Price history
| Date | Event | Price |
|---|---|---|
| 6/25/2026 | Price change | $204,900-6.9%$116/sqft |
Source:  MARIS #26029272 Report a problem MARIS #26029272 Report a problem | ||
| 6/19/2026 | Price change | $220,000-10.2%$125/sqft |
Source: MARIS #26029272 Report a problem | ||
| 6/9/2026 | Price change | $244,900-2%$139/sqft |
Source: MARIS #26029272 Report a problem | ||
| 5/15/2026 | Listed for sale | $249,900$142/sqft |
Source: MARIS #26029272 Report a problem | ||
| 8/17/2007 | Sold | -- |
Source: Public Record Report a problem | ||
Public tax history
| Year | Property taxes | Tax assessment |
|---|---|---|
| 2025 | $193 -91.6% | $36,080 +13.5% |
| 2024 | $2,294 +0.6% | $31,800 |
| 2023 | $2,281 +18% | $31,800 +35.7% |
| 2022 | $1,933 +3.3% | $23,430 |
| 2021 | $1,870 -2% | $23,430 +8.9% |
| 2020 | $1,909 +2.8% | $21,510 |
| 2019 | $1,857 +14% | $21,510 +29.2% |
| 2018 | $1,629 | $16,650 |
| 2017 | $1,629 +2% | $16,650 +2.3% |
| 2016 | $1,597 +0.7% | $16,270 |
| 2015 | $1,586 | $16,270 +10.9% |
| 2014 | $1,586 +8.8% | $14,670 |
| 2013 | $1,458 | $14,670 -27% |
| 2012 | -- | $20,100 |
| 2011 | -- | $20,100 -5.5% |
| 2010 | $1,646 +5% | $21,260 |
| 2009 | $1,568 -13% | $21,260 -17% |
| 2008 | $1,802 +28.9% | $25,600 |
| 2007 | $1,398 | $25,600 +43.3% |
| 2006 | $1,398 -0.4% | $17,860 |
| 2005 | $1,403 +15.1% | $17,860 +6.3% |
| 2003 | $1,219 +0.3% | $16,800 +14% |
| 2002 | $1,216 +7.4% | $14,740 |
| 2001 | $1,132 | $14,740 |
Find assessor info on the county website
Monthly payment
Est. payment
Payment breakdown
Explore the cost of this home by adjusting the details. Changes won't be saved.Climate risks
Neighborhood: 63135
Nearby schools
GreatSchools rating
- 5/10Lee Hamilton Elementary SchoolGrades: 3-5Distance: 0.9 mi
- 2/10Johnson Wabash Elementary SchoolGrades: 6Distance: 1.6 mi
- 1/10Mccluer High SchoolGrades: 9-12Distance: 1.5 mi
Schools provided by the listing agent
- Elementary: Lee Hamilton Elem.
- Middle: Ferguson Middle
- High: Mccluer High
Source: MARIS. This data may not be complete. We recommend contacting the local school district to confirm school assignments for this home.
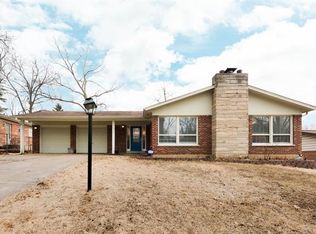
- $226,6004 bd2 ba1.7k sqft1210 Hobson Dr, Saint Louis, MO 63135Off Market
- $177,4004 bd2 ba1.5k sqft1315 Hendrick Dr, Saint Louis, MO 63135Off Market
- $212,3003 bd2 ba1.8k sqft1215 Hudson Hills Dr, Saint Louis, MO 63135Off Market
- $175,3003 bd2 ba1.4k sqft1319 Hendrick Dr, Saint Louis, MO 63135Off Market

- $231,1003 bd2 ba1.6k sqft1209 Hudson Hills Dr, Saint Louis, MO 63135Off Market
- $211,7003 bd2 ba1.6k sqft1216 Hobson Dr, Saint Louis, MO 63135Off Market
- $--4 bd3 ba1.8k sqft1221 Hudson Hills Dr, Saint Louis, MO 63135Sold
- $203,4003 bd2 ba1.5k sqft1205 Hobson Dr, Saint Louis, MO 63135Off Market
A local agent can set up tours, give advice and negotiate with sellers.
Similar homes
- $164,5003 bd2 ba1.4k sqft14 Shireford Ln, Saint Louis, MO 63135For Sale

 MLS ID #26037949, Thomas J Derry, Keller Williams Realty St. Louis. MARIS
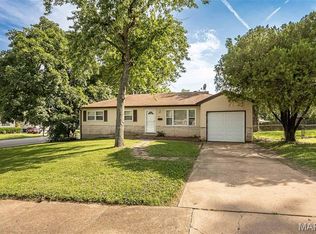
 - $135,0003 bd1 ba1k sqft1115 Forestwood Dr, Saint Louis, MO 63135For Sale
 MLS ID #26040008, Jan T Woods, Coldwell Banker Realty - Gundaker. MARIS
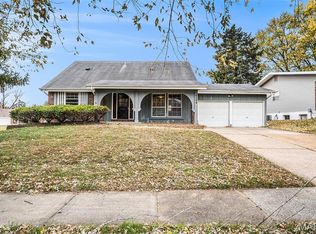
 - $202,0004 bd2 ba2k sqft4398 Varano Dr, Florissant, MO 63033For Sale
 MLS ID #25074249, Robert Salmons, Entera Realty, LLC. MARIS
 - $184,0003 bd2 ba1.4k sqft11523 Corlyn Dr, Saint Louis, MO 63138For Sale
 MLS ID #26038838, Je'Nina Victorian, Nettwork Global. MARIS
 - $182,0003 bd2 ba1.2k sqft4413 Remus Dr, Florissant, MO 63033For SaleMLS ID #26034133, Robert Salmons, Entera Realty, LLC. MARIS
- $200,0004 bd2 ba1.5k sqft573 Coach Light Ln, Hazelwood, MO 63042For SaleMLS ID #26043104, Anthony Garavaglia, Wood Brothers Realty. MARIS
- $180,0004 bd3 ba2.3k sqft11511 Corlyn Dr, Saint Louis, MO 63138For SaleMLS ID #26005886, Mark E Butler, Hybrid Real Estate. MARIS
- $115,0002 bd1 ba944 sqft1363 Kroeger Dr, Saint Louis, MO 63135For SaleMLS ID #26041696, Dionne Davidson, A New Door Realty Group. MARIS
- $199,0003 bd2 ba1.2k sqft3080 Shackelford Rd, Florissant, MO 63031For SaleMLS ID #26039950, Katie T Viau, Realty Executives Premiere. MARIS
- $185,0003 bd3 ba1.6k sqft2470 Palm Dr, Florissant, MO 63031For SaleMLS ID #26032641, Lauren E Johnson, Lux Properties. MARIS
- $170,0003 bd2 ba1.2k sqft4327 Sulla Dr, Florissant, MO 63033For SaleMLS ID #25071322, Robert Salmons, Entera Realty, LLC. MARIS
- $245,0004 bd1 ba1.7k sqft1531 Twillman Ave, Saint Louis, MO 63138For SaleMLS ID #26031051, Jessica B Berchtold, Narrative Real Estate. MARIS
- $244,9003 bd3 ba1.6k sqft4340 Tanglebrook Dr, Florissant, MO 63033For SaleMLS ID #26021906, Robert Salmons, Entera Realty, LLC. MARIS
- $234,0004 bd3 ba1.3k sqft1909 Lakeheights Ln, Saint Louis, MO 63138For SaleMLS ID #26023896, Brenda T Baxton, Nettwork Global. MARIS
- $151,9003 bd2 ba1k sqft2629 Netherton Dr, Saint Louis, MO 63136For SaleMLS ID #26034777, Tanisha A Wallace, Coldwell Banker Realty - Gundaker. MARIS
- $114,9003 bd1 ba1.6k sqft10205 Gourock Dr, Saint Louis, MO 63137For SaleMLS ID #26047478, Brian Preston, Elevate Realty, LLC. MARIS
- $155,0003 bd2 ba1.1k sqft160 Humes Ln, Florissant, MO 63031For SaleMLS ID #26040149, Keith Pott, Envision Realty. MARIS
- $155,0003 bd1 ba1.1k sqft155 Lynn Meadows Ln, Florissant, MO 63033For SaleMLS ID #26037236, Jason Flowers, Keller Williams Realty St. Louis. MARIS
- $159,0003 bd1 ba1k sqft2755 Patterson Rd, Florissant, MO 63031For SaleMLS ID #26041430, Kimberly D Coffman, Worth Clark Realty. MARIS
- $210,0004 bd3 ba2k sqft5204 Pin Oak Dr, Alton, IL 62002For SaleMLS ID #26033446, John R Hoefert, Tarrant and Harman Real Estate and Auction Co. MARIS
