Own a piece of St. Charles history! Built in 1894 and tucked along historic Clark Street, this charming home offers the character and craftsmanship of another era paired with thoughtful updates for today. Just a short walk from Historic Main Street, enjoy easy access to local restaurants, shops and all the energy of one of St. Charles’ most beloved destinations. Unlike a cookie-cutter neighborhood, the surrounding streets are filled with distinctive homes, mature character and plenty to discover on an evening stroll.
The owners have taken special care to enhance the home while respecting its original charm. A rebuilt, insulated and waterproofed front porch stays true to the original architecture, while refinished hardwood floors and a professionally refinished staircase and updated kitchen add warmth inside.
Outdoors, a herringbone brick patio and walkway, refreshed landscaping and garden areas create an inviting backyard retreat. The upstairs bath has been thoughtfully updated while retaining its original cast-iron tub, and the home's original windows have been repaired and reglazed as needed. Additional improvements throughout the kitchen, pantry, baths and exterior add everyday function without sacrificing the character that makes this home so special.
Historic. Walkable. One-of-a-kind. This is the kind of St. Charles home that simply can't be recreated.
Active
Listed by: EXP Realty, LLC • Mark & Neil Gellman • 314-336-1991
$450,000
717 Clark St, Saint Charles, MO 63301
3beds
2,057sqft
Single Family Residence
Built in 1893
5,401 Square Feet Lot
$437,600 Zestimate®
$219/sqft
$-- HOA
What's special
Professionally refinished staircaseRefinished hardwood floorsThoughtful updates for todayInviting backyard retreatUpdated kitchenOriginal cast-iron tub
- 40 days
- 781
- 62
Zillow last checked:
Listing updated:
Listed by:
Mark & Neil Gellman 314-336-1991,
EXP Realty, LLC,
Sarah Ruder 314-616-5330,
EXP Realty, LLC
Source: MARIS,MLS#: 26029215 Originating MLS: St. Louis Association of REALTORS
Facts & features
Interior
Bedrooms & bathrooms
- Bedrooms: 3
- Bathrooms: 2
- Full bathrooms: 2
- Main level bathrooms: 1
Primary bedroom
- Features: Floor Covering: Wood
- Level: Upper
- Area: 182
- Dimensions: 13x14
Bedroom
- Features: Floor Covering: Wood
- Level: Upper
- Area: 182
- Dimensions: 13x14
Bedroom
- Features: Floor Covering: Wood
- Level: Upper
- Area: 182
- Dimensions: 13x14
Dining room
- Features: Floor Covering: Wood
- Level: Main
- Area: 196
- Dimensions: 14x14
Kitchen
- Features: Floor Covering: Wood
- Level: Main
- Area: 322
- Dimensions: 23x14
Living room
- Features: Floor Covering: Wood
- Level: Main
- Area: 196
- Dimensions: 14x14
Office
- Features: Floor Covering: Wood
- Level: Upper
- Area: 130
- Dimensions: 10x13
Sitting room
- Features: Floor Covering: Wood
- Level: Upper
- Area: 90
- Dimensions: 9x10
Heating
- Electric, Forced Air
Cooling
- Central Air, Electric
Appliances
- Included: Gas Cooktop, Gas Oven, Gas Range
- Laundry: Electric Dryer Hookup
Features
- Pantry
- Flooring: Hardwood
- Basement: Unfinished
- Has fireplace: No
Interior area
- Total structure area: 2,057
- Total interior livable area: 2,057 sqft
- Finished area above ground: 2,057
Video & virtual tour
Property
Parking
- Total spaces: 2
- Parking features: Detached
- Garage spaces: 2
Features
- Levels: Two
- Patio & porch: Front Porch
Lot
- Size: 5,401 Square Feet
- Dimensions: 0.124 acres
- Features: Level
Details
- Parcel number: 6009A4276020004.0000000
- Special conditions: Standard
Construction
Type & style
- Home type: SingleFamily
- Architectural style: Traditional
- Property subtype: Single Family Residence
Materials
- Vinyl Siding
Condition
- Year built: 1893
Utilities & green energy
- Electric: Other
- Sewer: Public Sewer
- Water: Public
Community & HOA
Community
- Subdivision: Eugene Gauss Add
HOA
- Has HOA: No
Location
- Region: Saint Charles
Financial & listing details
- Price per square foot: $219/sqft
- Tax assessed value: $250,619
- Annual tax amount: $2,988
- Date on market: 9/10/2026
- Cumulative days on market: 40 days
- Listing terms: Cash,Conventional,FHA,VA Loan
- Ownership: Private
Estimated market value
$437,600
$416,000 - $459,000
$2,362/mo
Price history
| Date | Event | Price |
|---|---|---|
| 9/10/2026 | Listed for sale | $450,000+22%$219/sqft |
Source:  MARIS #26029215 Report a problem | ||
| 12/23/2024 | Sold | -- |
Source: MARIS #24070782 Report a problem | ||
| 11/24/2024 | Pending sale | $369,000$179/sqft |
Source: MARIS #24070782 Report a problem | ||
| 11/13/2024 | Listed for sale | $369,000-1.6%$179/sqft |
Source: MARIS #24070782 Report a problem | ||
| 10/15/2024 | Listing removed | $375,000$182/sqft |
Source: MARIS #24050692 Report a problem | ||
| 10/10/2024 | Price change | $375,000-3.8%$182/sqft |
Source: MARIS #24050692 Report a problem | ||
| 9/27/2024 | Listed for sale | $390,000+66%$190/sqft |
Source: MARIS #24050692 Report a problem | ||
| 4/29/2019 | Sold | -- |
Source: MARIS #19019447 Report a problem | ||
| 4/1/2019 | Pending sale | $234,900$114/sqft |
Source: Coldwell Banker Gundaker - Highway 94 at Mid Rivers #19019447 Report a problem | ||
| 3/27/2019 | Listed for sale | $234,900+34.2%$114/sqft |
Source: Coldwell Banker Gundaker SO #19019447 Report a problem | ||
| 11/3/2009 | Sold | -- |
Source: Public Record Report a problem | ||
| 8/14/2009 | Price change | $175,000-2.7%$85/sqft |
Source: NRT StLouis #90038724 Report a problem | ||
| 7/24/2009 | Listed for sale | $179,900$87/sqft |
Source: NRT StLouis #90038724 Report a problem | ||
Public tax history
| Year | Property taxes | Tax assessment |
|---|---|---|
| 2025 | $2,988 +2% | $47,618 +4.5% |
| 2024 | $2,928 +0.2% | $45,569 |
| 2023 | $2,924 +15.4% | $45,569 +23.8% |
| 2022 | $2,534 | $36,794 |
| 2021 | -- | $36,794 +2.1% |
| 2020 | -- | $36,029 |
| 2019 | $2,373 | $36,029 +13.6% |
| 2018 | $2,373 +1.4% | $31,724 |
| 2017 | $2,341 +4.7% | $31,724 +8.8% |
| 2016 | $2,235 +0.2% | $29,168 |
| 2015 | $2,231 -1.8% | $29,168 -0.5% |
| 2014 | $2,272 | $29,320 |
| 2013 | -- | $29,320 -2.6% |
| 2012 | -- | $30,100 -4.5% |
| 2011 | -- | $31,530 |
| 2010 | -- | $31,530 |
| 2009 | -- | $31,530 -4.8% |
| 2008 | -- | $33,110 -74.4% |
| 2007 | -- | $129,480 |
| 2006 | -- | $129,480 |
| 2005 | -- | $129,480 +11.1% |
| 2004 | -- | $116,590 |
| 2003 | -- | $116,590 |
| 2002 | -- | -- |
| 2001 | -- | -- |
Find assessor info on the county website
Monthly payment
Est. payment
Payment breakdown
Explore the cost of this home by adjusting the details. Changes won't be saved.Climate risks
Neighborhood: 63301
Nearby schools
Schools provided by the listing agent
- Elementary: Blackhurst Elementary
- Middle: Jefferson / Hardin
- High: St. Charles High
Source: MARIS. This data may not be complete. We recommend contacting the local school district to confirm school assignments for this home.
Similar homes
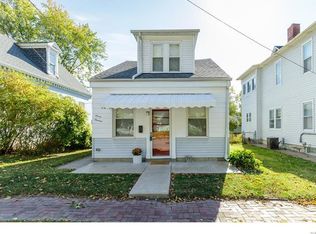
- $399,9004 bd2 ba1.8k sqft915 N Kingshighway St, Saint Charles, MO 63301For Sale

 MLS ID #26049471, Madonna M Gambino-York, York & Co Properties, LLC. MARIS
- $359,9003 bd3 ba2.5k sqft2913 Cypress Dr, Saint Charles, MO 63301For Sale
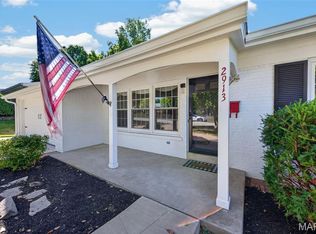 MLS ID #26058965, Shelly M Heidger, Alexander Realty Inc. MARIS
- $274,0003 bd3 ba1.2k sqft1506 N 5th St, Saint Charles, MO 63301For Sale
 MLS ID #26063603, Paula K Evans, DRG - Delhougne Realty Group. MARIS
- $462,5004 bd3 ba2.2k sqft250 Brixham Dr, Chesterfield, MO 63017For Sale
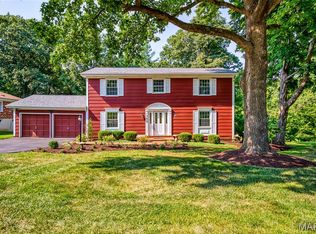 MLS ID #26021092, Sandy Baker, RE/MAX Results. MARIS
- $435,0003 bd2 ba1.6k sqft7051 Waterman Ave, Saint Louis, MO 63130For SaleMLS ID #26060591, Catherine N Schaaf, Dielmann Sotheby's International Realty. MARIS
- $499,0004 bd2 ba2.3k sqft811 Tom Ginnever Ave, O'Fallon, MO 63366For SaleMLS ID #26054745, Logan J Strain, Coldwell Banker Realty - Gundaker. MARIS
- $380,0003 bd3 ba1.8k sqft13211 Windygate Ln, Saint Louis, MO 63146For SaleMLS ID #26048005, Sean White, Epique Realty. MARIS
- $465,0003 bd3 ba3k sqft16550 Green Pines Dr, Ballwin, MO 63011For SaleMLS ID #26064048, Spencer Argueta, Elevate Realty, LLC. MARIS
- $399,9002 bd3 ba2.4k sqft2416 Baxton Way, Chesterfield, MO 63017For SaleMLS ID #26065284, Dave George, Worth Clark Realty. MARIS
- $429,0002 bd3 ba2.1k sqft8686 Barby Ln, Saint Louis, MO 63124For SaleMLS ID #26049074, Tom G Malon, ReeceNichols Real Estate. MARIS
- $499,9004 bd2 ba1.6k sqft329 Stark Ct, Saint Louis, MO 63119For SaleMLS ID #26066249, Katie Maginn, Coldwell Banker Premier Group. MARIS
- $475,0004 bd2 ba2.3k sqft553 Westview Dr, Saint Louis, MO 63130For SaleMLS ID #26063173, Carol Butler, Gladys Manion, Inc.. MARIS
- $415,0003 bd2 ba2.5k sqft3 Harbor Point Ct, Lake Saint Louis, MO 63367For SaleMLS ID #26044440, Robin A Crain, Keller Williams Realty West. MARIS
- $499,0003 bd2 ba1.6k sqft7545 Hiawatha Ave, Saint Louis, MO 63117For SaleMLS ID #26062453, Ford S Manion, Gladys Manion, Inc.. MARIS
- $375,0003 bd2 ba2.2k sqft113 Cuivre St, Old Monroe, MO 63369For SaleMLS ID #26065403, Janice F Fravell, RE/MAX Platinum. MARIS
- $425,0005 bd2 ba2k sqft1015 Barberry Ln, Saint Louis, MO 63122For SaleMLS ID #26041215, Jonathan Adams, Berkshire Hathaway HomeServices Select Properties. MARIS
- $460,0005 bd3 ba2.1k sqft9 Modoc Trl, Saint Louis, MO 63122For SaleMLS ID #26028213, Sam Medeiros, Worth Clark Realty. MARIS
- $395,0003 bd2 ba1.9k sqft17723 Mueller Rd, Glencoe, MO 63038For SaleMLS ID #26051439, Melinda McCarthy, Janet McAfee Inc.. MARIS
- $394,5004 bd3 ba2.4k sqft245 Reinke Rd, Ballwin, MO 63021For SaleMLS ID #26062424, Melissa Fields, Coldwell Banker Premier Group. MARIS
- $424,9004 bd4 ba2.6k sqft6007 Cates Ave, Saint Louis, MO 63112For SaleMLS ID #26058355, Jennifer L Lawler, RedKey Realty Leaders. MARIS
