Mid-Century Modern Ranch with over 2200 SF of living space on .735 acres. This is truly a unique all brick home, combining mid-century clean lines with an open floor plan with modern living elements. There are multiple entertainment zones. Beautiful solid wood floors in the living and dining rooms, and hallways. Parquet flooring in the family room. The double sided fireplace warms the family room and the living room. Sun pours in the large picture window in the spacious living room. Enjoy entertaining in the dining room that opens to the living room. The home features a combination kitchen and breakfast room where cooks will love the double oven and granite countertops. Bathrooms maintain their original charm and features. Primary bath is 8 by 10. Step out to the patio from the primary bedroom. Perfect for morning coffee or evening relaxation. Second bedroom adjoins the hall bath for added privacy. Kitchen has been updated and maintains the mid-century vibe. Bonus living space in the rec room in the lower level. Lots of room for entertaining around the bar and diner style booths. There is a 15 by 34 covered and screened patio with a hot tub. Whether you want to enjoy a cook out or bonfire or a quiet night under the stars, this property will provide a haven for your relaxation and you will enjoy the large yard. Lawn photos have been enhanced. Architectural roof is 4 years new. HVAC is 5 years news. For storage, the unfinished area in the basement is 26 by 32 SF and has a walk up/out to the back patio. Don't miss the opportunity to see this move in ready home. You get the best of both worlds. Quiet country charm within minutes of easy access to Highways 79 and C. This property is not just a place to call home, it is a lifestyle to enjoy. Home is back on the market with improvements including a new electric panel box.
Enjoy the tour: https://mls.realtour.biz/113CuivreStreet/OldMonroe/MO
Active
Listed by: RE/MAX Platinum • Janice F Fravell • 636-578-6351
$375,000
113 Cuivre St, Old Monroe, MO 63369
3beds
2,292sqft
Single Family Residence
Built in 1956
0.74 Acres Lot
$-- Zestimate®
$164/sqft
$-- HOA
What's special
Large yardMid-century clean linesGranite countertopsUnique all brick homeMultiple entertainment zonesOpen floor planDouble oven
- 6 days
- 513
- 44
Zillow last checked:
Listing updated:
Listed by:
Janice F Fravell 636-578-6351,
RE/MAX Platinum
Source: MARIS,MLS#: 26065403 Originating MLS: St. Charles County Association of REALTORS
Originating MLS: St. Charles County Association of REALTORSFacts & features
Interior
Bedrooms & bathrooms
- Bedrooms: 3
- Bathrooms: 2
- Full bathrooms: 2
- Main level bathrooms: 2
- Main level bedrooms: 3
Primary bedroom
- Features: Floor Covering: Carpeting
- Level: Main
- Area: 192
- Dimensions: 12x16
Bedroom 2
- Features: Floor Covering: Carpeting
- Level: Main
- Area: 169
- Dimensions: 13x13
Bedroom 3
- Features: Floor Covering: Carpeting
- Level: Main
- Area: 156
- Dimensions: 12x13
Primary bathroom
- Features: Floor Covering: Carpeting
- Level: Main
- Area: 80
- Dimensions: 8x10
Breakfast room
- Features: Floor Covering: Luxury Vinyl Tile
- Level: Main
- Area: 88
- Dimensions: 8x11
Dining room
- Features: Floor Covering: Wood
- Level: Main
- Area: 144
- Dimensions: 12x12
Family room
- Features: Floor Covering: Parquet
- Level: Main
- Area: 240
- Dimensions: 12x20
Kitchen
- Features: Floor Covering: Luxury Vinyl Tile
- Level: Main
- Area: 132
- Dimensions: 11x12
Living room
- Features: Floor Covering: Wood
- Level: Main
- Area: 378
- Dimensions: 14x27
Recreation room
- Features: Floor Covering: Other
- Level: Basement
- Area: 580
- Dimensions: 20x29
Heating
- Forced Air
Cooling
- Ceiling Fan(s), Central Air, Electric
Appliances
- Included: Electric Cooktop, Dishwasher, Built-In Electric Oven
Features
- Bar, Breakfast Room, Ceiling Fan(s), Center Hall Floorplan, Granite Counters, Separate Dining
- Basement: Partially Finished,Sump Pump,Walk-Out Access
- Number of fireplaces: 1
- Fireplace features: Double Sided, Family Room, Living Room, Wood Burning
Interior area
- Total structure area: 2,292
- Total interior livable area: 2,292 sqft
- Finished area above ground: 1,712
- Finished area below ground: 580
Video & virtual tour
Property
Parking
- Total spaces: 2
- Parking features: Garage - Attached
- Attached garage spaces: 2
Features
- Levels: One
- Patio & porch: Covered, Front Porch, Patio
- Exterior features: Awning(s)
Lot
- Size: 0.74 Acres
- Features: Landscaped
Details
- Parcel number: 211011004034001000
- Special conditions: Standard
Construction
Type & style
- Home type: SingleFamily
- Architectural style: Ranch
- Property subtype: Single Family Residence
Materials
- Brick
- Roof: Architectural Shingle
Condition
- Year built: 1956
Utilities & green energy
- Electric: 220 Volts, Ameren
- Sewer: Public Sewer
- Water: Public
- Utilities for property: Electricity Connected, Natural Gas Connected, Phone Connected, Water Connected
Community & HOA
Community
- Subdivision: Burkemper Sub
HOA
- Has HOA: No
Location
- Region: Old Monroe
Financial & listing details
- Price per square foot: $164/sqft
- Tax assessed value: $193,040
- Annual tax amount: $2,042
- Date on market: 10/11/2026
- Cumulative days on market: 6 days
- Listing terms: Cash,Conventional,FHA,VA Loan
- Electric utility on property: Yes
Estimated market value
Not available
Estimated sales range
Not available
Not available
Price history
| Date | Event | Price |
|---|---|---|
| 10/11/2026 | Listed for sale | $375,000-1.3%$164/sqft |
Source:  MARIS #26065403 Report a problem MARIS #26065403 Report a problem | ||
| 9/10/2026 | Listing removed | $380,000$166/sqft |
Source: MARIS #26040722 Report a problem | ||
| 8/16/2026 | Pending sale | $380,000$166/sqft |
Source: MARIS #26040722 Report a problem | ||
| 8/6/2026 | Listed for sale | $380,000-5%$166/sqft |
Source: MARIS #26040722 Report a problem | ||
| 7/20/2026 | Listing removed | $400,000$175/sqft |
Source: MARIS #26040722 Report a problem | ||
| 7/11/2026 | Listed for sale | $400,000$175/sqft |
Source: MARIS #26040722 Report a problem | ||
Public tax history
| Year | Property taxes | Tax assessment |
|---|---|---|
| 2025 | $2,042 +2.5% | $36,677 +8.6% |
| 2024 | $1,993 +0.5% | $33,759 |
| 2023 | $1,984 +4.2% | $33,759 |
| 2022 | $1,903 | $33,759 +4.7% |
| 2021 | -- | $32,243 +15.1% |
| 2020 | $1,680 -0.1% | $28,010 |
| 2019 | $1,682 | $28,010 -2.5% |
| 2018 | $1,682 +5.7% | $28,737 |
| 2017 | $1,590 | $28,737 +13.1% |
| 2016 | $1,590 -0.4% | $25,409 |
| 2015 | $1,598 | $25,409 -1.1% |
| 2014 | $1,598 -0.1% | $25,697 +1.8% |
| 2013 | $1,599 | $25,238 -1.2% |
| 2012 | -- | $25,553 -2.1% |
| 2011 | -- | $26,102 +0.5% |
| 2010 | -- | $25,970 |
Find assessor info on the county website
Monthly payment
Est. payment
Payment breakdown
Explore the cost of this home by adjusting the details. Changes won't be saved.Climate risks
Neighborhood: 63369
Nearby schools
Schools provided by the listing agent
- Elementary: Winfield Elem.
- Middle: Winfield Middle
- High: Winfield High
Source: MARIS. This data may not be complete. We recommend contacting the local school district to confirm school assignments for this home.

Similar homes
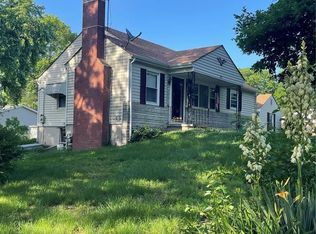
- $370,0003 bd3 ba2.3k sqft37 Majestic Lakes Ct, Moscow Mills, MO 63362For Sale
 MLS ID #26049409, Jennifer R Botkin, Berkshire Hathaway HomeServices Select Properties. MARIS
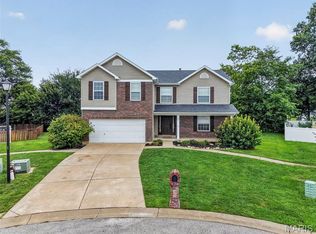
 - $370,0003 bd2 ba2.4k sqft2335 Federalist Pl, O'Fallon, MO 63368For Sale
 MLS ID #26063615, Erica Heffner, EXP Realty, LLC. MARIS
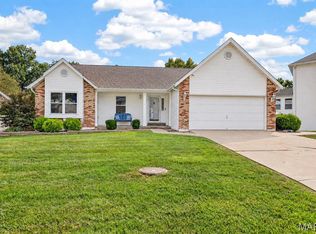
 - $375,0003 bd3 ba2.2k sqft135 Blue Water Dr, O'Fallon, MO 63366For Sale
 MLS ID #26064588, Corey Griffin, Keller Williams Chesterfield. MARIS
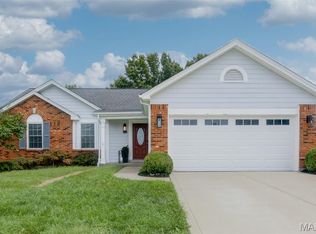
 - $400,0003 bd3 ba1.9k sqft1094 Harness Dr, Saint Charles, MO 63304For Sale
 MLS ID #26065651, Tricia D Wilson, ReeceNichols Real Estate. MARIS
 - $415,0003 bd2 ba2.5k sqft3 Harbor Point Ct, Lake Saint Louis, MO 63367For SaleMLS ID #26044440, Robin A Crain, Keller Williams Realty West. MARIS
- $385,0003 bd2 ba1.8k sqft1093 Renfrew Ln N, O'Fallon, MO 63366For SaleMLS ID #26057417, Alicia L Jackson, DRG - Delhougne Realty Group. MARIS
- $359,9003 bd3 ba2.3k sqft2913 Cypress Dr, Saint Charles, MO 63301For SaleMLS ID #26058965, Shelly M Heidger, Alexander Realty Inc. MARIS
- $359,9003 bd4 ba2.3k sqft203 Wildflower Ridge Dr, Wentzville, MO 63385For SaleMLS ID #26055472, Gaby G Marroquin, RE/MAX Platinum. MARIS
- $379,9004 bd3 ba3k sqft39 Scarlet Oak Ct, Troy, MO 63379For SaleMLS ID #26049968, Bret Andrew A Martin, Meyer & Company Real Estate. MARIS
- $380,0004 bd3 ba2.4k sqft341 Falcon Hill Dr, O'Fallon, MO 63368For SaleMLS ID #26046696, Corey A Livers, SCHNEIDER Real Estate. MARIS
- $314,5003 bd3 ba2k sqft64 S Ridge Rd, Troy, MO 63379For SaleMLS ID #26063500, Steven J Feldewert, American Landmark Realty. MARIS
- $409,9003 bd3 ba2.2k sqft903 Indian Rock Ct, Wentzville, MO 63385For SaleMLS ID #26056764, Cassie D Kramer, Century 21 CopperKey Realty. MARIS
- $395,0003 bd3 ba3.1k sqft521 Sceptre Rd, Wentzville, MO 63385For SaleMLS ID #26062777, Steven A Brockman, Grassmuck Realty, LLC. MARIS
- $369,9003 bd3 ba2.7k sqft8 Ardwick Dr, Saint Peters, MO 63376For SaleMLS ID #26055856, Sandy R Street, Coldwell Banker Realty - Gundaker. MARIS
- $499,9003 bd2 ba1.6k sqft3877 Highway D, Defiance, MO 63341For SaleMLS ID #26065793, Lisa Grus, EXP Realty, LLC. MARIS
- $400,0003 bd3 ba2.4k sqft2012 Archway Dr, Wentzville, MO 63385For SaleMLS ID #26056326, Tim Prinkey, Alexander Realty Inc. MARIS
- $343,5003 bd3 ba2.2k sqft306 Villa Tuscany Ct, O Fallon, MO 63366For SaleMLS ID #26048642, Terri M Sutton, ReeceNichols Real Estate. MARIS
- $372,5004 bd4 ba2.9k sqft121 Whisper Creek Dr, Wentzville, MO 63385For SaleMLS ID #26054958, Amanda Johnston, Coldwell Banker Realty - Gundaker. MARIS
- $399,9004 bd2 ba1.9k sqft564 Highway Ww, Wright City, MO 63390For SaleMLS ID #26027957, Stacey M Tichacek, Worth Clark Realty. MARIS
