Skip main navigation
Closed
  • Listed by: RE/MAX Alliance • Mark E Roberts • Contact: 618-603-6151
    Bought with: RE/MAX Alliance
    $205,000

    619 S Wood St, Staunton, IL 62088

    4beds
    1,850sqft
    Single Family Residence
    Built in 1940
    0.47 Acres Lot
    $205,100 Zestimate®
    $111/sqft
    $1,798 Estimated rent

    Home value

    $205,100

    Estimated sales range

    Not available

    $1,798/mo

    Zestimate® history
    Loading
    Loading...

    Owner options

    List your home for rent

    $1,798/mo

    Rent Zestimate®

    Find your next renter with Zillow Rental Manager. Plus, with online applications, you can quickly screen prospective tenants – for free.

    Learn more

    $1,798/mo

    Rent Zestimate®

    Refinance and save

    $1,460/mo

    Est. payment

    Refinancing to a lower rate could help reduce your monthly payments and save thousands over the life of the loan.

    See today's rates

    $1,460/mo

    Est. payment

    Explore your selling options

    Work with a Zillow partner agent

    Leverage their expertise and Zillow's premium Showcase listings to get your home seen by more buyers.

    Get started

    List with your own agent

    Get your home in front of millions of buyers by listing it on Zillow.

    Learn how to do it

    Sell it yourself

    Take full control of how buyers see your home on Zillow by listing For Sale by Owner (FSBO).

    List your home

    What's special

    Original woodworkPartially fenced backyardCorner lotLarge kitchenCompletely remodeled spacePull-through drivewayCovered front patio
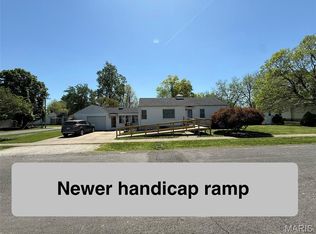
    Continue to Show. This beautifully updated home blends timeless character with modern comforts. Situated on a spacious corner lot, this 4-bedroom, 2-bath property offers exceptional living space both inside and out. Step inside to find stunning hardwood floors throughout the main level, including a generously sized living room perfect for entertaining. The separate formal dining room showcases original woodwork and built-in cabinetry, adding warmth and charm to the space. The large kitchen offers abundant cabinet and counter space and comes fully equipped with appliances—ideal for any home chef. The main level features two spacious bedrooms with oversized closets, while the versatile lower landing is perfect for a home office, reading nook, or craft room. Upstairs, you'll find a completely remodeled space featuring two large bedrooms, a huge full bathroom, new laminate flooring, fresh paint, and zoned heating and cooling for personalized comfort. Enjoy your morning coffee or evening relaxation on the covered front patio, full of charm and perfect for outdoor seating. The partially fenced backyard is great for pets and includes a one-car garage. The corner lot offers a pull-through driveway and plenty of open space for recreation or gardening. Additional features include a dry basement with ample windows, perfect for storage or additional living space. This home truly has it all—character, space, modern updates, and unbeatable curb appeal. Don’t miss your chance to make it yours!

    Zillow last checked:

    Listing updated:

    Listed by:

    Mark E Roberts 618-603-6151,

    RE/MAX Alliance,

    Michael A Bellovich 618-292-0293,

    RE/MAX Alliance

    Bought with:

    Michael A Bellovich, 475157792

    RE/MAX Alliance

    Source: MARIS,MLS#: 25060041MLS LogoOriginating MLS: Southwestern Illinois Board of REALTORS

    Facts & features

    Interior

    Bedrooms & bathrooms
    • Bedrooms: 4
    • Bathrooms: 2
    • Full bathrooms: 2
    • Main level bathrooms: 1
    • Main level bedrooms: 2
    Bedroom
    • Features: Floor Covering: Carpeting, Wall Covering: Some
    • Level: Main
    • Area: 182
    • Dimensions: 14x13
    Bedroom
    • Features: Floor Covering: Carpeting, Wall Covering: Some
    • Level: Main
    • Area: 144
    • Dimensions: 12x12
    Bedroom 3
    • Features: Floor Covering: Laminate
    • Level: Second
    • Area: 156
    • Dimensions: 13x12
    Bedroom 4
    • Features: Floor Covering: Laminate
    • Level: Second
    • Area: 144
    • Dimensions: 18x8
    Bathroom
    • Features: Floor Covering: Ceramic Tile, Wall Covering: Some
    • Level: Main
    • Area: 64
    • Dimensions: 8x8
    Bathroom 2
    • Features: Floor Covering: Laminate
    • Level: Second
    • Area: 132
    • Dimensions: 12x11
    Dining room
    • Features: Floor Covering: Wood, Wall Covering: Some
    • Level: Main
    • Area: 154
    • Dimensions: 14x11
    Kitchen
    • Features: Floor Covering: Laminate, Wall Covering: Some
    • Level: Main
    • Area: 192
    • Dimensions: 12x16
    Living room
    • Features: Floor Covering: Wood, Wall Covering: Some
    • Level: Main
    • Area: 252
    • Dimensions: 18x14
    Other
    • Features: Floor Covering: Wood, Wall Covering: None
    • Level: Main
    • Area: 88
    • Dimensions: 11x8
    Heating
    • Forced Air, Natural Gas
    Cooling
    • Central Air, Electric
    Appliances
    • Included: Gas Water Heater, Dishwasher, Dryer, Microwave, Gas Range, Gas Oven, Refrigerator, Washer
    • Laundry: Main Level
    Features
    • Separate Dining, Open Floorplan, Pantry
    • Flooring: Carpet, Hardwood
    • Basement: Block,Unfinished
    • Has fireplace: No
    • Fireplace features: None
    Interior area
    • Total structure area: 1,850
    • Total interior livable area: 1,850 sqft
    • Finished area above ground: 1,800
    • Finished area below ground: 0

    Property

    Parking
    • Total spaces: 1
    • Parking features: Detached
    • Garage spaces: 1
    Features
    • Levels: Two
    Lot
    • Size: 0.47 Acres
    • Dimensions: 144 x 142
    • Features: Back Yard, Corner Lot, Level
    Details
    • Parcel number: 0100291500
    • Special conditions: Standard

    Construction

    Type & style
    • Home type: SingleFamily
    • Architectural style: Victorian,Other
    • Property subtype: Single Family Residence
    • Attached to another structure: Yes
    Materials
    • Vinyl Siding
    Condition
    • Year built: 1940

    Utilities & green energy

    • Electric: Ameren
    • Sewer: Public Sewer
    • Water: Public
    • Utilities for property: Cable Available, Electricity Available, Natural Gas Available

    Community & HOA

    Community
    • Subdivision: P J Lukers Add
    HOA
    • Has HOA: No
    Location
    • Region: Staunton

    Financial & listing details

    • Price per square foot: $111/sqft
    • Tax assessed value: $100,032
    • Annual tax amount: $865
    • Date on market: 9/1/2025
    • Cumulative days on market: 269 days
    • Listing terms: Cash,Conventional,FHA,USDA Loan,VA Loan
    • Electric utility on property: Yes
    • Road surface type: Gravel

    Price history

    DateEventPrice
    6/24/2026Sold$205,000-6.4%$111/sqft
    Source: MARIS #25060041 Report a problem
    6/5/2026Pending sale$219,000$118/sqft
    Source: MARIS #25060041 Report a problem
    5/28/2026Listed for sale$219,000-1.4%$118/sqft
    Source: MARIS #25060041 Report a problem
    3/16/2026Contingent$222,000$120/sqft
    Source: MARIS #25060041 Report a problem
    1/6/2026Price change$222,000-2%$120/sqft
    Source: MARIS #25060041 Report a problem
    10/27/2025Price change$226,500-1.1%$122/sqft
    Source: MARIS #25060041 Report a problem
    9/2/2025Listed for sale$229,000+33.1%$124/sqft
    Source: MARIS #25060041 Report a problem
    3/5/2025Listing removed$172,000$93/sqft
    Source: MARIS #25001738 Report a problem
    1/13/2025Listed for sale$172,000+390.7%$93/sqft
    Source: MARIS #25001738 Report a problem
    5/1/2010Sold$35,055$19/sqft
    Source: Agent Provided Report a problem

    Public tax history

    YearProperty taxesTax assessment
    2024$972 +12.4%$33,344 +8%
    2023$865 -2.3%$30,874 +7%
    2022$886 -3.8%$28,854 +7%
    2021$921 -1.8%$26,966 +4%
    2020$938 -2.6%$25,929 +2%
    2019$964 $25,421
    2018$964 -43.5%$25,421 +5.3%
    2017$1,704 +2.2%$24,142
    2016$1,667 +4.5%$24,142
    2015$1,596 $24,142
    2014$1,596 +2.5%$24,142 -2%
    2013$1,557 +1.2%$24,634 -3%
    2012$1,538 -3.8%$25,396 -6.7%
    2011$1,598 -0.8%$27,225
    2010$1,611 $27,225
    2009-- $27,225
    Find assessor info on the county website

    Neighborhood: 62088

    Nearby schools

    GreatSchools rating
    Schools provided by the listing agent
    • Elementary: Staunton Dist 6
    • Middle: Staunton Dist 6
    • High: Staunton

    Source: MARIS. This data may not be complete. We recommend contacting the local school district to confirm school assignments for this home.

    Get pre-qualified for a loan
    At Zillow Home Loans, we can pre-qualify you in as little as 5 minutes with no impact to your credit score.

    An equal housing lender. NMLS #10287.