BRAND NEW CONSTRUCTION IN BRIGHTON, IL! Welcome to 188 Ashton Drive, where quality craftsmanship, modern finishes, and comfortable living come together! This beautiful new construction home offers 1,350 square feet of thoughtfully designed living space featuring 3 bedrooms and 2 full bathrooms. Step inside and fall in love with the luxury vinyl flooring throughout, gorgeous quartz countertops, and an abundance of kitchen cabinetry providing exceptional storage and functionality. Quality construction shines with plaster walls, energy-efficient spray foam insulation, and a deep crawl space. Step outside and enjoy the deck, perfect for relaxing or entertaining. With stylish finishes, modern conveniences, and the peace of mind that comes with owning a brand-new home, this property is truly a must-see! If you've been searching for a new construction home in Brighton, Illinois, offering quality, comfort, and low-maintenance living, look no further. Everything is NEW and ready for YOU! Listing agents are related to the seller.
Active
Listed by: RE/MAX Alliance • Chris W Seniker • 618-789-4783
$289,900
188 Ashton Dr, Brighton, IL 62012
3beds
1,350sqft
Single Family Residence
Built in 2026
10,018 Square Feet Lot
$-- Zestimate®
$215/sqft
$-- HOA
What's special
Gorgeous quartz countertopsEnergy-efficient spray foam insulationLuxury vinyl flooring throughoutPlaster walls
- 12 days
- 501
- 25
Zillow last checked:
Listing updated:
Listed by:
Chris W Seniker 618-789-4783,
RE/MAX Alliance,
Sarah R Seniker 618-789-4779,
RE/MAX Alliance
Source: MARIS,MLS#: 26068349 Originating MLS: Southwestern Illinois Board of REALTORS
Facts & features
Interior
Bedrooms & bathrooms
- Bedrooms: 3
- Bathrooms: 2
- Full bathrooms: 2
- Main level bathrooms: 2
- Main level bedrooms: 3
Bedroom
- Features: Floor Covering: Luxury Vinyl Plank
- Level: Main
- Area: 169
- Dimensions: 13x13
Bedroom 2
- Features: Floor Covering: Luxury Vinyl Plank
- Level: Main
- Area: 110
- Dimensions: 11x10
Bedroom 3
- Features: Floor Covering: Luxury Vinyl Plank
- Level: Main
- Area: 100
- Dimensions: 10x10
Bathroom
- Features: Floor Covering: Luxury Vinyl Plank
- Level: Main
- Area: 45
- Dimensions: 5x9
Bathroom 2
- Features: Floor Covering: Luxury Vinyl Plank
- Level: Main
- Area: 40
- Dimensions: 5x8
Dining room
- Features: Floor Covering: Luxury Vinyl Plank
- Level: Main
- Area: 110
- Dimensions: 10x11
Kitchen
- Features: Floor Covering: Luxury Vinyl Plank
- Level: Main
- Area: 143
- Dimensions: 11x13
Laundry
- Features: Floor Covering: Luxury Vinyl Plank
- Level: Main
- Area: 48
- Dimensions: 6x8
Living room
- Features: Floor Covering: Luxury Vinyl Plank
- Level: Main
- Area: 252
- Dimensions: 14x18
Heating
- Forced Air
Cooling
- Central Air
Appliances
- Included: Stainless Steel Appliance(s), Dishwasher, Microwave
Features
- Ceiling Fan(s), Kitchen Island, Open Floorplan, Separate Dining, Vaulted Ceiling(s)
- Flooring: Luxury Vinyl
- Basement: Crawl Space
- Has fireplace: No
Interior area
- Total structure area: 1,350
- Total interior livable area: 1,350 sqft
- Finished area above ground: 1,350
- Finished area below ground: 0
Property
Parking
- Total spaces: 2
- Parking features: Garage - Attached
- Attached garage spaces: 2
Features
- Levels: One
Lot
- Size: 10,018 Square Feet
- Dimensions: 100 x 100.02
- Features: Back Yard
Details
- Parcel number: 2100028114
- Special conditions: Standard
Construction
Type & style
- Home type: SingleFamily
- Architectural style: Ranch
- Property subtype: Single Family Residence
Materials
- Vertical Siding, Vinyl Siding
- Roof: Architectural Shingle
Condition
- New Construction
- New construction: Yes
- Year built: 2026
Utilities & green energy
- Electric: Ameren
- Sewer: Public Sewer
- Water: Public
- Utilities for property: Electricity Connected, Natural Gas Connected, Sewer Connected, Underground Utilities, Water Connected
Green energy
- Energy efficient items: Insulation
Community & HOA
Community
- Subdivision: Grant Estates
HOA
- Has HOA: No
Location
- Region: Brighton
Financial & listing details
- Price per square foot: $215/sqft
- Annual tax amount: $269
- Date on market: 10/24/2026
- Listing terms: Cash,Conventional,FHA,VA Loan
- Electric utility on property: Yes
Estimated market value
Not available
Estimated sales range
Not available
Not available
Price history
| Date | Event | Price |
|---|---|---|
| 10/24/2026 | Listed for sale | $289,900+939.1%$215/sqft |
Source:  MARIS #26068349 Report a problem | ||
| 1/2/2013 | Listing removed | $27,900$21/sqft |
Source: Coldwell Banker Brown Realtors #4102743 Report a problem | ||
| 4/21/2012 | Listed for sale | $27,900$21/sqft |
Source: Seniker-Edwards, Inc. dba Century 21 Seniker-Edwards #4102743 Report a problem | ||
Public tax history
Tax history is unavailable.
Monthly payment
Est. payment
Payment breakdown
Explore the cost of this home by adjusting the details. Changes won't be saved.Climate risks
Neighborhood: 62012
Nearby schools
Schools provided by the listing agent
- Elementary: Southwestern Dist 9
- Middle: Southwestern Dist 9
- High: Southwestern
Source: MARIS. This data may not be complete. We recommend contacting the local school district to confirm school assignments for this home.
Similar homes
- $325,0003 bd2 ba1.8k sqft4740 Brighton Bunker Hill Rd, Brighton, IL 62012For Sale
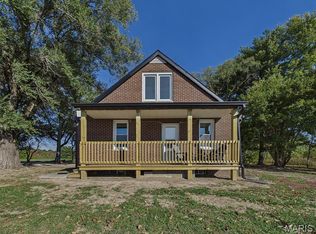
 MLS ID #26069205, Kelly A May-Bramlet, Coldwell Banker Brown Realtors. MARIS
- $--3 bd2 ba910 sqft34172 Teakwood Pl, Brighton, IL 62012Auction
 Auction.com 1
- $189,9003 bd2 ba1.7k sqft33875 Mustang Dr, Brighton, IL 62012For Sale
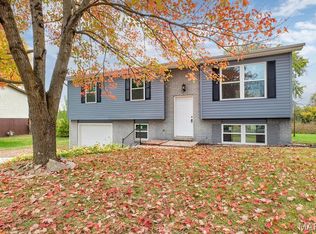 MLS ID #26069914, Kenny Brackett, Market Pro Realty, Inc. MARIS
- $320,0003 bd2 ba1.6k sqft3 Barbara Dr, Godfrey, IL 62035For Sale
 MLS ID #26066701, Jeffrey L Sklar, Beycome Brokerage Realty LLC. MARIS
- $360,0003 bd2 ba1.9k sqft33877 Delhi Rd, Brighton, IL 62012For SaleMLS ID #26062108, Jared D Childress, Market Pro Realty, Inc. MARIS
- $149,9003 bd2 ba1.2k sqft515 Mobile St, Brighton, IL 62012For SaleMLS ID #26054548, Becky A McGowen, Landmark Realty. MARIS
- $295,0003 bd4 ba1.7k sqft5009 Cavalier Ct, Godfrey, IL 62035For SaleMLS ID #26068304, Kristen L Weld, Tarrant and Harman Real Estate and Auction Co. MARIS
- $299,9003 bd2 ba1.4k sqft136 Virginia Ave, Bethalto, IL 62010New ConstructionMLS ID #26068577, Judith V Browning, Nester Realty. MARIS
- $429,0003 bd3 ba1.8k sqft32954 Irish Ln, Brighton, IL 62012For SaleMLS ID #26064848, Misael Chacon, Beycome Brokerage Realty LLC. MARIS
- $149,0003 bd2 ba1.3k sqft34146 Prairie Dell Rd, Piasa, IL 62079For SaleMLS ID #26070597, Alisha D Ryan, Tarrant and Harman Real Estate and Auction Co. MARIS
- $275,0003 bd3 ba2k sqft127 Tolle Ln, Godfrey, IL 62035For SaleMLS ID #26061042, Ali L Tarrant, Tarrant and Harman Real Estate and Auction Co. MARIS
- $265,0004 bd2 ba2k sqft3619 W Delmar Ave, Godfrey, IL 62035For SaleMLS ID #26067690, Susan Slemmer, Tarrant and Harman Real Estate and Auction Co. MARIS
- $154,9002 bd1 ba866 sqft706 S Maple St, Brighton, IL 62012For SaleMLS ID #26048278, Jared D Childress, Market Pro Realty, Inc. MARIS
- $215,0002 bd2 ba1.5k sqft751 2nd St, Bethalto, IL 62010For SaleMLS ID #26069430, Shelly Niemeier, Legacy Realty & Auction, Llc. MARIS
- $185,0003 bd2 ba1.9k sqft2318 Sanford Ave, Alton, IL 62002For SaleMLS ID #26069901, Marge Haworth, Market Pro Realty, Inc. MARIS
- $267,0003 bd2 ba1.5k sqft1207 Beaty Mound Rd, Jerseyville, IL 62052For SaleMLS ID #26065829, Tiffany Oates, Tarrant and Harman Real Estate and Auction Co. MARIS
- $235,0003 bd2 ba1.9k sqft613 State St, Alton, IL 62002For SaleMLS ID #26069347, Jennifer Henkhaus, Tarrant and Harman Real Estate and Auction Co. MARIS
