Checkout this 2 bed 1 bath home located on the edge of town. Home features full basement, entire home has been rewired with new service, covered front porch, large covered back porch, open floor plan, asphalt driveway and 4 car detached garage. Set your appointment today!!!
Active
Listed by: Market Pro Realty, Inc • Jared D Childress • 618-977-3705
$159,000
706 S Maple St, Brighton, IL 62012
2beds
866sqft
Single Family Residence
Built in 1945
7,588 Square Feet Lot
$-- Zestimate®
$184/sqft
$-- HOA
What's special
Asphalt drivewayOpen floor planCovered front porchLarge covered back porchFull basement
- 44 days
- 587
- 49
Zillow last checked:
Listing updated:
Listed by:
Jared D Childress 618-977-3705,
Market Pro Realty, Inc
Source: MARIS,MLS#: 26048278 Originating MLS: Southwestern Illinois Board of REALTORS
Originating MLS: Southwestern Illinois Board of REALTORSFacts & features
Interior
Bedrooms & bathrooms
- Bedrooms: 2
- Bathrooms: 1
- Full bathrooms: 1
- Main level bathrooms: 1
- Main level bedrooms: 2
Heating
- Forced Air
Cooling
- Central Air
Features
- Basement: Full
- Number of fireplaces: 1
- Fireplace features: Living Room
Interior area
- Total structure area: 866
- Total interior livable area: 866 sqft
- Finished area above ground: 866
Property
Parking
- Total spaces: 4
- Parking features: Garage
- Garage spaces: 4
Features
- Levels: One
Lot
- Size: 7,588 Square Feet
- Features: Level
Details
- Parcel number: 0732101100
- Special conditions: Standard
Construction
Type & style
- Home type: SingleFamily
- Architectural style: Bungalow
- Property subtype: Single Family Residence
Materials
- Frame
Condition
- Year built: 1945
Utilities & green energy
- Electric: Single Phase
- Sewer: Public Sewer
- Water: Public
Community & HOA
Community
- Subdivision: Pinckhards Add
HOA
- Has HOA: No
Location
- Region: Brighton
Financial & listing details
- Price per square foot: $184/sqft
- Tax assessed value: $137,505
- Annual tax amount: $2,286
- Date on market: 7/30/2026
- Cumulative days on market: 44 days
- Listing terms: Cash,Conventional
Estimated market value
Not available
Estimated sales range
Not available
Not available
Price history
| Date | Event | Price |
|---|---|---|
| 9/5/2026 | Listed for sale | $159,000$184/sqft |
Source:  MARIS #26048278 Report a problem MARIS #26048278 Report a problem | ||
| 8/21/2026 | Pending sale | $159,000$184/sqft |
Source: MARIS #26048278 Report a problem | ||
| 7/30/2026 | Listed for sale | $159,000+194.7%$184/sqft |
Source: MARIS #26048278 Report a problem | ||
| 2/21/2019 | Sold | $53,955$62/sqft |
Source: Public Record Report a problem | ||
Public tax history
| Year | Property taxes | Tax assessment |
|---|---|---|
| 2025 | $2,286 +8.2% | $45,835 +10.5% |
| 2024 | $2,112 +7.5% | $41,480 +10% |
| 2023 | $1,965 +1.6% | $37,705 +3% |
| 2022 | $1,935 -6.5% | $36,605 -1.4% |
| 2021 | $2,070 -0.3% | $37,130 +2.5% |
| 2020 | $2,076 -24.4% | $36,225 +5.5% |
| 2019 | $2,747 | $34,335 +4.5% |
| 2018 | -- | $32,860 +7% |
| 2017 | -- | $30,710 |
| 2016 | -- | $30,710 |
| 2015 | -- | $30,710 -0.1% |
| 2014 | -- | $30,755 +1% |
| 2013 | -- | $30,450 |
| 2012 | -- | $30,450 -2.9% |
| 2009 | $231 | $31,355 |
| 2007 | -- | -- |
Find assessor info on the county website
Monthly payment
Est. payment
Payment breakdown
Explore the cost of this home by adjusting the details. Changes won't be saved.Climate risks
Neighborhood: 62012
Nearby schools
Schools provided by the listing agent
- Elementary: Southwestern Dist 9
- Middle: Southwestern Dist 9
- High: Southwestern
Source: MARIS. This data may not be complete. We recommend contacting the local school district to confirm school assignments for this home.
Similar homes
- $152,4003 bd2 ba1.2k sqft515 Mobile St, Brighton, IL 62012For Sale
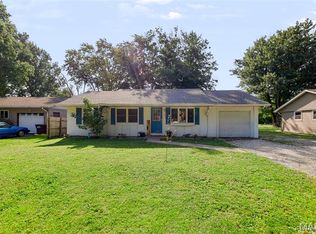
 MLS ID #26054548, Becky A McGowen, Landmark Realty. MARIS
 - $234,9002 bd2 ba1.2k sqft207 W Vine St, Brighton, IL 62012For Sale
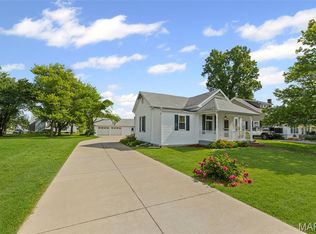 MLS ID #25036432, Becky A McGowen, Landmark Realty. MARIS
 - $154,9002 bd1 ba1k sqft7220 Ingham Ln, Godfrey, IL 62035For Sale
 MLS ID #26053069, Amanda Smith, Tarrant and Harman Real Estate and Auction Co. MARIS
 - $169,9003 bd1 ba1.2k sqft1218 Douglas St, Alton, IL 62002For Sale
 MLS ID #26058008, Amy C Hillery, Landmark Realty. MARIS
 - $149,9003 bd1 ba1k sqft101 Mor St, Wilsonville, IL 62093For SaleMLS ID #26053211, Avah Jones, Cisler & Associates Real Estate. MARIS
- $135,0002 bd1 ba891 sqft1142 Beaumont St, Alton, IL 62002For SaleMLS ID #26057880, Sharon K Pratt, RE/MAX River Bend. MARIS
- $125,0002 bd1 ba848 sqft3644 Western Ave, Alton, IL 62002For SaleMLS ID #26059358, Matt G Horn, Landmark Realty. MARIS
- $195,0003 bd2 ba1.2k sqft524 Pearl St, Godfrey, IL 62035For SaleMLS ID #26054413, Michelle R Hampsey, Keller Williams Marquee. MARIS
- $160,0003 bd3 ba1.2k sqft1114 Northdale Ave, Saint Louis, MO 63138For SaleMLS ID #26056290, KJ Tottle, Equity Illinois Confluence. MARIS
- $140,0002 bd1 ba1k sqft2320 Sanford Ave, Alton, IL 62002For SaleMLS ID #26054502, Jenni A Studebaker, RE/MAX Alliance. MARIS
- $155,0003 bd2 ba1.1k sqft160 Humes Ln, Florissant, MO 63031For SaleMLS ID #26040149, Keith Pott, Envision Realty. MARIS
- $130,0002 bd1 ba957 sqft3711 Aberdeen Ave, Alton, IL 62002For SaleMLS ID #26041533, Justin Hart, Apex Realty Services Group, LLC. MARIS
- $165,0002 bd1 ba889 sqft503 Leslie Ave, Wood River, IL 62095For SaleMLS ID #26050829, Nick Kuhn, H3 Capital Real Estate, Llc. MARIS
- $144,9002 bd1 ba1.1k sqft728 N Prairie St, Bethalto, IL 62010For SaleMLS ID #26046825, Jonathan G Woelfel, Black Paw Real Estate LLC. MARIS
- $134,0002 bd1 ba1.2k sqft208 Wisconsin Ave, Alton, IL 62002For SaleMLS ID #26037321, Becky Leach, Cisler & Associates Real Estate. MARIS
- $115,0002 bd1 ba874 sqft2707 Gerson Ave, Godfrey, IL 62035For SaleMLS ID #26054785, Toni Lucas, Worth Clark Realty. MARIS
- $130,0003 bd1 ba1k sqft160 Harnett Ave, Wood River, IL 62095For SaleMLS ID #26048273, Jared D Childress, Market Pro Realty, Inc. MARIS
- $169,9002 bd1 ba680 sqft116 E Clinton St, Grafton, IL 62037For SaleMLS ID #26053081, Ali L Tarrant, Tarrant and Harman Real Estate and Auction Co. MARIS
- $133,0001 bd1 ba1k sqft834 Douglas St, Alton, IL 62002For SaleMLS ID #26058730, Yvonne Rushton, Keller Williams Marquee. MARIS
- $125,0003 bd1 ba1k sqft258 Edwards St, Wood River, IL 62095For SaleMLS ID #26058376, Payton Blaylock, Real Broker, LLC. MARIS
