Checkout this 3 bed 2 bath home located on 10 acres on the outskirts of town ready and waiting for your. Home features large open air Pole barn, 2 car detached garage, the property is fenced, large deck off the the back overlooking your property, 2nd kitchen in the basement, large family room and walkout. Endless potential, set your appointment today!!!
Active
Listed by: Market Pro Realty, Inc • Jared D Childress • 618-977-3705
$360,000
33877 Delhi Rd, Brighton, IL 62012
3beds
1,921sqft
Single Family Residence
Built in 1955
10.81 Acres Lot
$-- Zestimate®
$187/sqft
$-- HOA
What's special
Large family room
- 11 days
- 830
- 72
Zillow last checked:
Listing updated:
Listed by:
Jared D Childress 618-977-3705,
Market Pro Realty, Inc
Source: MARIS,MLS#: 26062108 Originating MLS: Southwestern Illinois Board of REALTORS
Originating MLS: Southwestern Illinois Board of REALTORSFacts & features
Interior
Bedrooms & bathrooms
- Bedrooms: 3
- Bathrooms: 2
- Full bathrooms: 2
- Main level bathrooms: 1
- Main level bedrooms: 3
Heating
- Forced Air
Cooling
- Central Air
Appliances
- Included: Dryer, Gas Range, Refrigerator
Features
- Basement: Walk-Out Access
- Has fireplace: No
Interior area
- Total structure area: 1,921
- Total interior livable area: 1,921 sqft
- Finished area above ground: 1,421
- Finished area below ground: 500
Property
Parking
- Total spaces: 3
- Parking features: Garage, Carport
- Garage spaces: 2
- Carport spaces: 1
- Covered spaces: 3
Features
- Levels: One
Lot
- Size: 10.81 Acres
- Dimensions: 10.81 acres
- Features: Pasture, Rolling Slope
Details
- Parcel number: 0709300400
- Special conditions: Standard
Construction
Type & style
- Home type: SingleFamily
- Architectural style: Ranch
- Property subtype: Single Family Residence
Materials
- Frame
Condition
- Year built: 1955
Utilities & green energy
- Electric: Single Phase
- Sewer: Septic Tank
- Water: Public
Community & HOA
Community
- Subdivision: Not In Subdivision
HOA
- Has HOA: No
Location
- Region: Brighton
Financial & listing details
- Price per square foot: $187/sqft
- Tax assessed value: $239,985
- Annual tax amount: $907
- Date on market: 9/28/2026
- Cumulative days on market: 11 days
- Listing terms: Cash,Conventional
Estimated market value
Not available
Estimated sales range
Not available
Not available
Price history
| Date | Event | Price |
|---|---|---|
| 9/28/2026 | Listed for sale | $360,000$187/sqft |
Source:  MARIS #26062108 Report a problem MARIS #26062108 Report a problem | ||
Public tax history
| Year | Property taxes | Tax assessment |
|---|---|---|
| 2025 | $907 -2.9% | $79,995 +10.5% |
| 2024 | $934 -8.1% | $72,395 +10% |
| 2023 | $1,017 -0.7% | $65,810 +3% |
| 2022 | $1,024 -4.6% | $63,895 +9.5% |
| 2021 | $1,074 -3.7% | $58,335 +2.5% |
| 2020 | $1,114 +2.1% | $56,910 +5.5% |
| 2019 | $1,092 | $53,945 +4.5% |
| 2018 | -- | $51,620 +7% |
| 2017 | -- | $48,245 |
| 2016 | -- | $48,245 |
| 2015 | -- | $48,245 -0.1% |
| 2014 | -- | $48,315 +1% |
| 2013 | -- | $47,835 |
| 2012 | -- | $47,835 -4.2% |
| 2009 | $1,061 | $49,920 |
| 2007 | -- | -- |
Find assessor info on the county website
Monthly payment
Est. payment
Payment breakdown
Explore the cost of this home by adjusting the details. Changes won't be saved.Climate risks
Neighborhood: 62012
Nearby schools
Schools provided by the listing agent
- Elementary: Southwestern Dist 9
- Middle: Southwestern Dist 9
- High: Southwestern
Source: MARIS. This data may not be complete. We recommend contacting the local school district to confirm school assignments for this home.
Similar homes
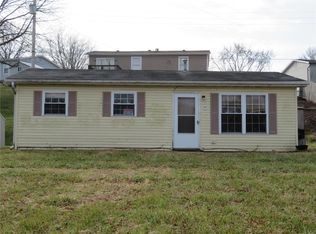
- $457,0003 bd3 ba1.8k sqft32954 Irish Ln, Brighton, IL 62012For Sale

 MLS ID #26064848, Jeffrey L Sklar, Beycome Brokerage Realty LLC. MARIS
 - $289,9003 bd3 ba2.1k sqft34058 Sailboat Ct, Brighton, IL 62012For Sale
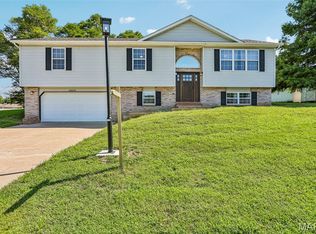 MLS ID #26052489, Paul D Perfetti, Century 21 Reid Baugher Realty. MARIS
 - $280,0003 bd2 ba1.8k sqft8204 Montclaire Ave, Brighton, IL 62012For Sale
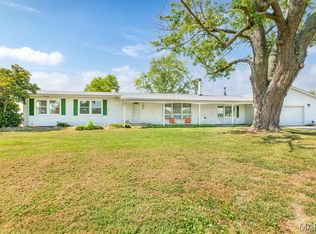 MLS ID #26057280, Kenny Brackett, Market Pro Realty, Inc. MARIS
 - $398,5004 bd3 ba2.5k sqft7511 Ingham Ln, Godfrey, IL 62035For Sale
 MLS ID #26063708, Emma C Jones, Landmark Realty. MARIS
 - $375,0003 bd2 ba2.3k sqft3837 Fleur Du Bois Dr, Florissant, MO 63034For SaleMLS ID #26040239, Kelsey A Inglis, Coldwell Banker Realty - Gundaker West Regional. MARIS
- $425,0003 bd2 ba2.3k sqft115 Schoeneman Rd, Shipman, IL 62685For SaleMLS ID #26063100, Mark Harman, Tarrant and Harman Real Estate and Auction Co. MARIS
- $290,0003 bd2 ba1.7k sqft16776 Indian Lake Rd, Jerseyville, IL 62052For SaleMLS ID #26054041, Nikki M Guymon, Tarrant and Harman Real Estate and Auction Co. MARIS
- $325,0003 bd2 ba2.5k sqft4303 Chadwick Dr, Alton, IL 62002For SaleMLS ID #26057435, Amy C Hillery, Landmark Realty. MARIS
- $229,9002 bd2 ba1.2k sqft207 W Vine St, Brighton, IL 62012For SaleMLS ID #25036432, Becky A McGowen, Landmark Realty. MARIS
- $250,0003 bd2 ba2.3k sqft4305 Briarcliff Dr, Alton, IL 62002For SaleMLS ID #26061240, Ali L Tarrant, Tarrant and Harman Real Estate and Auction Co. MARIS
- $359,9003 bd3 ba1.6k sqftC A Jones, Bethalto, IL 62010New ConstructionMLS ID #26022233, Jared D Childress, Market Pro Realty, Inc. MARIS
- $338,8004 bd3 ba2.5k sqft324 N Old Bethalto Rd, Bethalto, IL 62010For SaleMLS ID #26063498, Zachary J Tucker, Market Pro Realty, Inc. MARIS
- $359,9003 bd3 ba1.6k sqft207 Wrigley Field Dr, Bethalto, IL 62010New ConstructionMLS ID #26022232, Jared D Childress, Market Pro Realty, Inc. MARIS
- $385,0003 bd2 ba1.5k sqft721 Pleasant Valley Dr, Godfrey, IL 62035New ConstructionMLS ID #26039562, Nicholas Schranck, Landmark Realty. MARIS
- $290,0002 bd2 ba2.3k sqft343 Prairie Ln, Alton, IL 62002For SaleMLS ID #26024358, Kristina K Woolsey, Market Pro Realty, Inc. MARIS
- $368,5004 bd5 ba2.8k sqft1201 McKinley Blvd, Alton, IL 62002For SaleMLS ID #26049735, Matt G Horn, Landmark Realty. MARIS
- $350,0003 bd2 ba1.6k sqft1468 F South Rd, Medora, IL 62063For SaleMLS ID #26059398, Drew Hartman, Tarrant and Harman Real Estate and Auction Co. MARIS
